Save
Ask
Tour
Hide
Share
$608,960
New Listing

2640 Rainier Drive
Corinth, TX 76210

For Sale|Single Family Residence|Active
4
Beds
4
Total Baths
3
Full Baths
1
Partial Bath
2,653
SqFt
$230
/SqFt
2026
Built
Subdivision:
Oak Ridge Park
County:
Denton
Call Now: 214-223-0443
Is this the listing for you? We can help make it yours.
214-223-0443
Upcoming Open Houses
Sat, Nov 21, 10:00 AM - 6:00 PM
Sun, Nov 22, 12:00 PM - 6:00 PM
Mon, Nov 23, 10:00 AM - 6:00 PM
Tue, Nov 24, 10:00 AM - 6:00 PM
Wed, Nov 25, 10:00 AM - 6:00 PM
Thu, Nov 26, 10:00 AM - 6:00 PM
Fri, Nov 27, 10:00 AM - 6:00 PM
2640 Rainier Drive2640 Rainier Drive2640 Rainier Drive2640 Rainier Drive
Save
Ask
Tour
Hide
Share

Mortgage Calculator

Monthly Payment (Est.)

Enter an interest rate to see your estimated monthly payment.
Calculator powered by Showcase IDX, a Constellation1 Company. Copyright ©2026 Information is deemed reliable but not guaranteed.

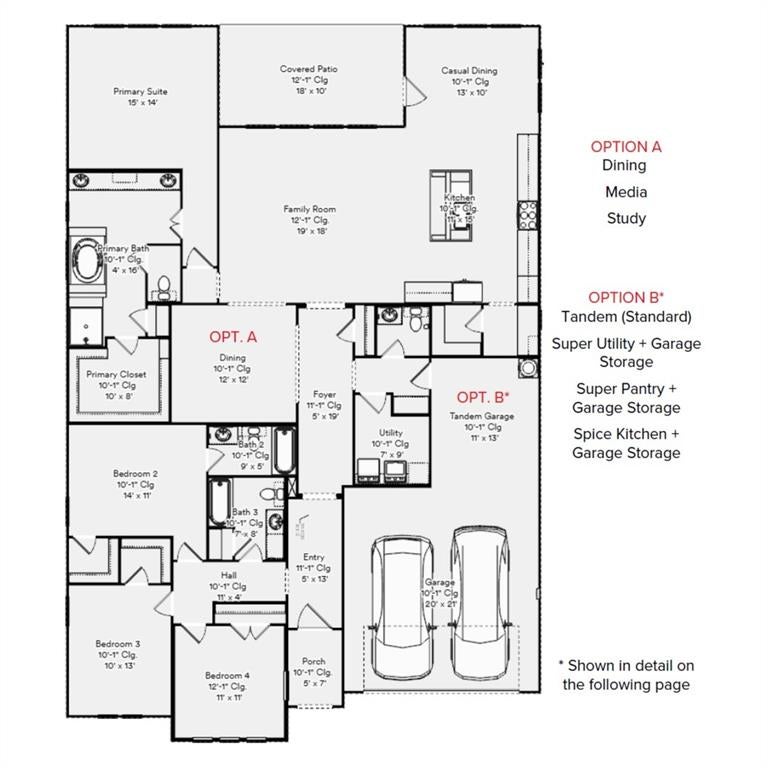
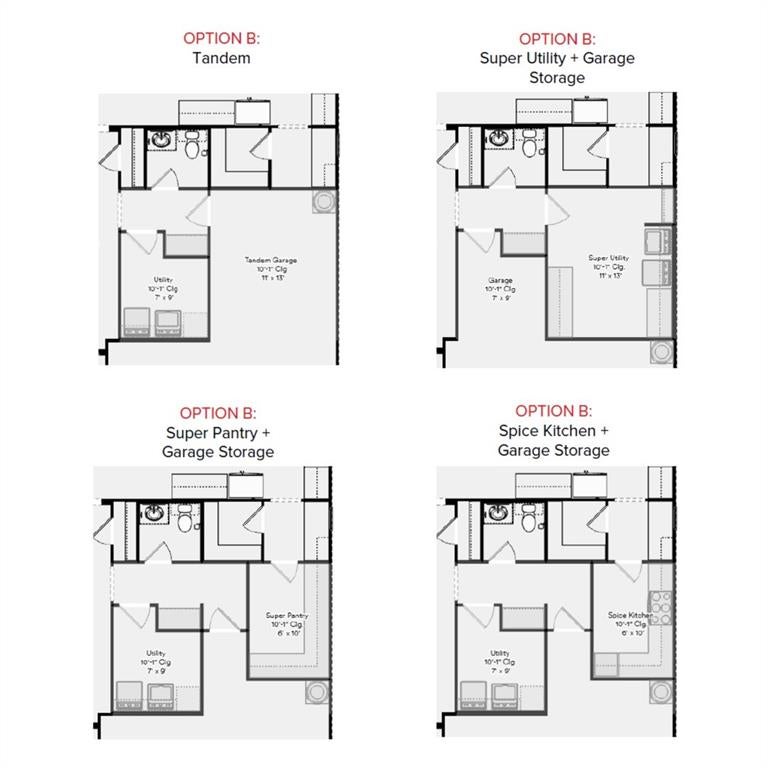
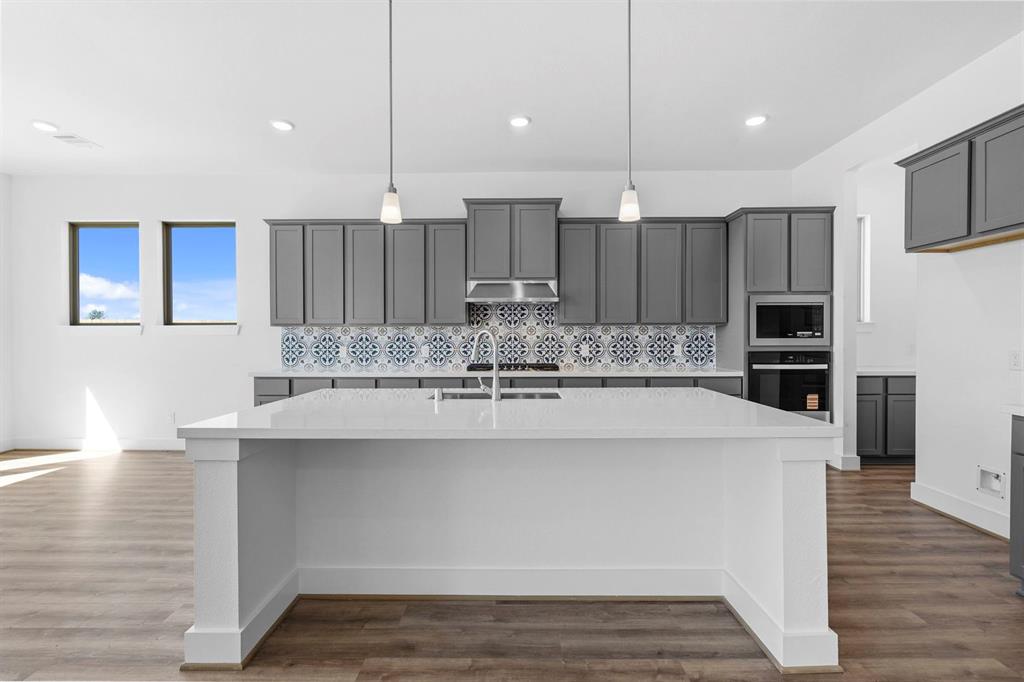
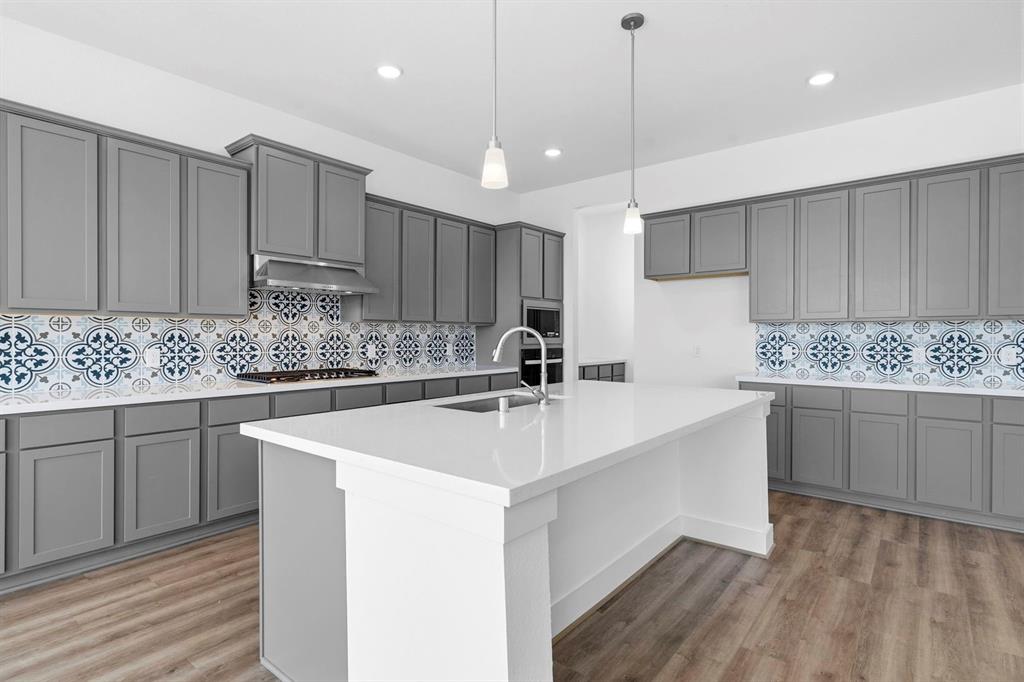
MLS# 21441468 - Built by HistoryMaker Homes - December 2026 completion ~ Discover elevated single-story living in the sought-after Oak Ridge Park community. This beautifully designed traditional ranch home offers 2,653 square feet of thoughtfully crafted living space, featuring 4 spacious bedrooms, including dual primary suite potential, and 3 full baths plus a powder bath. The open-concept floor plan is enhanced by a stylish electric fireplace, durable luxury vinyl plank flooring, elegant ceramic tile, and designer finishes throughout. Two separate dining areas provide versatility for both casual gatherings and formal entertaining. Step outside to enjoy a covered patio, private backyard, full sprinkler system, and desirable interior homesite. A 3-car garage offers ample storage and parking.

Save
Ask
Tour
Hide
Share
Listing Snapshot
Price 
$608,960
Days On Site 
0 Days
Bedrooms 
4
Inside Area (SqFt) 
2,653 sqft
Total Baths 
4
Full Baths 
3
Partial Baths 
1
Lot Size 
0.1653 Acres
Year Built 
2026
MLS Number 
21441468
Status 
Active
Property Tax 
N/A
HOA/Condo/Coop Fees 
$58.33 monthly
Sq Ft Source 
N/A
Friends & Family
Recent Activity
2 hours agoListing updated with changes from the MLS
3 hours agoListing first seen on site
General Features
Acres 
0.1653
Attached Garage 
Yes
Foundation 
Brick/MortarSlabStone
Garage 
Yes
Garage Spaces 
3
Levels 
One
Parking 
TandemAttached
Property Condition 
New Construction
Property Sub Type 
Single Family Residence
Security 
Carbon Monoxide Detector(s)Fire Sprinkler System
Sewer 
Public Sewer
Style 
RanchTraditional
Utilities 
Cable AvailableElectricity Available
Water Source 
Public
Interior Features
Appliances 
DishwasherDisposalGas CooktopTankless Water Heater
Cooling 
Ceiling Fan(s)Central Air
Fireplace 
Yes
Fireplace Features 
Electric
Fireplaces 
1
Flooring 
Ceramic TileVinyl
Heating 
Central
Laundry Features 
Electric Dryer HookupWasher Hookup
Living Room 
Dimensions - 19 x 18Level - First
Save
Ask
Tour
Hide
Share
Exterior Features
Construction Details 
BrickRadiant BarrierStone
Exterior 
Private Yard
Fencing 
FencedWood
Lot Features 
Interior LotSubdivided
Patio And Porch 
Covered
Roof 
Composition
Community Features
Association Fee 
$700.0
Association Fee Frequency 
Annually
Community Features 
ParkPlaygroundSidewalks
School District 
Lake Dallas ISD
Schools
School District
Lake Dallas ISD
Elementary School
Corinth
Middle School
Lake Dallas
High School
Lake Dallas
Listing courtesy of Ben Caballero of Historymaker Homes caballero@homesusa.com


© 2020 North Texas Real Estate Information Systems. All rights reserved. Information is deemed reliable but is not guaranteed accurate by the MLS or NTREIS. The information being provided is for the consumer's personal, non-commercial use, and may not be reproduced, redistributed, or used for any purpose other than to identify prospective properties consumers may be interested in purchasing.
Last checked: 2026-11-21 02:34 PM CST

Neighborhood & Commute
Source: Walkscore
Save
Ask
Tour
Hide
Share