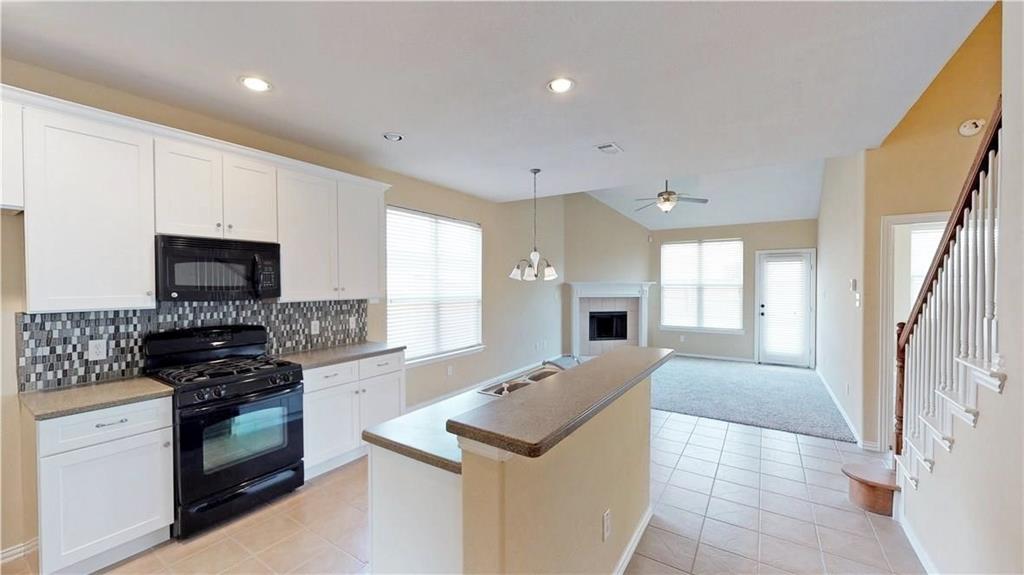
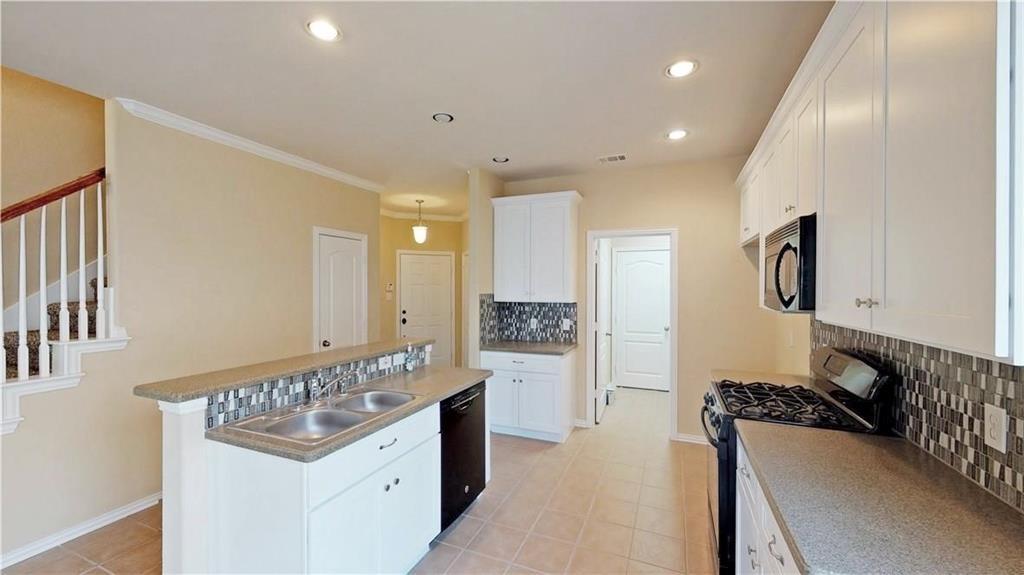
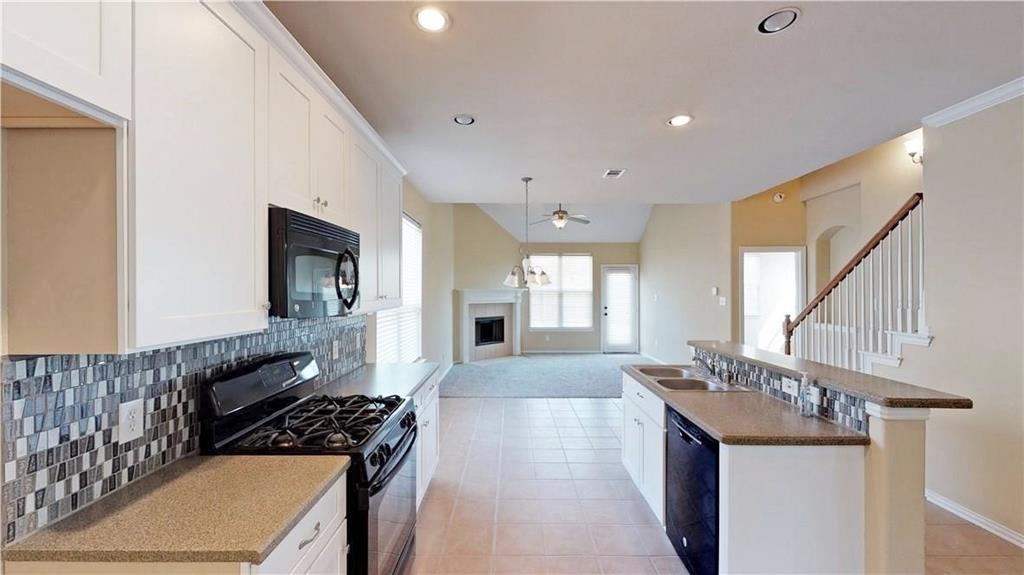
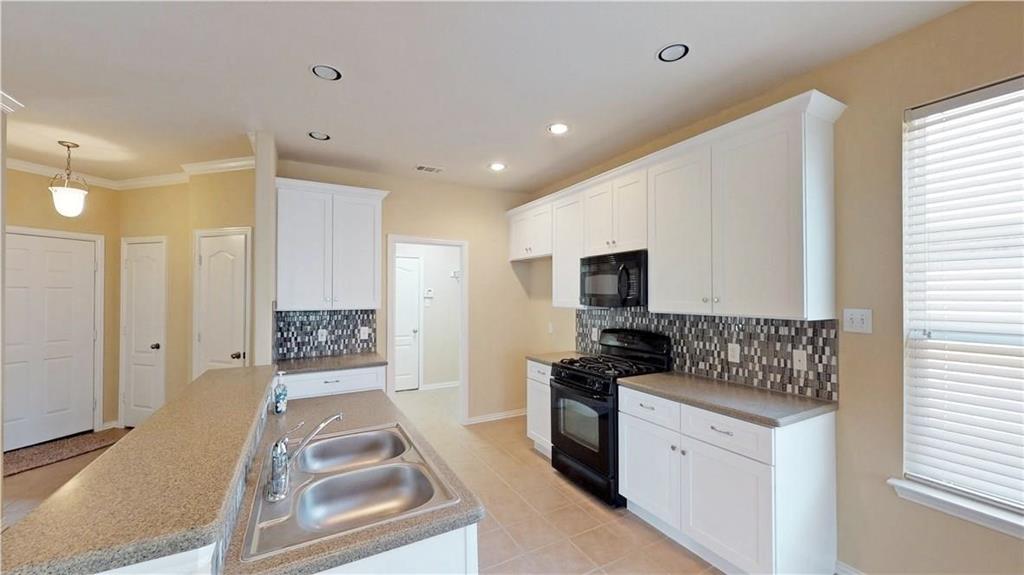
Immaculate 4 bedroom, 2.5 bath in sought-after golf community! Situated on a large corner lot with a spacious yard, beautiful brick elevation and front porch. Open concept kitchen and living layout is ideal for entertaining! Kitchen boasts bright white cabinetry, gas range, and island with breakfast bar. Spacious family room with vaulted ceilings and cozy fireplace. Primary bedroom offers an ensuite bath with dual sink vanity, garden tub with separate shower, and large walk-in closet. First floor flex space that makes a terrific home office or play room. Three bedrooms and large game room round out the second level! Lantana offers amenities for everyone to enjoy - including 5 community pools, two fitness centers, miles of jogging trails, tennis and pickleball courts, and MORE!
Listing Snapshot
Inside Area (SqFt)
2,253 sqft
HOA/Condo/Coop Fees
$121 monthly
Recent Activity
| 11 hours ago | | Listing updated with changes from the MLS |
| 23 hours ago | | Listing first seen on site |
General Features
Green Energy Efficient
AppliancesInsulationWindows
Parking
CoveredDrivewayGarageGarage Door OpenerGarage Faces FrontInside EntranceAttached
Property Sub Type
Single Family Residence
Security
Security SystemSmoke Detector(s)
Special Circumstances
Standard
Utilities
Cable Available
Interior Features
Appliances
DishwasherDisposalGas RangeMicrowave
Cooling
Ceiling Fan(s)Central AirElectric
Fireplace Features
Family RoomLiving Room
Flooring
CarpetCeramic Tile
Heating
CentralNatural Gas
Interior
Built-in FeaturesDouble VanityEat-in KitchenKitchen IslandOpen FloorplanPantryVaulted Ceiling(s)Walk-In Closet(s)High Speed Internet
Laundry Features
Washer Hookup
Window Features
Window Coverings
Bedroom
Dimensions - 11 x 10Level - SecondFeatures - Ceiling Fan(s)
Game Room
Dimensions - 18 x 13Level - SecondFeatures - Ceiling Fan(s)
Kitchen
Dimensions - 11 x 10Level - FirstFeatures - Breakfast Bar, Eat-in Kitchen, Kitchen Island, Pantry
Living Room
Dimensions - 14 x 13Level - FirstFeatures - Ceiling Fan(s)
Master Bedroom
Dimensions - 13 x 13Level - FirstFeatures - Ceiling Fan(s), Walk-In Closet(s)
Office
Dimensions - 10 x 9Level - FirstFeatures - Ceiling Fan(s)
Exterior Features
Construction Details
Brick
Exterior
Rain GuttersLightingPrivate Yard
Fencing
Back YardFencedWood
Lot Features
Corner LotFew TreesLandscapedSubdivided
Patio And Porch
CoveredFront PorchPatio
Windows/Doors
Window Coverings
Community Features
Association Fee Frequency
Monthly
Community Features
PoolClubhouseFitness CenterParkPlaygroundSidewalksTennis Court(s)Other
School District
Denton ISD
Schools
School DistrictDenton ISD
Elementary SchoolEugeniarayzor
Listing courtesy of William Nelson of Your Home Free LLC info@teamnelson.com

© 2020 North Texas Real Estate Information Systems. All rights reserved. Information is deemed reliable but is not guaranteed accurate by the MLS or NTREIS. The information being provided is for the consumer's personal, non-commercial use, and may not be reproduced, redistributed, or used for any purpose other than to identify prospective properties consumers may be interested in purchasing.
Last checked: 2026-11-21 02:39 PM CST
Source: Walkscore