Save
Ask
Tour
Hide
Share
$500,000
1 Day On Site

3009 Montebello Drive
Denton, TX 76210

For Sale|Single Family Residence|Active
4
Beds
3
Total Baths
3
Full Baths
2,350
SqFt
$213
/SqFt
2013
Built
Subdivision:
Tuscan Hills
County:
Denton
Call Now: 214-223-0443
Is this the listing for you? We can help make it yours.
214-223-0443
3009 Montebello Drive3009 Montebello Drive3009 Montebello Drive3009 Montebello Drive
Save
Ask
Tour
Hide
Share

Mortgage Calculator

Monthly Payment (Est.)

Enter an interest rate to see your estimated monthly payment.
Calculator powered by Showcase IDX, a Constellation1 Company. Copyright ©2026 Information is deemed reliable but not guaranteed.

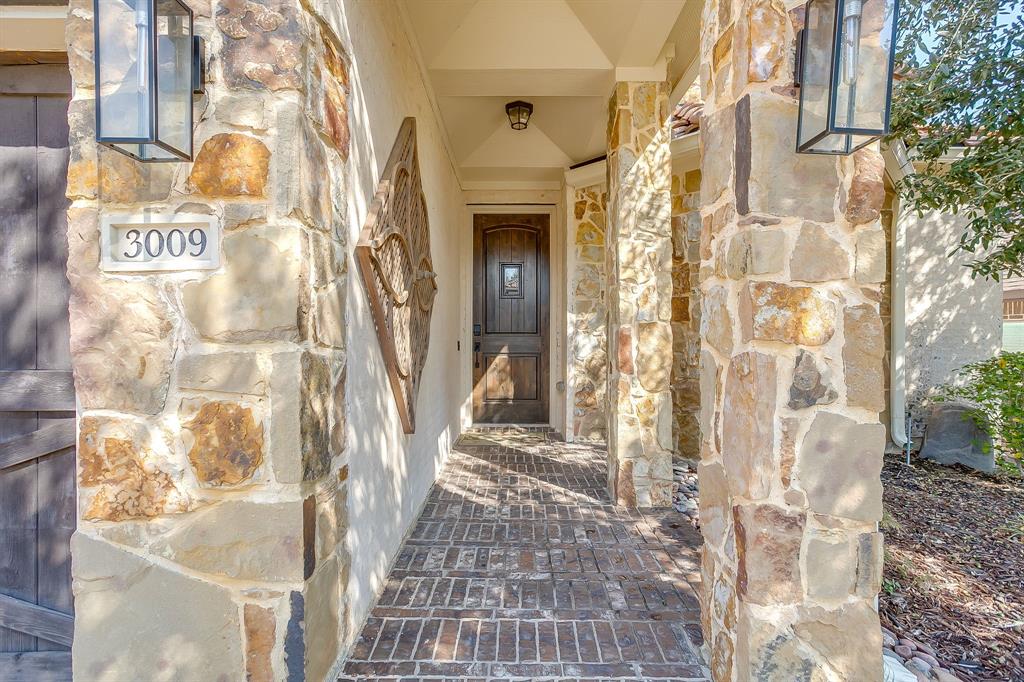
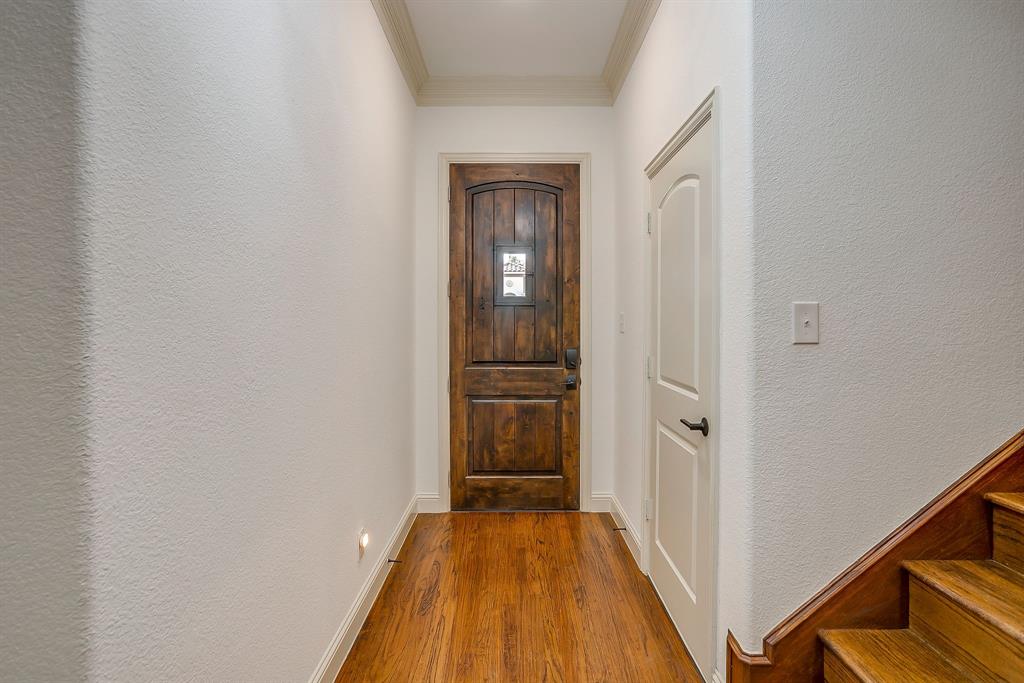
Discover this beautifully updated home in the highly sought-after gated community of Tuscan Hills. Inspired by classic Spanish architecture, the home boasts a timeless tiled roof paired with a stone-and-brick exterior, offering the feel of a true Tuscan retreat. Inside, you’ll find recent upgrades throughout, including fresh paint, updated fixtures, a fully renovated kitchen with quartz countertops. Additional enhancements include plantation shutters, a tankless water heater, hand-scraped hardwood floors, and a stunning floor-to-ceiling stone fireplace. The thoughtful floor plan features three bedrooms downstairs, while the fourth bedroom, full bath, and private living area upstairs provide the perfect setup for a guest suite, mother-in-law suite, or flexible living space. Tuscan Hills neighborhood also includes community center with pool, fitness center, front & backyard maintenance, and greenbelt. Property has a current lease in place. Tenant set to move out end of February but lease will allow them to stay till end of April if needed, per lease.

Save
Ask
Tour
Hide
Share
Listing Snapshot
Price 
$500,000
Days On Site 
1 Day
Bedrooms 
4
Inside Area (SqFt) 
2,350 sqft
Total Baths 
3
Full Baths 
3
Partial Baths 
N/A
Lot Size 
0.115 Acres
Year Built 
2013
MLS Number 
21440824
Status 
Active
Property Tax 
$10,282
HOA/Condo/Coop Fees 
$216.67 monthly
Sq Ft Source 
N/A
Friends & Family
Recent Activity
11 hours agoListing updated with changes from the MLS
yesterdayListing first seen on site
General Features
Acres 
0.115
Attached Garage 
Yes
Foundation 
Combination
Garage 
Yes
Garage Spaces 
2
Levels 
Two
Parking 
GarageAttached
Property Sub Type 
Single Family Residence
Security 
Fire AlarmSecurity SystemSmoke Detector(s)
Sewer 
Public Sewer
Special Circumstances 
Standard
Style 
MediterraneanTraditional
Utilities 
Cable AvailableUnderground Utilities
Water Source 
Public
Interior Features
Appliances 
DishwasherDisposalElectric OvenGas CooktopGas Water HeaterMicrowaveRefrigeratorTankless Water Heater
Cooling 
Ceiling Fan(s)Central AirElectric
Fireplace 
Yes
Fireplace Features 
HeatilatorStoneGas Log
Fireplaces 
1
Flooring 
CarpetCeramic TileWood
Heating 
CentralNatural Gas
Interior 
High Speed Internet
Bedroom 
Dimensions - 10 x 10Level - First
Dining Room 
Dimensions - 13 x 10Level - First
Kitchen 
Dimensions - 13 x 12Level - First
Living Room 
Dimensions - 15 x 14Level - Second
Master Bedroom 
Dimensions - 19 x 13Level - First
Utility Room 
Dimensions - 8 x 7Level - First
Save
Ask
Tour
Hide
Share
Exterior Features
Construction Details 
BrickStone
Fencing 
Wrought Iron
Roof 
SlateTile
Community Features
Association Fee 
$650.0
Association Fee Frequency 
Quarterly
School District 
Denton ISD
Financing Terms Available 
CashConventionalFHAVA Loan
Schools
School District
Denton ISD
Elementary School
Nelson
Middle School
Mcmath
High School
Denton
Listing courtesy of Monica Urbanek of United Real Estate Urbanek.re@gmail.com


© 2020 North Texas Real Estate Information Systems. All rights reserved. Information is deemed reliable but is not guaranteed accurate by the MLS or NTREIS. The information being provided is for the consumer's personal, non-commercial use, and may not be reproduced, redistributed, or used for any purpose other than to identify prospective properties consumers may be interested in purchasing.
Last checked: 2026-11-21 02:39 PM CST

Neighborhood & Commute
Source: Walkscore
Save
Ask
Tour
Hide
Share