Save
Ask
Tour
Hide
Share
$800,000
New Listing

2825 Hollowbrook Lane
Frisco, TX 75033

For Sale|Single Family Residence|Active
5
Beds
4
Total Baths
4
Full Baths
3,915
SqFt
$204
/SqFt
2013
Built
Subdivision:
Knolls Of Frisco Ph 1
County:
Denton
Call Now: 214-223-0443
Is this the listing for you? We can help make it yours.
214-223-0443
2825 Hollowbrook Lane2825 Hollowbrook Lane2825 Hollowbrook Lane2825 Hollowbrook Lane
Save
Ask
Tour
Hide
Share

Mortgage Calculator

Monthly Payment (Est.)

Enter an interest rate to see your estimated monthly payment.
Calculator powered by Showcase IDX, a Constellation1 Company. Copyright ©2026 Information is deemed reliable but not guaranteed.

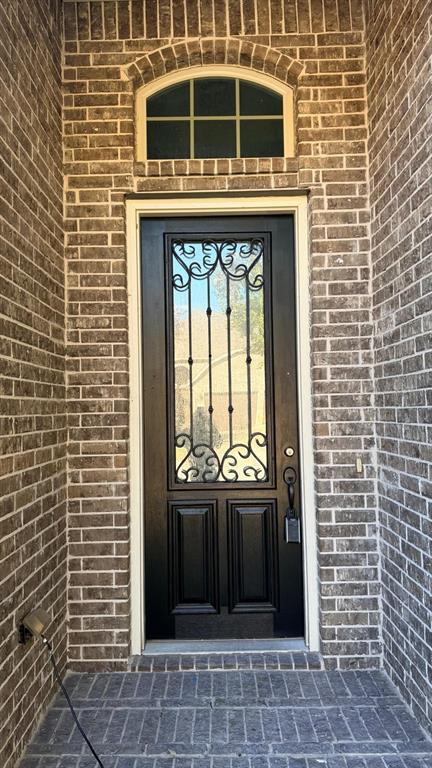
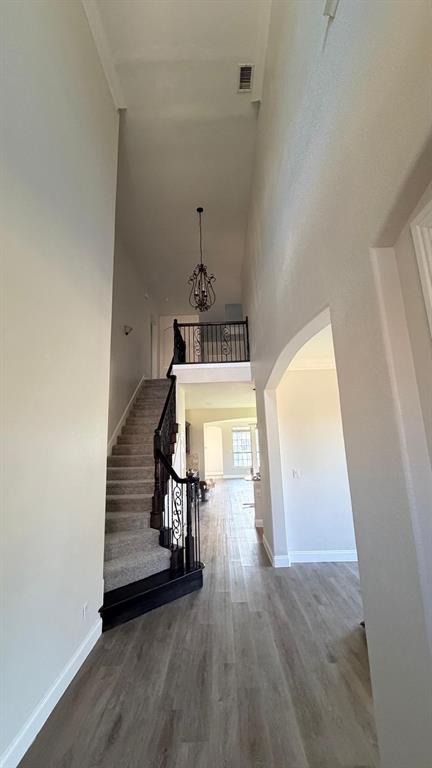
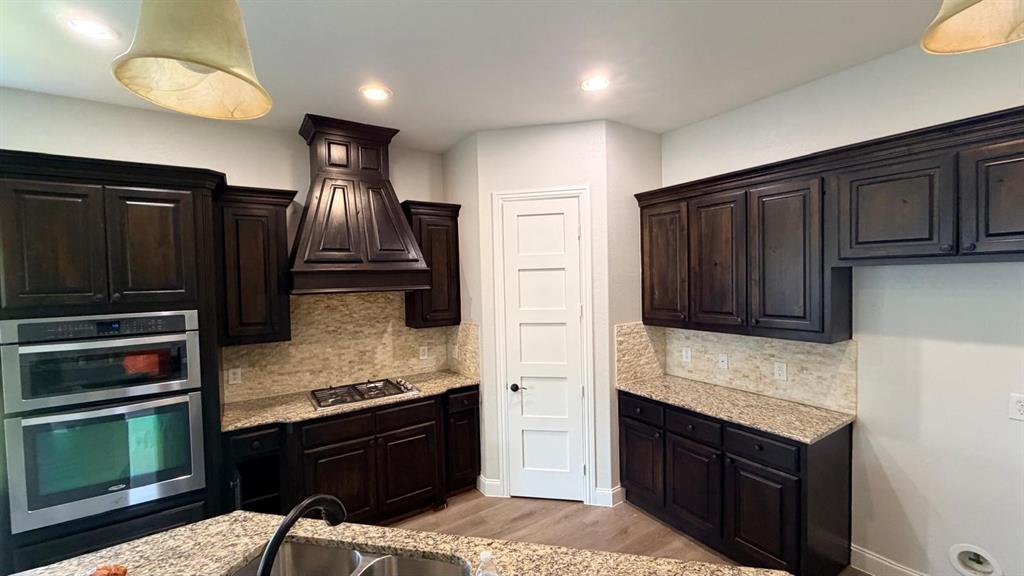
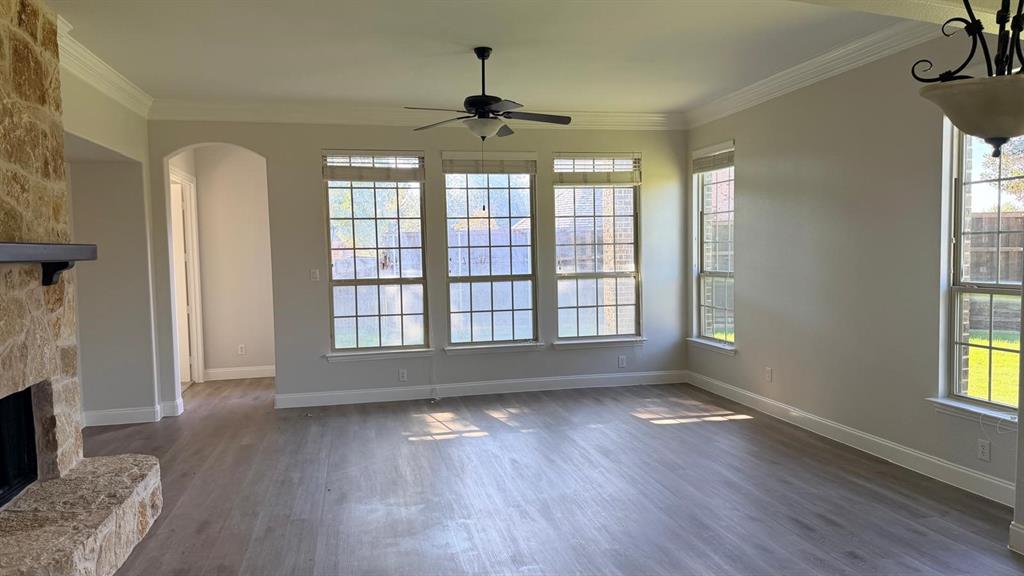
Welcome to 2825 Hollowbrook in Frisco, TX! This spacious 5-bedroom, 4-bathroom home offers a fantastic floor plan with room for everyone. The primary suite and a secondary bedroom are conveniently located downstairs, providing flexibility for guests or multigenerational living. Upstairs, enjoy a spacious game room and dedicated media room, perfect for entertaining and family movie nights. Recent updates include a new roof, fresh interior paint, new carpet, refinished cabinets, and an epoxy-coated garage floor. Foundation repairs have also been completed and come with a transferable warranty for added peace of mind. Step outside to a generously sized backyard offering endless possibilities, whether you envision adding a swimming pool, creating an outdoor entertaining space, or simply enjoying the extra room to relax and play. Located in desirable Frisco ISD, this home combines space, functionality, and recent improvements. Don't miss the opportunity to make this beautiful home yours! Buyer to verify all information provided.

Save
Ask
Tour
Hide
Share
Listing Snapshot
Price 
$800,000
Days On Site 
0 Days
Bedrooms 
5
Inside Area (SqFt) 
3,915 sqft
Total Baths 
4
Full Baths 
4
Partial Baths 
N/A
Lot Size 
0.281 Acres
Year Built 
2013
MLS Number 
21440476
Status 
Active
Property Tax 
$12,215
HOA/Condo/Coop Fees 
$86.67 monthly
Sq Ft Source 
N/A
Friends & Family
Recent Activity
6 hours agoListing updated with changes from the MLS
6 hours agoListing first seen on site
General Features
Acres 
0.281
Attached Garage 
Yes
Foundation 
Slab
Garage 
Yes
Garage Spaces 
2
Levels 
Two
Parking 
Garage Faces FrontAttached
Property Sub Type 
Single Family Residence
Security 
Smoke Detector(s)
Sewer 
Public Sewer
Special Circumstances 
Standard
Style 
Traditional
Water Source 
Public
Interior Features
Appliances 
DishwasherDisposalElectric OvenGas CooktopMicrowaveVented Exhaust Fan
Cooling 
Ceiling Fan(s)Central Air
Fireplace 
Yes
Fireplace Features 
Gas Log
Fireplaces 
1
Flooring 
CarpetCeramic TileVinyl
Heating 
Exhaust FanCentralNatural Gas
Interior 
Granite CountersOpen FloorplanPantry
Bath-Full 
Dimensions - 0 x 0Level - First
Bedroom 
Dimensions - 12 x 12Level - Second
Dining Room 
Dimensions - 12 x 11Level - First
Game Room 
Dimensions - 19 x 15Level - Second
Kitchen 
Dimensions - 11 x 11Level - First
Living Room 
Dimensions - 18 x 22Level - First
Master Bathroom 
Dimensions - 0 x 0Level - First
Master Bedroom 
Dimensions - 12 x 11Level - First
Media Room 
Dimensions - 18 x 18Level - Second
Office 
Dimensions - 11 x 10Level - First
Utility Room 
Dimensions - 6 x 10Level - First
Save
Ask
Tour
Hide
Share
Exterior Features
Construction Details 
Brick
Roof 
CompositionShingle
Community Features
Association Fee 
$260.0
Association Fee Frequency 
Quarterly
Community Features 
PoolCurbsParkPlaygroundSidewalks
School District 
Frisco ISD
Financing Terms Available 
CashConventionalFHAVA Loan
Schools
School District
Frisco ISD
Elementary School
Newman
Middle School
Trent
High School
Lone Star
Listing courtesy of Stephanie Reynolds of NextHome NextGen Realty stephstuer@gmail.com


© 2020 North Texas Real Estate Information Systems. All rights reserved. Information is deemed reliable but is not guaranteed accurate by the MLS or NTREIS. The information being provided is for the consumer's personal, non-commercial use, and may not be reproduced, redistributed, or used for any purpose other than to identify prospective properties consumers may be interested in purchasing.
Last checked: 2026-11-21 02:34 PM CST

Neighborhood & Commute
Source: Walkscore
Save
Ask
Tour
Hide
Share