
2758 Spyglass DriveCarrollton, TX 75007
Mortgage Calculator
Monthly Payment (Est.)
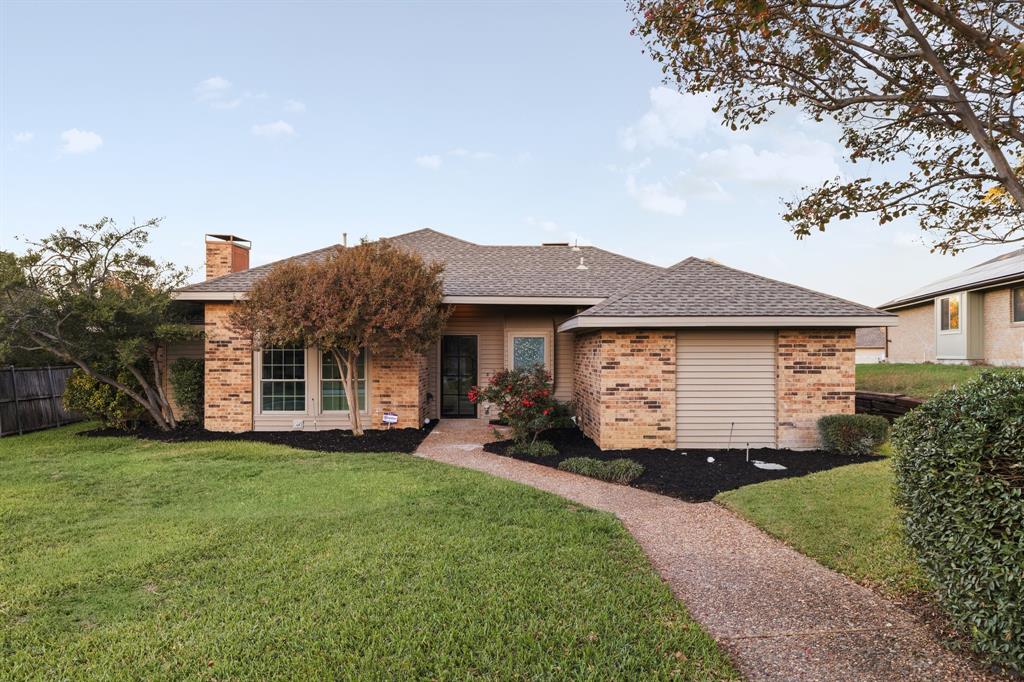
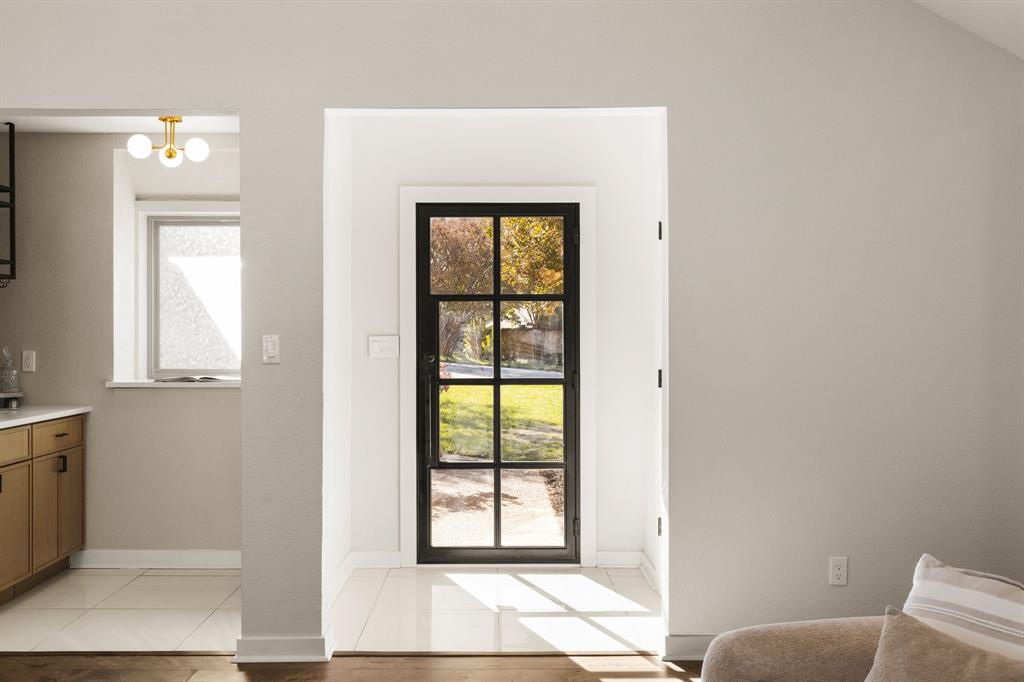
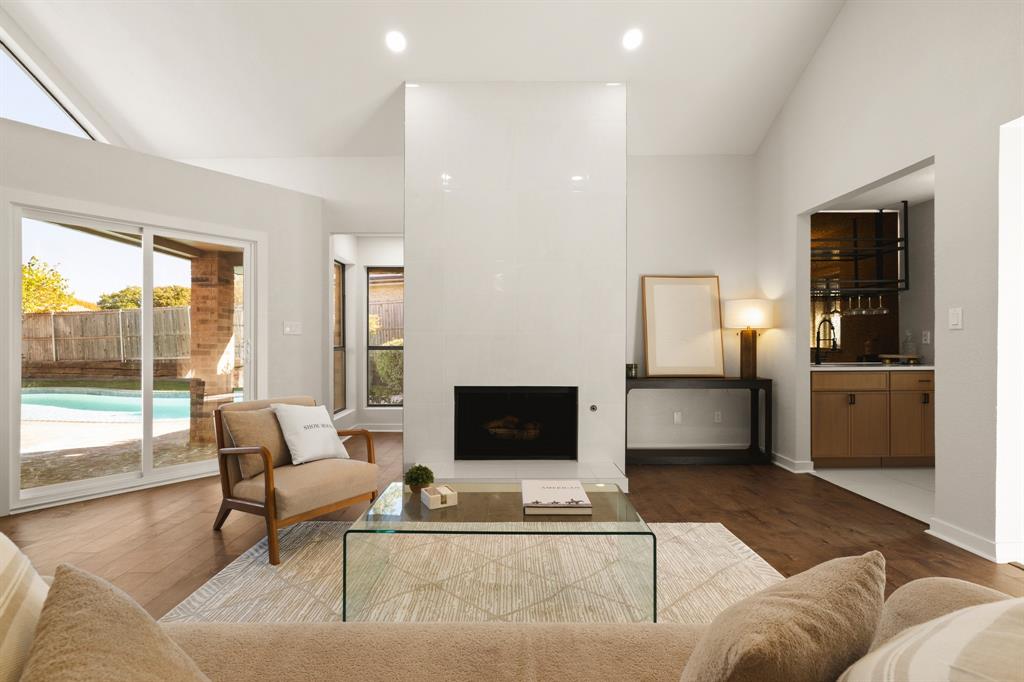
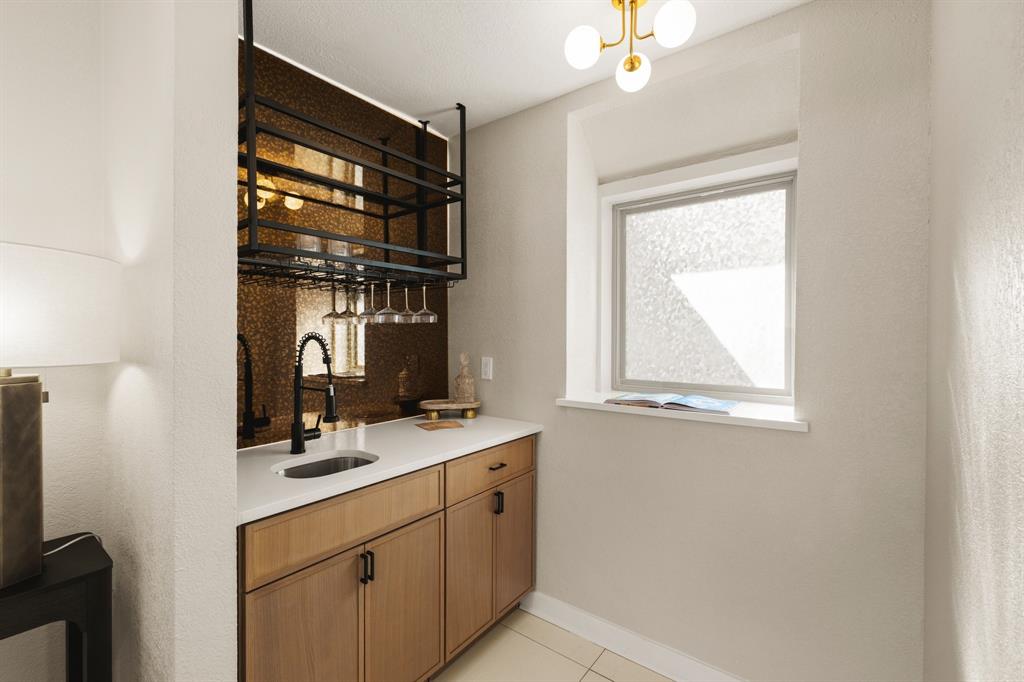
Enter an interest rate to see your estimated monthly payment.Welcome to 2758 Spyglass Drive, a beautifully reimagined residence tucked within the sought-after Nob Hill neighborhood of Carrollton, where sophisticated interiors meet an exceptional outdoor lifestyle. Completely renovated from top to bottom, this three-bedroom, two-and-a-half-bath home has been thoughtfully transformed with an entirely new interior, elevated finishes, and intentional architectural modifications designed to enhance both flow and functionality. Every space has been refreshed, from the stunning new kitchen and fully redesigned bathrooms to the updated flooring, beautifully appointed bar area, and reconfigured doorways that create a more open, seamless connection throughout the home. Two generous living areas with expansive fireplaces offer versatility for everyday living and entertaining, while the cohesive design delivers a refined, move-in-ready experience. Step outside to your own private backyard retreat, featuring a large swimming pool, newly constructed retaining wall, and tall privacy fencing that creates a secluded setting for outdoor enjoyment. Unlike many pool properties, this backyard still offers generous usable lawn space, providing the perfect balance of poolside entertaining, relaxation, and room for outdoor activities. Beyond the property, Nob Hill is one of Carrollton's distinctive residential enclaves, celebrated for its established surroundings and proximity to expansive greenbelts, scenic lakes, and miles of walking and biking trails. Located less than 50 yards from trail access, the home offers an effortless connection to outdoor recreation, including walking, cycling, fishing, and exploring the surrounding natural landscape. Convenient access to the PGBT, DNT, and I-35E places shopping, dining, and destinations throughout DFW within easy reach. A rare combination of modern renovation, private resort-inspired outdoor living, and remarkable proximity to nature, Spyglass delivers an exceptional lifestyle in the heart of Carrollton
| 3 hours ago | Listing updated with changes from the MLS | |
| 4 hours ago | Listing first seen on site |

© 2020 North Texas Real Estate Information Systems. All rights reserved. Information is deemed reliable but is not guaranteed accurate by the MLS or NTREIS. The information being provided is for the consumer's personal, non-commercial use, and may not be reproduced, redistributed, or used for any purpose other than to identify prospective properties consumers may be interested in purchasing.
Last checked: 2026-11-19 01:19 PM CST
Did you know? You can invite friends and family to your search. They can join your search, rate and discuss listings with you.