Save
Ask
Tour
Hide
Share
$375,000
New Listing

11116 Southerland Drive
Denton, TX 76207

For Sale|Single Family Residence|Active
3
Beds
2
Total Baths
2
Full Baths
1,484
SqFt
$253
/SqFt
2004
Built
Subdivision:
Robson Ranch 16
County:
Denton
Call Now: 214-223-0443
Is this the listing for you? We can help make it yours.
214-223-0443
11116 Southerland Drive11116 Southerland Drive11116 Southerland Drive11116 Southerland Drive
Save
Ask
Tour
Hide
Share

Mortgage Calculator

Monthly Payment (Est.)

Enter an interest rate to see your estimated monthly payment.
Calculator powered by Showcase IDX, a Constellation1 Company. Copyright ©2026 Information is deemed reliable but not guaranteed.

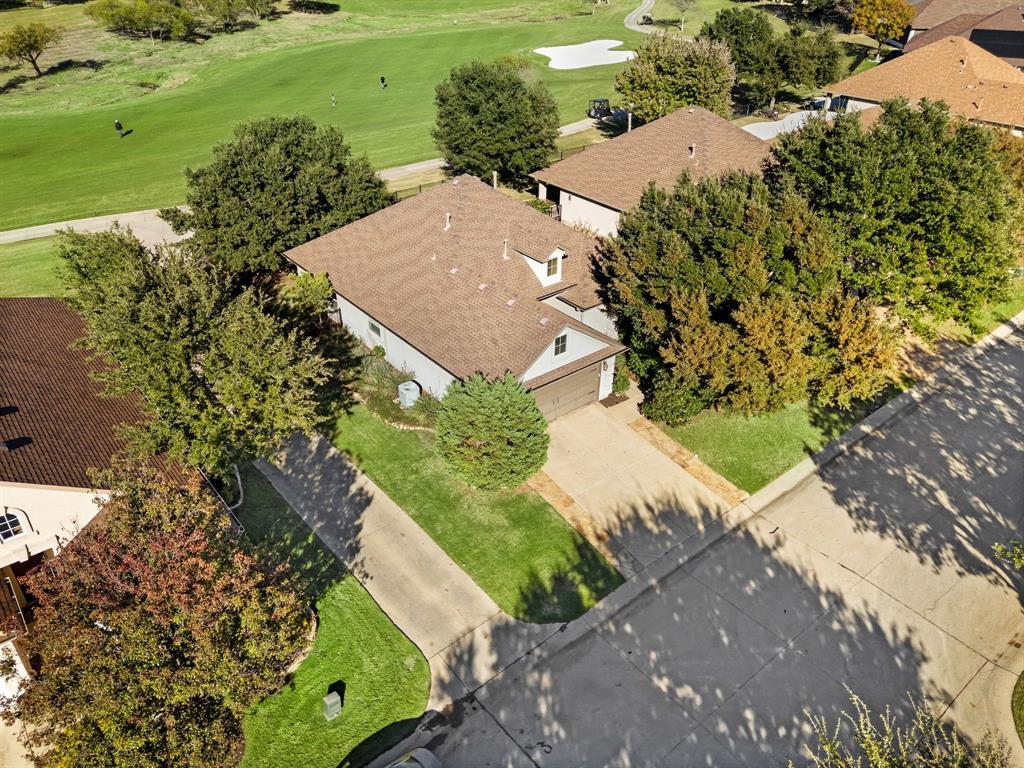
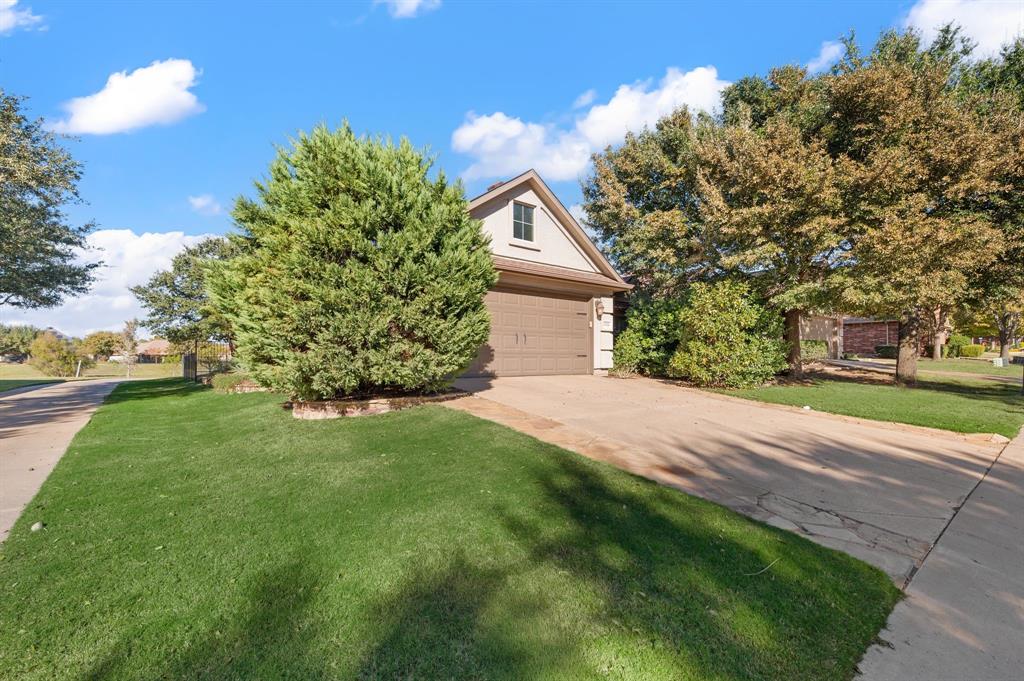
Enjoy golf course living in this beautiful, low-maintenance home located in the gated 55+ community of Robson Ranch! Featuring an open floor plan and numerous owner upgrades, this home offers comfort, style, and easy living. Upgrades include 3 mil quartz countertops throughout, expanded kitchen cabinets, custom wood-trimmed window treatments, two-tone paint, cedar-treated closets, steel fencing with puppy bars, a new hot water heater, and a Heatilator fan added to the gas fireplace. The garage has been expanded by 4 feet, and a charming window seat has been added to the dining room bay window. Enjoy relaxing views, entertaining friends, and all the wonderful amenities Robson Ranch has to offer. This home is ready for you to enjoy the lifestyle you've been dreaming of! All buyers of resale properties at Robson Ranch are required to pay a one-time Community Improvement fee of $3428 at closing. Buyers to confirm all measurements.

Save
Ask
Tour
Hide
Share
Listing Snapshot
Price 
$375,000
Days On Site 
0 Days
Bedrooms 
3
Inside Area (SqFt) 
1,484 sqft
Total Baths 
2
Full Baths 
2
Partial Baths 
N/A
Lot Size 
0.149 Acres
Year Built 
2004
MLS Number 
21439719
Status 
Active
Property Tax 
$7,685
HOA/Condo/Coop Fees 
$385 monthly
Sq Ft Source 
N/A
Friends & Family
Recent Activity
4 hours agoListing updated with changes from the MLS
4 hours agoListing first seen on site
General Features
Acres 
0.149
Attached Garage 
Yes
Foundation 
Slab
Garage 
Yes
Garage Spaces 
2
Levels 
One
Parking 
DrivewayGatedAttached
Property Sub Type 
Single Family Residence
Security 
Gated CommunitySecurity GuardSmoke Detector(s)
Sewer 
Public Sewer
Special Circumstances 
Standard
Style 
Traditional
Utilities 
Cable AvailableElectricity ConnectedPhone AvailableUnderground Utilities
Water Source 
Public
Interior Features
Appliances 
DishwasherDisposalElectric RangeMicrowaveDouble Oven
Cooling 
Ceiling Fan(s)Central Air
Fireplace 
Yes
Fireplace Features 
Living Room
Fireplaces 
1
Flooring 
Ceramic TileWood
Heating 
Central
Interior 
Built-in FeaturesCedar Closet(s)Double VanityEat-in KitchenKitchen IslandOpen FloorplanPantryWalk-In Closet(s)High Speed Internet
Laundry Features 
Electric Dryer HookupWasher Hookup
Spa 
Yes
Window Features 
Window Coverings
Kitchen 
Dimensions - 15 x 11Level - FirstFeatures - Eat-in Kitchen, Kitchen Island, Pantry
Living Room 
Dimensions - 17 x 18Level - FirstFeatures - Ceiling Fan(s)
Master Bathroom 
Dimensions - 8 x 9Level - First
Master Bedroom 
Dimensions - 17 x 13Level - FirstFeatures - Ceiling Fan(s), Walk-In Closet(s)
Save
Ask
Tour
Hide
Share
Exterior Features
Construction Details 
Stucco
Exterior 
Rain Gutters
Fencing 
Wrought Iron
Lot Features 
Interior LotLandscapedLevelOn Golf CourseSubdivided
Patio And Porch 
Covered
Roof 
Composition
Spa 
Yes
Windows/Doors 
Window Coverings
Community Features
Association Fee 
$385.0
Association Fee Frequency 
Monthly
Community Features 
PoolGatedClubhouseFitness CenterGolfRestaurantSidewalksTennis Court(s)Other
School District 
Denton ISD
Senior Community 
Yes
Financing Terms Available 
CashConventional
Schools
School District
Denton ISD
Elementary School
Borman
Middle School
Mcmath
High School
Denton
Listing courtesy of Warren Chirhart of TXS Realty wchirhart@msn.com


© 2020 North Texas Real Estate Information Systems. All rights reserved. Information is deemed reliable but is not guaranteed accurate by the MLS or NTREIS. The information being provided is for the consumer's personal, non-commercial use, and may not be reproduced, redistributed, or used for any purpose other than to identify prospective properties consumers may be interested in purchasing.
Last checked: 2026-11-19 01:14 PM CST

Neighborhood & Commute
Source: Walkscore
Save
Ask
Tour
Hide
Share