
Save
Ask
Tour
Hide
$349,900
1 Day On Site
1656 Glenhill LaneLewisville, TX 75077
For Sale|Single Family Residence|Active
3
Beds
2
Total Baths
2
Full Baths
1,688
SqFt
$207
/SqFt
1973
Built
Subdivision:
Lewisville Valley 3
County:
Denton
Call Now: 214-223-0443
Is this the listing for you? We can help make it yours.
214-223-0443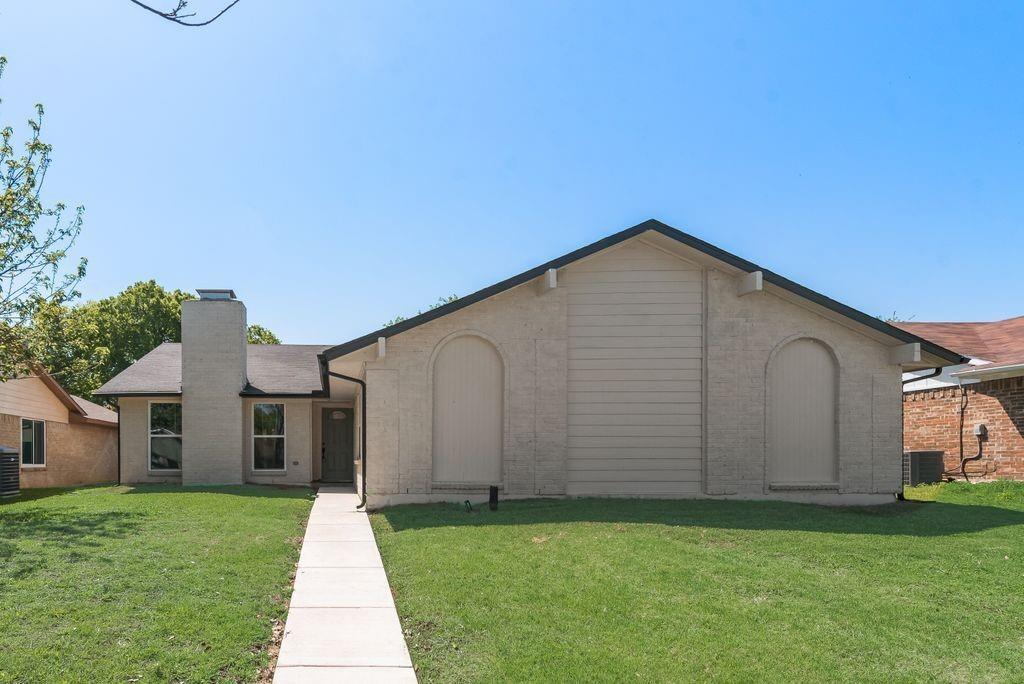
Save
Ask
Tour
Hide
Mortgage Calculator
Monthly Payment (Est.)
Enter an interest rate to see your estimated monthly payment.Calculator powered by Showcase IDX, a Constellation1 Company. Copyright ©2026 Information is deemed reliable but not guaranteed.
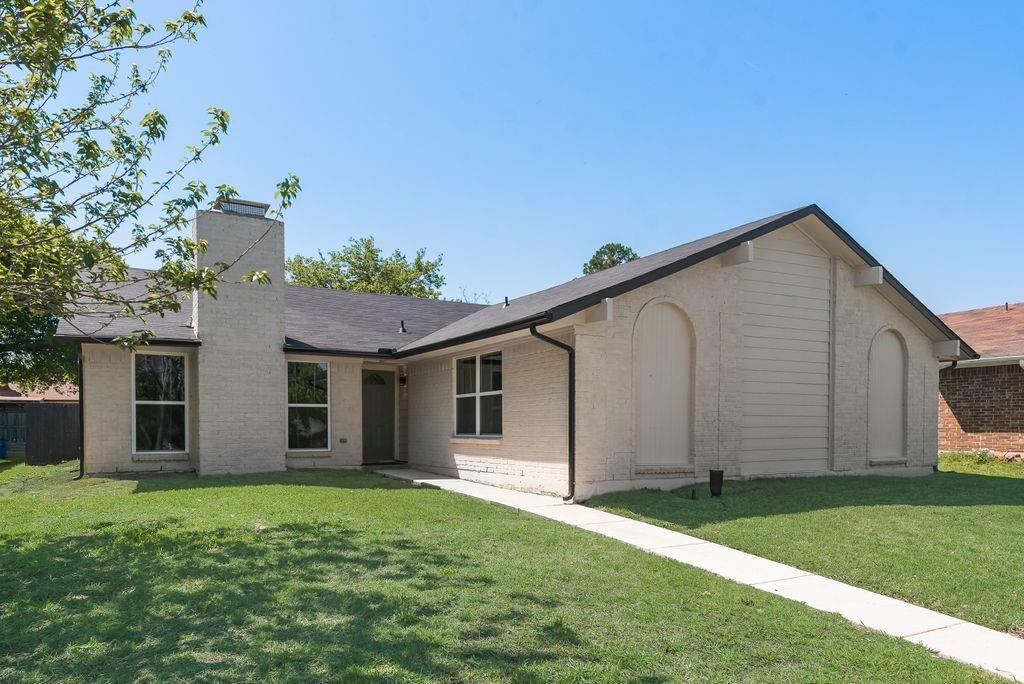
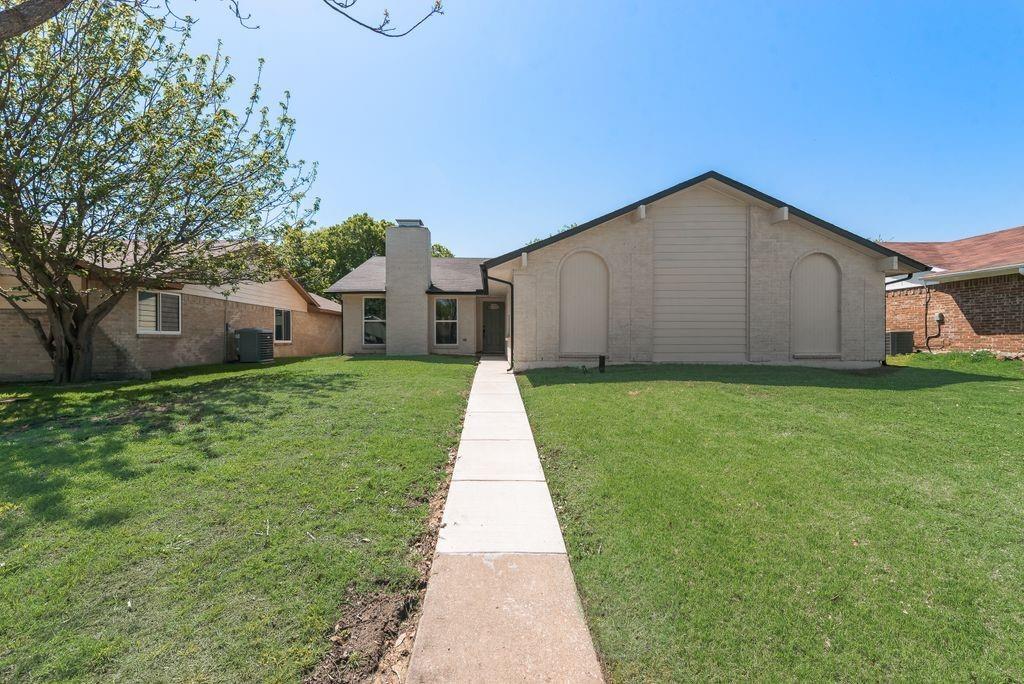
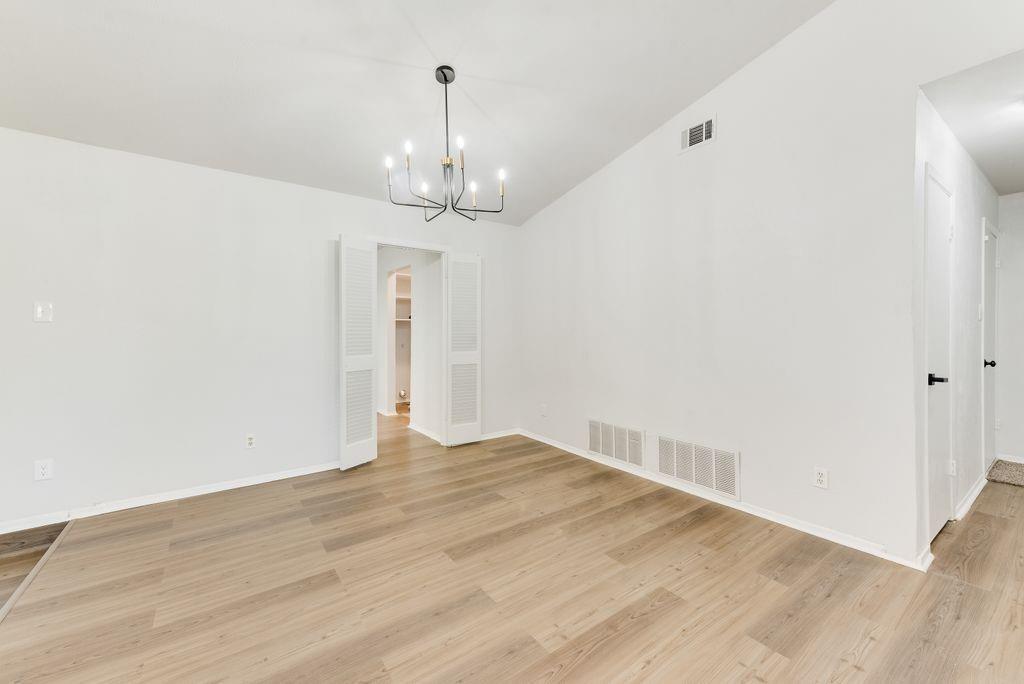
$5,000 towards closing cost. Newly Renovated 3 Bedroom, 2 Bathroom Home with 2-Car Garage. Enjoy a modern interior featuring hardwood floors, sleek granite countertops, and stainless steel appliances. The open-concept layout is perfect for both entertaining and everyday living. Located in a prime area just minutes from Lewisville High School, shopping, dining, and entertainment options, this home is also only 6 minutes from I-35, offering easy access to major routes. Don’t miss the chance to own this gem in a sought-after location with all the modern conveniences you could want! All dimensions are approximate. Buyer and Buyer's Agent to verify all information in listing prior to closing.
Save
Ask
Tour
Hide
Listing Snapshot
Price
$349,900
Days On Site
1 Day
Bedrooms
3
Inside Area (SqFt)
1,688 sqft
Total Baths
2
Full Baths
2
Partial Baths
N/A
Lot Size
0.164 Acres
Year Built
1973
MLS Number
21438752
Status
Active
Property Tax
N/A
HOA/Condo/Coop Fees
N/A
Sq Ft Source
N/A
Friends & Family
Recent Activity
| 9 hours ago | Listing updated with changes from the MLS | |
| 23 hours ago | Status changed to Active | |
| 23 hours ago | Price changed to $349,900 | |
| yesterday | Listing first seen on site |
General Features
Acres
0.164
Attached Garage
Yes
Garage
Yes
Garage Spaces
2
Levels
One
Parking
GarageAttached
Property Sub Type
Single Family Residence
Sewer
Public Sewer
Special Circumstances
Standard
Utilities
Cable AvailableElectricity Available
Water Source
Public
Interior Features
Appliances
Electric CooktopElectric Oven
Fireplace
Yes
Fireplace Features
Living Room
Fireplaces
1
Flooring
HardwoodLaminate
Interior
Open Floorplan
Bath-Full
Dimensions - 8 x 11Level - First
Bedroom
Dimensions - 11 x 11Level - First
Dining Room
Dimensions - 11 x 8Level - First
Living Room
Dimensions - 11 x 11Level - First
Master Bathroom
Dimensions - 11 x 8Level - First
Master Bedroom
Dimensions - 14 x 12Level - First
Save
Ask
Tour
Hide
Exterior Features
Roof
CompositionShingle
Community Features
School District
Lewisville ISD
Schools
School District
Lewisville ISD
Elementary School
Bridlewood
Middle School
Clayton Downing
High School
Lewisville
Listing courtesy of Janieshia Jackson of NB Elite Realty janieshiajackson@gmail.com

© 2020 North Texas Real Estate Information Systems. All rights reserved. Information is deemed reliable but is not guaranteed accurate by the MLS or NTREIS. The information being provided is for the consumer's personal, non-commercial use, and may not be reproduced, redistributed, or used for any purpose other than to identify prospective properties consumers may be interested in purchasing.
Last checked: 2026-11-18 01:25 PM CST
© 2020 North Texas Real Estate Information Systems. All rights reserved. Information is deemed reliable but is not guaranteed accurate by the MLS or NTREIS. The information being provided is for the consumer's personal, non-commercial use, and may not be reproduced, redistributed, or used for any purpose other than to identify prospective properties consumers may be interested in purchasing.
Last checked: 2026-11-18 01:25 PM CST
Neighborhood & Commute
Source: Walkscore
Save
Ask
Tour
Hide
Did you know? You can invite friends and family to your search. They can join your search, rate and discuss listings with you.