Save
Ask
Tour
Hide
Share
$474,900
New Listing

905 Ridgecrest Circle
Denton, TX 76205

For Sale|Single Family Residence|Active
5
Beds
3
Total Baths
3
Full Baths
3,534
SqFt
$134
/SqFt
1974
Built
Subdivision:
Southridge
County:
Denton
Call Now: 214-223-0443
Is this the listing for you? We can help make it yours.
214-223-0443
905 Ridgecrest Circle905 Ridgecrest Circle905 Ridgecrest Circle905 Ridgecrest Circle
Save
Ask
Tour
Hide
Share

Mortgage Calculator

Monthly Payment (Est.)

Enter an interest rate to see your estimated monthly payment.
Calculator powered by Showcase IDX, a Constellation1 Company. Copyright ©2026 Information is deemed reliable but not guaranteed.

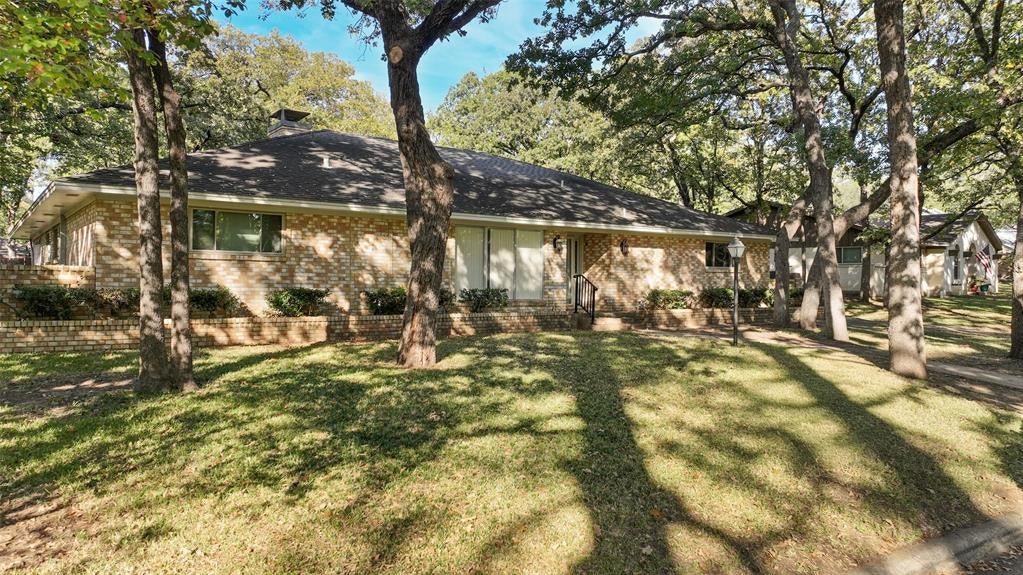
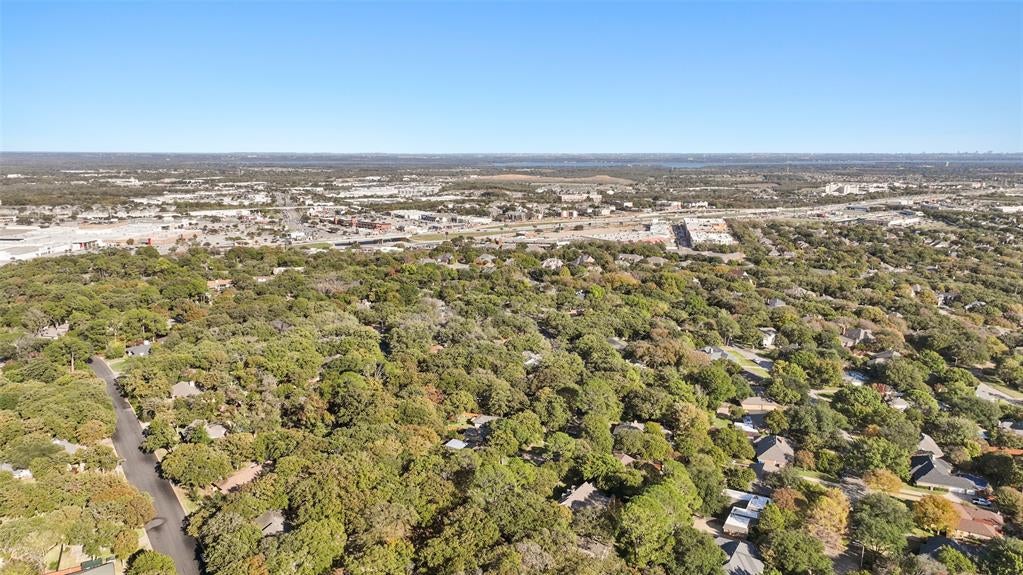
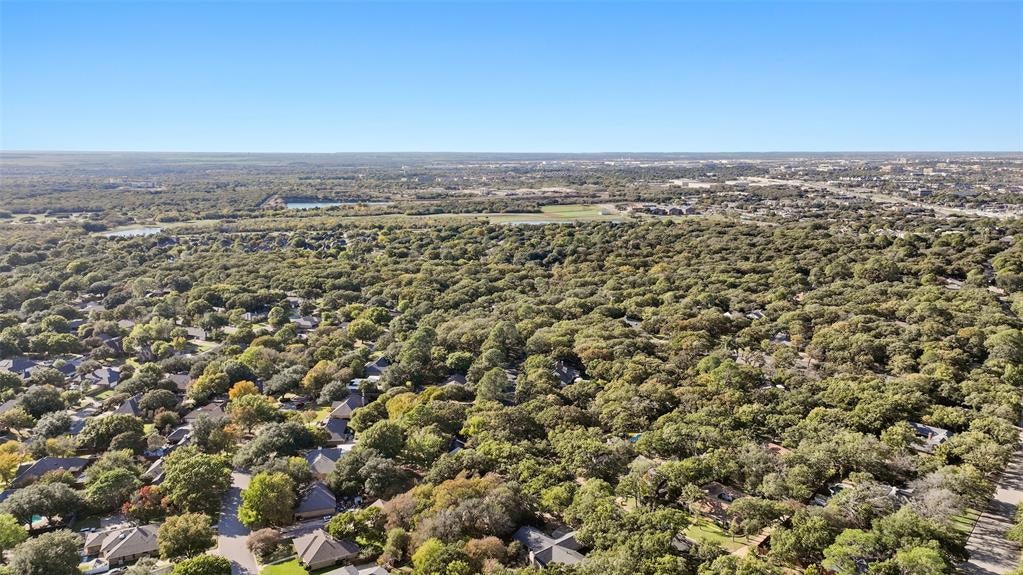
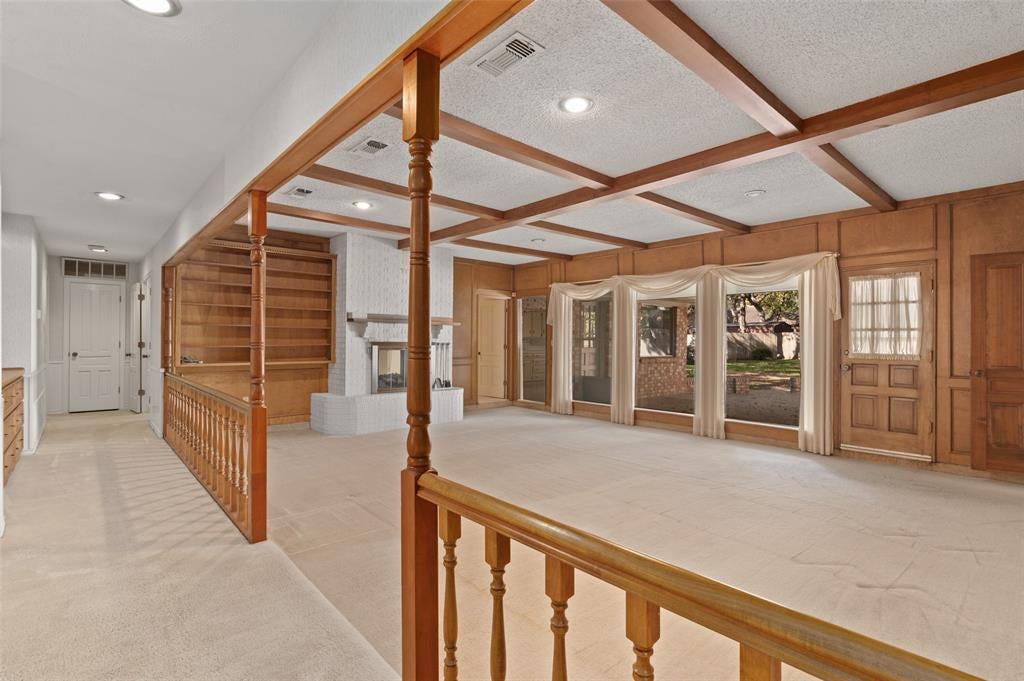
A quiet Southridge street close to I-35, yet far enough that you hear no highway noise, with tall shade trees, a private backyard, and no HOA. This 1974 one-story brick ranch has 5 bedrooms (one suited to use as an office), 3 full baths, and 3,534 sq ft per plans, including a converted garage, on a 0.36-acre lot under mature oaks. The large living room has wood paneling, exposed box beams, built-in bookshelves, and large windows that bring in natural light. A wood railing separates the room from the hallway, where a large built-in hutch has decorative wire-front doors and big drawers. A second living area has a vaulted ceiling with exposed beams and white paneled walls, and a see-through brick fireplace joins the two rooms. The eat-in kitchen has room for a large dining table, large windows that bring in natural light, a peninsula with breakfast bar, built-in double oven, microwave, and a built-in desk. The utility room is oversized, with a sink, long counter, cabinets, and room for an extra refrigerator. The primary bedroom has two closets, including a walk-in with custom built-ins. Bedrooms have ceiling fans. The converted garage can serve as an in-law suite: it is level with the main house, has its own entrance to the backyard patio and carport, opens to the large laundry room, and sits steps from the hallway full bath. It also has built-in shelving and cabinetry. A covered brick patio with seat walls overlooks the wooded backyard. The carport fits three or more vehicles, with a storage building attached to the carport roof. Wood fencing, irrigation system, gutters with leaf guards. Denton ISD. Square footage per original builder plans. All measurements are approximate and believed correct by seller, but not guaranteed. Buyer to verify independently.

Save
Ask
Tour
Hide
Share
Listing Snapshot
Price 
$474,900
Days On Site 
0 Days
Bedrooms 
5
Inside Area (SqFt) 
3,534 sqft
Total Baths 
3
Full Baths 
3
Partial Baths 
N/A
Lot Size 
0.359 Acres
Year Built 
1974
MLS Number 
21437251
Status 
Active
Property Tax 
$7,200
HOA/Condo/Coop Fees 
N/A
Sq Ft Source 
N/A
Friends & Family
Recent Activity
2 hours agoListing updated with changes from the MLS
3 hours agoListing first seen on site
General Features
Acres 
0.359
Carport 
4
Foundation 
Slab
Green Energy Efficient 
HVACThermostat
Levels 
One
Parking 
Attached CarportCarportCoveredNo Garage
Property Sub Type 
Single Family Residence
Security 
Smoke Detector(s)
Sewer 
Public Sewer
Special Circumstances 
Standard
Style 
RanchTraditional
Utilities 
Cable AvailableElectricity Connected
Water Source 
Public
Interior Features
Appliances 
DishwasherElectric CooktopElectric OvenGas Water Heater
Cooling 
Ceiling Fan(s)Central Air
Fireplace 
Yes
Fireplace Features 
Wood Burning
Fireplaces 
1
Flooring 
CarpetCeramic TileLaminate
Heating 
CentralFireplace(s)
Interior 
Built-in FeaturesCentral VacuumEat-in KitchenWalk-In Closet(s)High Speed Internet
Laundry Features 
Electric Dryer HookupGas Dryer HookupWasher Hookup
Window Features 
Window Coverings
Bedroom 
Dimensions - 14 x 14Level - First
Breakfast Room 
Dimensions - 14 x 11Level - FirstFeatures - Eat-in Kitchen
Family Room 
Dimensions - 18 x 18Level - First
Kitchen 
Dimensions - 14 x 12Level - FirstFeatures - Breakfast Bar, Eat-in Kitchen
Laundry 
Dimensions - 19 x 8Level - First
Living Room 
Dimensions - 24 x 18Level - First
Master Bedroom 
Dimensions - 14 x 14Level - FirstFeatures - Ceiling Fan(s), Walk-In Closet(s)
Save
Ask
Tour
Hide
Share
Exterior Features
Construction Details 
Brick
Exterior 
CourtyardRain Gutters
Fencing 
Wood
Lot Features 
WoodedInterior LotLandscapedLevelMany TreesSubdivided
Other Structures 
Storage
Patio And Porch 
CoveredFront Porch
Roof 
Composition
Windows/Doors 
Window Coverings
Community Features
School District 
Denton ISD
Financing Terms Available 
CashConventional
Schools
School District
Denton ISD
Elementary School
Houston
Middle School
Mcmath
High School
Denton
Listing courtesy of Leeza Morris of United Real Estate DFW leezamorris@gmail.com


© 2020 North Texas Real Estate Information Systems. All rights reserved. Information is deemed reliable but is not guaranteed accurate by the MLS or NTREIS. The information being provided is for the consumer's personal, non-commercial use, and may not be reproduced, redistributed, or used for any purpose other than to identify prospective properties consumers may be interested in purchasing.
Last checked: 2026-11-16 05:51 PM CST

Neighborhood & Commute
Source: Walkscore
Save
Ask
Tour
Hide
Share