
1141 Timberlake LaneLewisville, TX 75067
Mortgage Calculator
Monthly Payment (Est.)
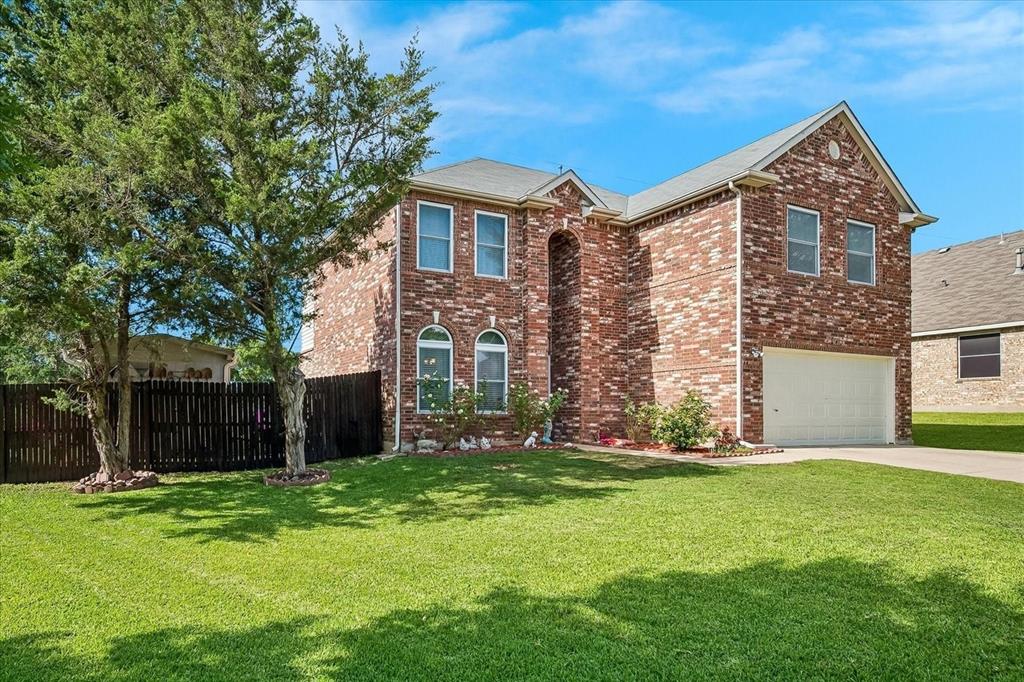
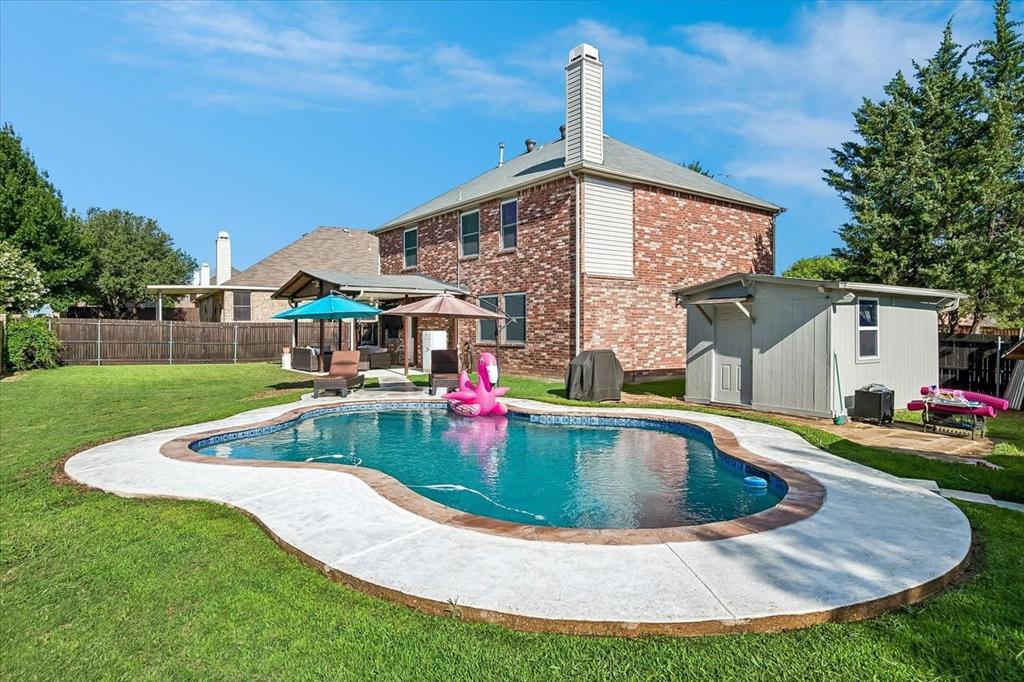
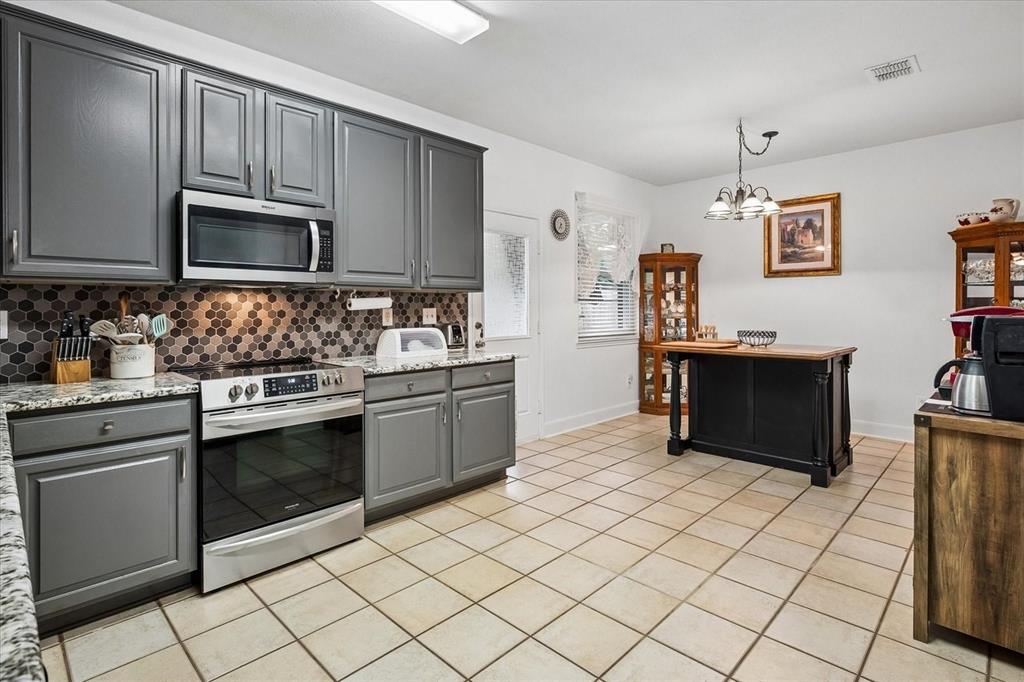
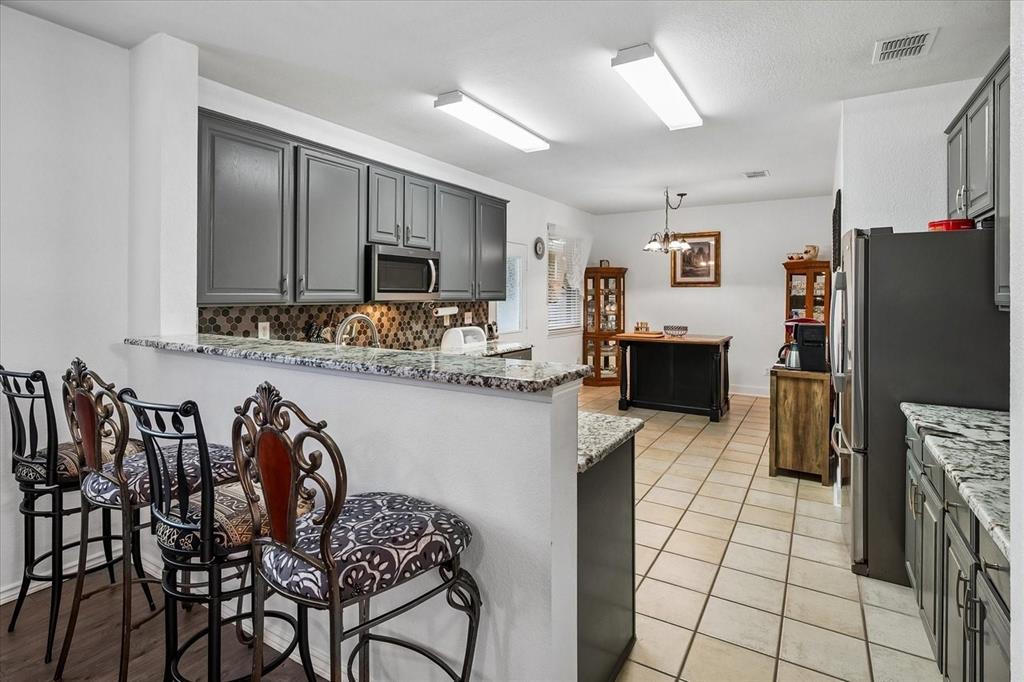
Enter an interest rate to see your estimated monthly payment.FRESHLY UPDATED & READY TO IMPRESS! Step inside and take another look—this beautifully refreshed 4-bedroom, 2.5-bath home has undergone an impressive transformation with fresh interior paint, upgraded lighting, thoughtful re-staging, and a sophisticated presentation throughout. Designed for everyday living and entertaining, the spacious floor plan offers generous living and dining areas flowing into the remodeled kitchen with granite countertops, stainless steel appliances, a large island, abundant storage, pantry space, and rich oak cabinetry. Energy-efficient windows bring natural light throughout the home. The oversized primary suite offers room for large furnishings and a sitting area. The ensuite features an expansive walk-in shower, dual vanities, and an enormous walk-in closet. Spacious secondary bedrooms offer flexibility for family, guests, or a home office. Step outside—the backyard truly sets this home apart. Situated on one of the largest lots in the neighborhood, it features a newly resurfaced pool with new pump, covered patio, mature landscaping, and plenty of additional yard space. The POOL HOUSE, complete with AC and electricity, provides additional space for entertaining, hobbies, a poolside retreat, plus storage for pool equipment. Located in an established neighborhood with pride of ownership, within Lewisville ISD and just a short walk to the new middle school. Fresh paint. Upgraded lighting. Energy-efficient windows. Oversized lot. Pool. Climate-controlled pool house. Remodeled kitchen. This home has been refreshed from the inside out and deserves a fresh look.
| 13 hours ago | Listing updated with changes from the MLS | |
| 21 hours ago | Listing first seen on site |

© 2020 North Texas Real Estate Information Systems. All rights reserved. Information is deemed reliable but is not guaranteed accurate by the MLS or NTREIS. The information being provided is for the consumer's personal, non-commercial use, and may not be reproduced, redistributed, or used for any purpose other than to identify prospective properties consumers may be interested in purchasing.
Last checked: 2026-11-17 12:39 PM CST