Save
Ask
Tour
Hide
Share
$380,000
New Listing

2028 KENNY Court
Lewisville, TX 75067

For Sale|Single Family Residence|Active
3
Beds
2
Total Baths
2
Full Baths
1,833
SqFt
$207
/SqFt
2001
Built
Subdivision:
VALLEY VIEW ADDN PH III
County:
Denton
Call Now: 214-223-0443
Is this the listing for you? We can help make it yours.
214-223-0443
Upcoming Open Houses
Sun, Nov 22, 1:00 PM - 3:00 PM
2028 KENNY Court2028 KENNY Court2028 KENNY Court2028 KENNY Court
Save
Ask
Tour
Hide
Share

Mortgage Calculator

Monthly Payment (Est.)

Enter an interest rate to see your estimated monthly payment.
Calculator powered by Showcase IDX, a Constellation1 Company. Copyright ©2026 Information is deemed reliable but not guaranteed.

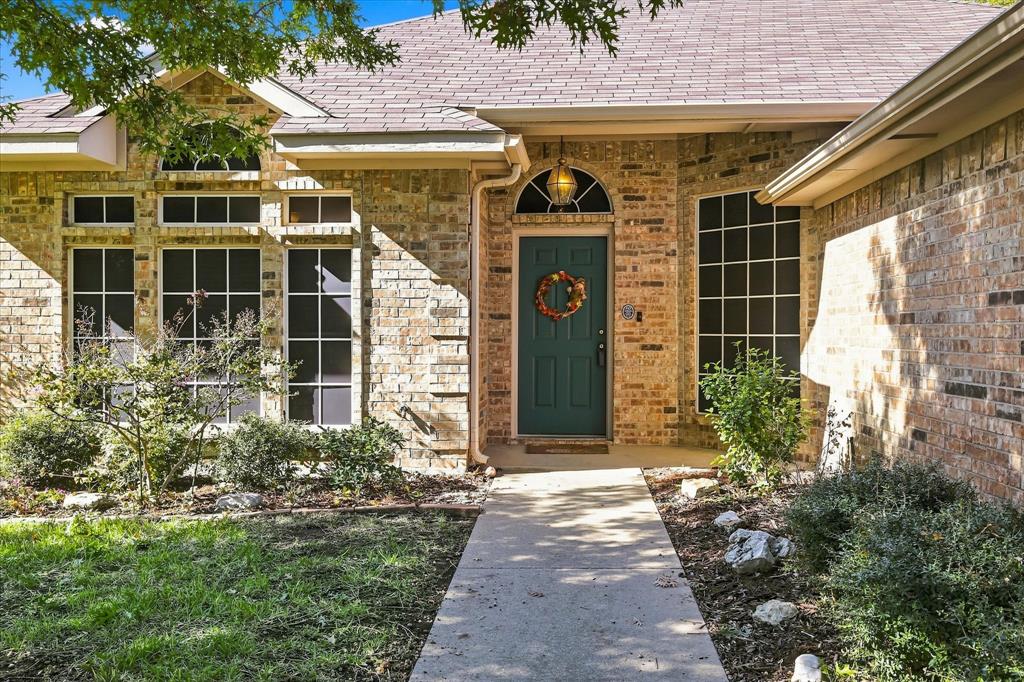
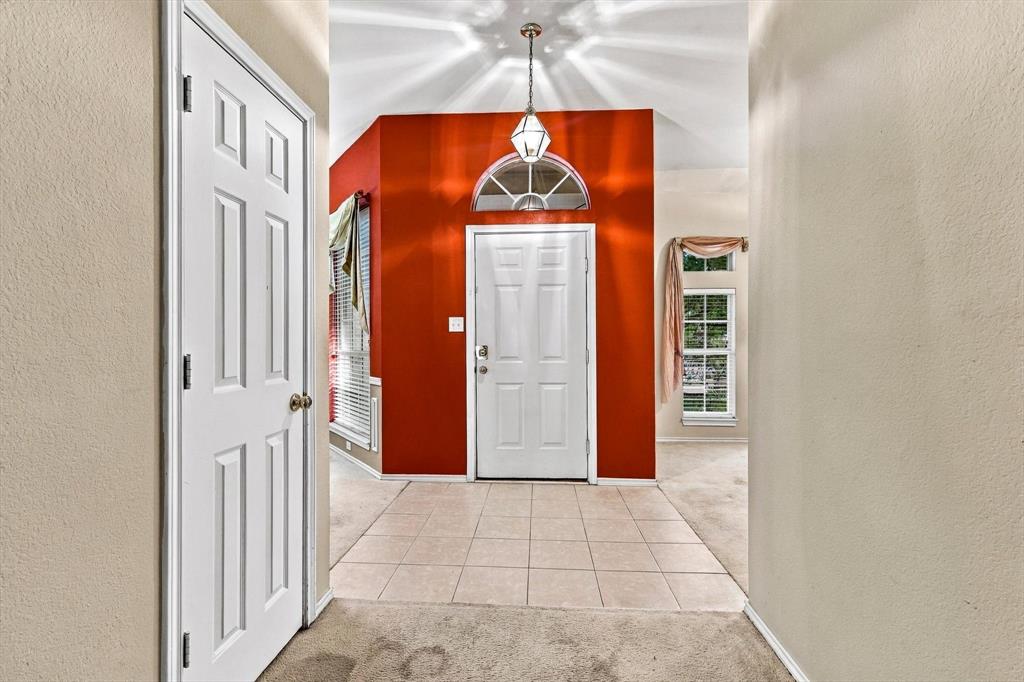
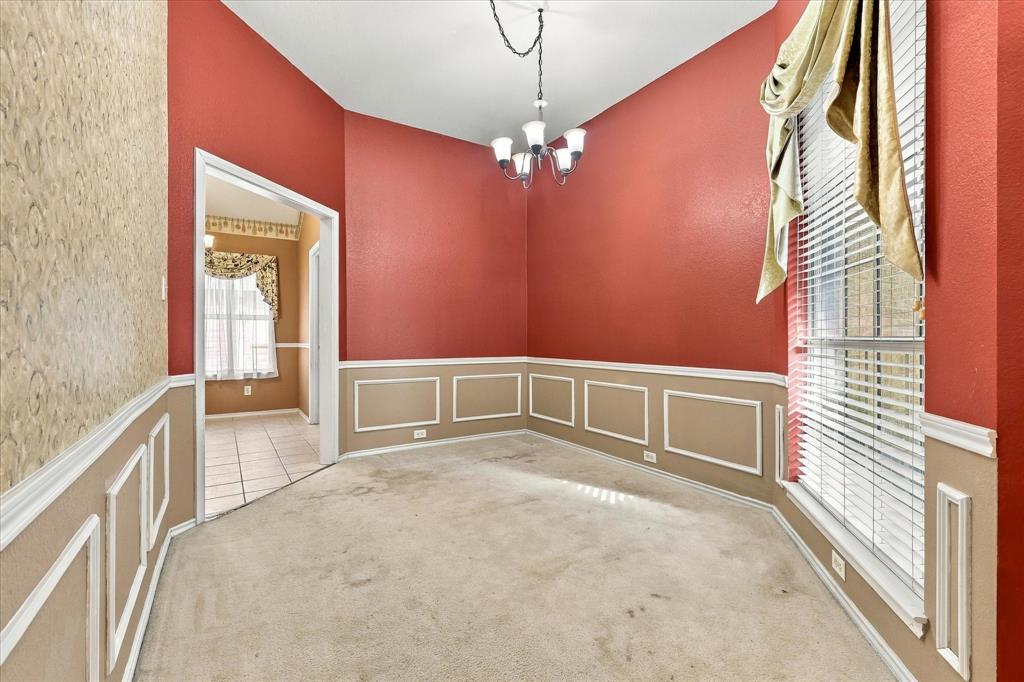
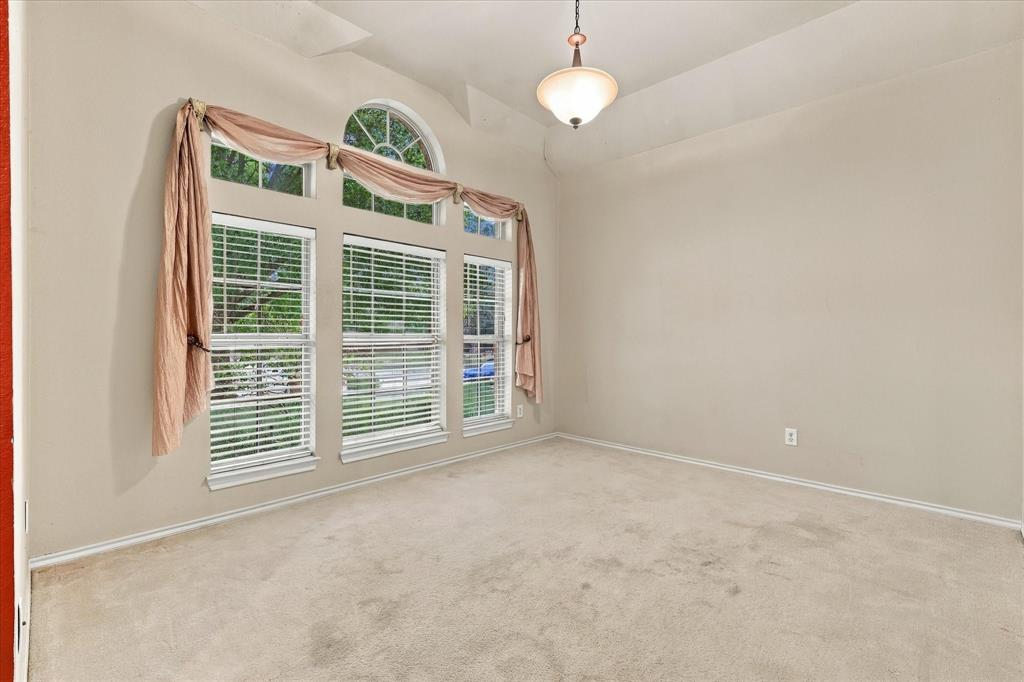
THIS IS IT!!! SANTA GOT YOUR LETTER! ~ ONE STORY home in Lewisville with vaulted ceilings, open floorplan, front entry garage, backyard decks, and MORE! ~ Gather around the fireplace while you entertain ~ Large primary suite with ensuite bath featuring separate tub and shower and an expansive closet ~ Formal Living Room could make a great home office or playroom ~ And a formal dining room to continue your entertaining ~ Great storage here! ~ Backyard decks for enjoying coffee and the cool morning breeze ~ Located near shopping and restaurants ~ Roof replaced 2016 and AC replaced in 2022 ~ This home has been well cared for with many important updates. We understand that new cosmetics may be desired and have priced well below market to sell as-is. Opportunity awaits!

Save
Ask
Tour
Hide
Share
Listing Snapshot
Price 
$380,000
Days On Site 
0 Days
Bedrooms 
3
Inside Area (SqFt) 
1,833 sqft
Total Baths 
2
Full Baths 
2
Partial Baths 
N/A
Lot Size 
0.1901 Acres
Year Built 
2001
MLS Number 
21437139
Status 
Active
Property Tax 
N/A
HOA/Condo/Coop Fees 
N/A
Sq Ft Source 
N/A
Friends & Family
Recent Activity
4 hours agoListing updated with changes from the MLS
4 hours agoListing first seen on site
General Features
Acres 
0.1901
Attached Garage 
Yes
Foundation 
Slab
Garage 
Yes
Garage Spaces 
2
Levels 
One
Parking 
DrivewayGarageGarage Faces FrontInside EntranceKitchen LevelAttached
Property Sub Type 
Single Family Residence
Sewer 
Public Sewer
Special Circumstances 
Probate Listing
Style 
Traditional
Water Source 
Public
Interior Features
Appliances 
DishwasherGas Cooktop
Cooling 
Central AirElectric
Fireplace 
Yes
Fireplace Features 
Family RoomGas Log
Fireplaces 
1
Flooring 
CarpetTile
Heating 
CentralNatural Gas
Interior 
Open FloorplanPantryVaulted Ceiling(s)Walk-In Closet(s)
Laundry Features 
Washer Hookup
Window Features 
Window Coverings
Bath-Full 
Dimensions - 8 x 5Level - First
Bedroom 
Dimensions - 12 x 10Level - First
Breakfast Room 
Dimensions - 9 x 8Level - First
Dining Room 
Dimensions - 12 x 9Level - First
Family Room 
Dimensions - 17 x 13Level - First
Kitchen 
Dimensions - 13 x 9Level - FirstFeatures - Pantry
Laundry 
Dimensions - 6 x 5Level - First
Living Room 
Dimensions - 12 x 10Level - First
Master Bathroom 
Dimensions - 8 x 7Level - First
Master Bedroom 
Dimensions - 14 x 12Level - FirstFeatures - Walk-In Closet(s)
Save
Ask
Tour
Hide
Share
Exterior Features
Construction Details 
Brick
Fencing 
Wood
Lot Features 
Few TreesInterior LotLandscapedSubdivided
Other Structures 
Shed(s)
Patio And Porch 
Deck
Roof 
Composition
Windows/Doors 
Window Coverings
Community Features
Community Features 
CurbsSidewalks
School District 
Lewisville ISD
Financing Terms Available 
CashConventional
Schools
School District
Lewisville ISD
Elementary School
Lewisville
Middle School
Marshall Durham
High School
Lewisville
Listing courtesy of Renie Masi of Ebby Halliday, REALTORS renie@renierealtor.com


© 2020 North Texas Real Estate Information Systems. All rights reserved. Information is deemed reliable but is not guaranteed accurate by the MLS or NTREIS. The information being provided is for the consumer's personal, non-commercial use, and may not be reproduced, redistributed, or used for any purpose other than to identify prospective properties consumers may be interested in purchasing.
Last checked: 2026-11-17 12:39 PM CST

Neighborhood & Commute
Source: Walkscore
Save
Ask
Tour
Hide
Share