Save
Ask
Tour
Hide
Share
$485,000
New Listing

8904 Wichita Lane
Denton, TX 76226

For Sale|Single Family Residence|Active
4
Beds
3
Total Baths
3
Full Baths
2,250
SqFt
$216
/SqFt
2025
Built
Subdivision:
Country Lakes North Ph 6ab
County:
Denton
Call Now: 214-223-0443
Is this the listing for you? We can help make it yours.
214-223-0443
8904 Wichita Lane8904 Wichita Lane8904 Wichita Lane8904 Wichita Lane
Save
Ask
Tour
Hide
Share

Mortgage Calculator

Monthly Payment (Est.)

Enter an interest rate to see your estimated monthly payment.
Calculator powered by Showcase IDX, a Constellation1 Company. Copyright ©2026 Information is deemed reliable but not guaranteed.

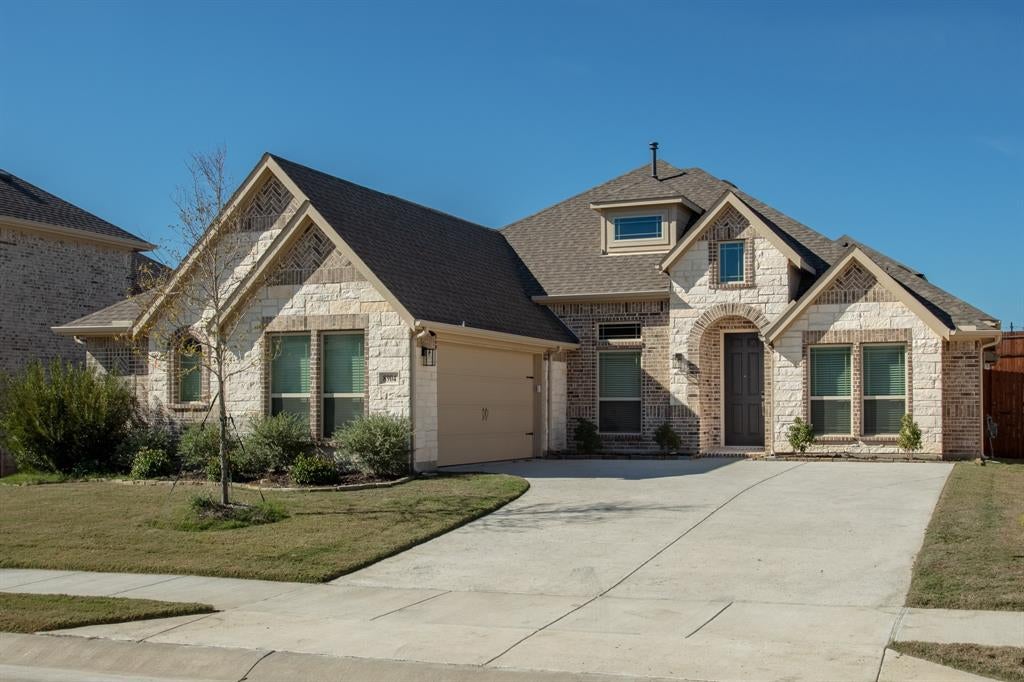
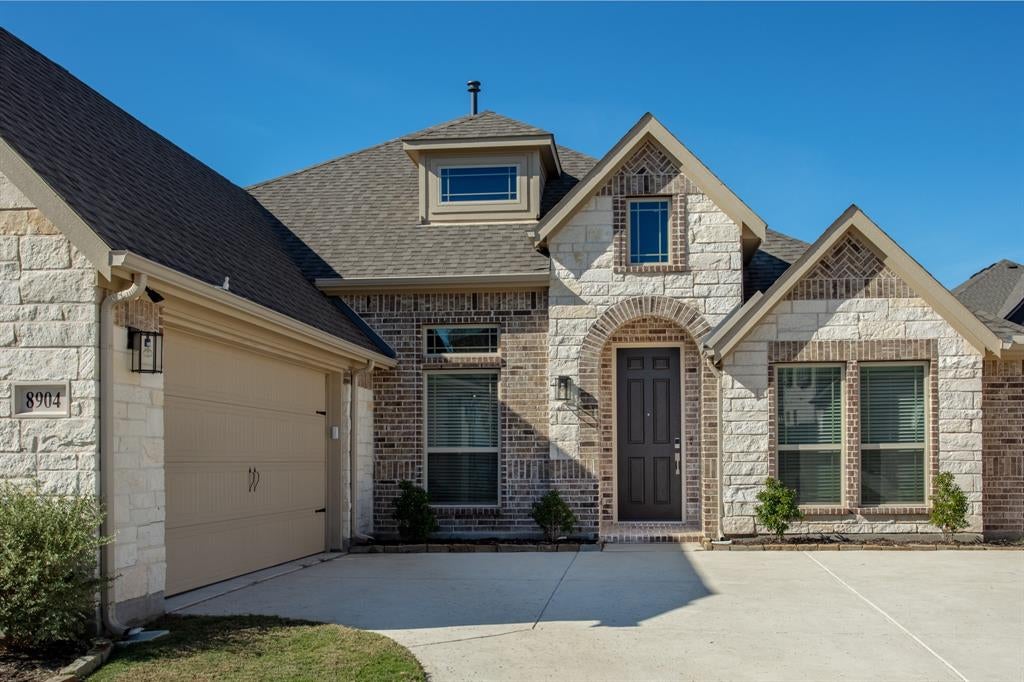
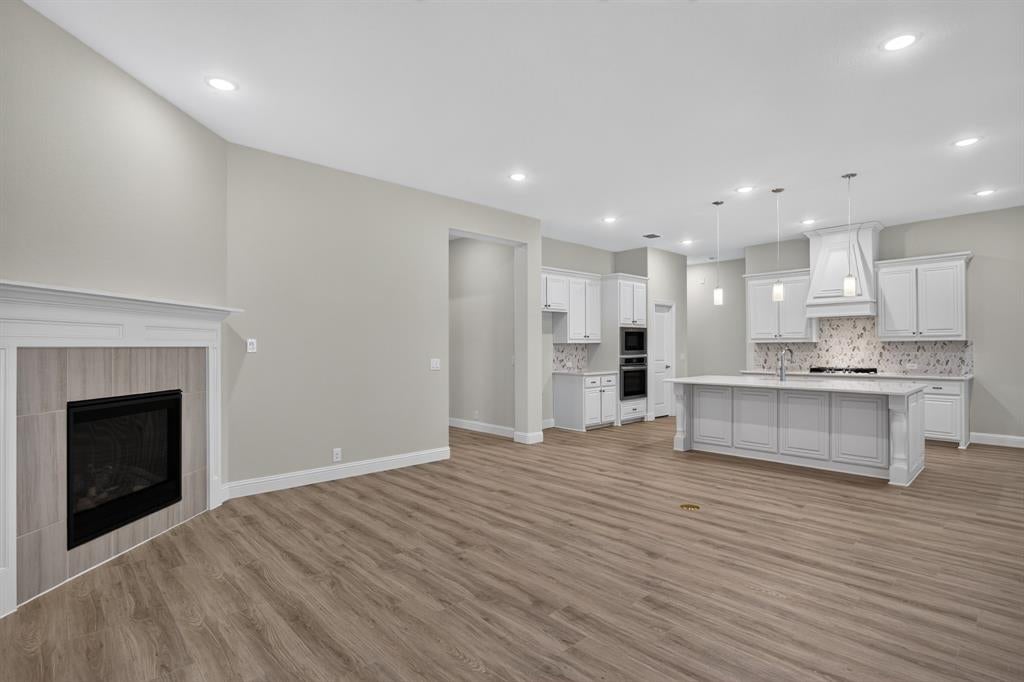
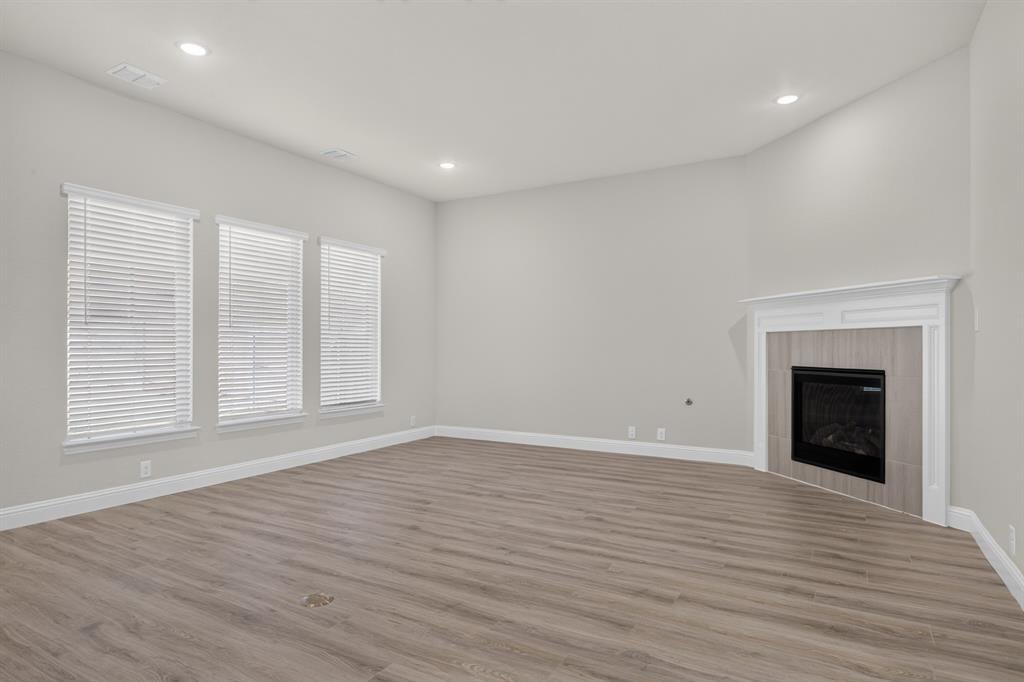
Discover the ease of move-in-ready living in this beautifully maintained, nearly new Bloomfield home, ideally situated in the sought-after Country Lakes community. Offering the look and feel of new construction without the wait, this thoughtfully designed single-story residence combines a functional floor plan with stylish finishes and inviting living spaces. A timeless brick and stone exterior, attractive landscaping and a two-car swing-entry garage create a welcoming first impression. Inside, an inviting interior showcases luxury vinyl plank flooring throughout the main living spaces, complemented by neutral finishes and a light, open atmosphere. The spacious family room is anchored by a beautifully tiled corner fireplace with a classic white mantel, while expansive views of the backyard bring in natural light. The kitchen is both elegant and practical, featuring crisp white cabinetry with soft-close doors and drawers, quartz countertops, a gas cooktop, oversized center island and a generous walk-in pantry. The adjoining dining space opens directly to the covered patio, creating an effortless connection between indoor and outdoor living. Privately positioned at the rear of the home, the primary suite offers a relaxing retreat with a well-appointed en-suite bath featuring dual quartz sinks, an oversized walk-in shower with built-in bench and a walk-in closet. Three additional bedrooms are thoughtfully situated. One features a private ensuite bath, while the remaining two bedrooms share a full bath. Additional conveniences include a dedicated utility room with built-in bench. Outdoors, enjoy a spacious backyard enclosed by a wood privacy fence, with a covered patio providing the perfect place to unwind or entertain. Residents of Country Lakes also enjoy neighborhood amenities including a community swimming pool, park and playground, adding even more opportunities to relax, play and connect. Immaculate, beautifully finished and ready for its next owner!

Save
Ask
Tour
Hide
Share
Listing Snapshot
Price 
$485,000
Days On Site 
0 Days
Bedrooms 
4
Inside Area (SqFt) 
2,250 sqft
Total Baths 
3
Full Baths 
3
Partial Baths 
N/A
Lot Size 
0.175 Acres
Year Built 
2025
MLS Number 
21437130
Status 
Active
Property Tax 
$1,061
HOA/Condo/Coop Fees 
$75 monthly
Sq Ft Source 
N/A
Friends & Family
Recent Activity
3 hours agoListing updated with changes from the MLS
3 hours agoListing first seen on site
General Features
Acres 
0.175
Attached Garage 
Yes
Foundation 
Slab
Garage 
Yes
Garage Spaces 
2
Levels 
One
Parking 
ConcreteCoveredDirect AccessDrivewayGarageGarage Door OpenerGarage Faces SideInside EntranceKitchen LevelLightedStorageAttached
Property Sub Type 
Single Family Residence
Security 
Fire AlarmPrewiredSecurity LightsSecurity SystemSmoke Detector(s)
Sewer 
Public Sewer
Special Circumstances 
Standard
Style 
Traditional
Utilities 
Cable AvailableElectricity AvailableElectricity ConnectedNatural Gas AvailableSewer AvailableUnderground Utilities
Water Source 
Public
Interior Features
Appliances 
DishwasherDisposalElectric OvenGas CooktopGas Water HeaterMicrowaveConvection OvenVented Exhaust Fan
Cooling 
Ceiling Fan(s)Central AirElectric
Fireplace 
Yes
Fireplace Features 
DecorativeGasGas StarterLiving RoomGas Log
Fireplaces 
1
Flooring 
CarpetCeramic TileTileWoodVinyl
Heating 
Exhaust FanCentralFireplace(s)Natural Gas
Interior 
Built-in FeaturesDouble VanityEat-in KitchenKitchen IslandOpen FloorplanPantryWalk-In Closet(s)High Speed Internet
Laundry Features 
Electric Dryer HookupWasher Hookup
Bath-Full 
Dimensions - 8 x 5Level - First
Bedroom 
Dimensions - 13 x 12Level - FirstFeatures - Walk-In Closet(s)
Breakfast Room 
Dimensions - 13 x 12Level - First
Kitchen 
Dimensions - 13 x 16Level - FirstFeatures - Breakfast Bar, Eat-in Kitchen, Kitchen Island, Pantry
Living Room 
Dimensions - 17 x 17Level - First
Master Bathroom 
Dimensions - 13 x 8Level - First
Master Bedroom 
Dimensions - 17 x 20Level - FirstFeatures - Walk-In Closet(s)
Utility Room 
Dimensions - 6 x 8Level - First
Save
Ask
Tour
Hide
Share
Exterior Features
Construction Details 
Wood SidingBrickStone
Exterior 
Rain GuttersLightingPrivate Yard
Fencing 
Back YardFencedFullGateWoodPrivacyStone
Lot Features 
Few TreesInterior LotLandscapedSubdivided
Patio And Porch 
CoveredPatioRear Porch
Roof 
CompositionShingle
Community Features
Association Fee 
$900.0
Association Fee Frequency 
Annually
Community Features 
PoolClubhouseCurbsParkPlaygroundSidewalks
School District 
Denton ISD
Financing Terms Available 
CashConventionalFHAVA Loan
Schools
School District
Denton ISD
Elementary School
Newton Rayzor
Middle School
Tom Harpool
High School
Guyer
Listing courtesy of Allison Goldsmith of Coldwell Banker Realty goldsmithallison@yahoo.com


© 2020 North Texas Real Estate Information Systems. All rights reserved. Information is deemed reliable but is not guaranteed accurate by the MLS or NTREIS. The information being provided is for the consumer's personal, non-commercial use, and may not be reproduced, redistributed, or used for any purpose other than to identify prospective properties consumers may be interested in purchasing.
Last checked: 2026-11-16 05:51 PM CST

Neighborhood & Commute
Source: Walkscore
Save
Ask
Tour
Hide
Share