Save
Ask
Tour
Hide
Share
$539,900
7 Days On Site

110 Stone Mountain Court
Garland, TX 75044

For Sale|Single Family Residence|Active
4
Beds
4
Total Baths
3
Full Baths
1
Partial Bath
3,687
SqFt
$146
/SqFt
1989
Built
Subdivision:
Firewheel Estates
County:
Dallas
Call Now: 214-223-0443
Is this the listing for you? We can help make it yours.
214-223-0443
110 Stone Mountain Court110 Stone Mountain Court110 Stone Mountain Court110 Stone Mountain Court
Save
Ask
Tour
Hide
Share

Mortgage Calculator

Monthly Payment (Est.)

Enter an interest rate to see your estimated monthly payment.
Calculator powered by Showcase IDX, a Constellation1 Company. Copyright ©2026 Information is deemed reliable but not guaranteed.

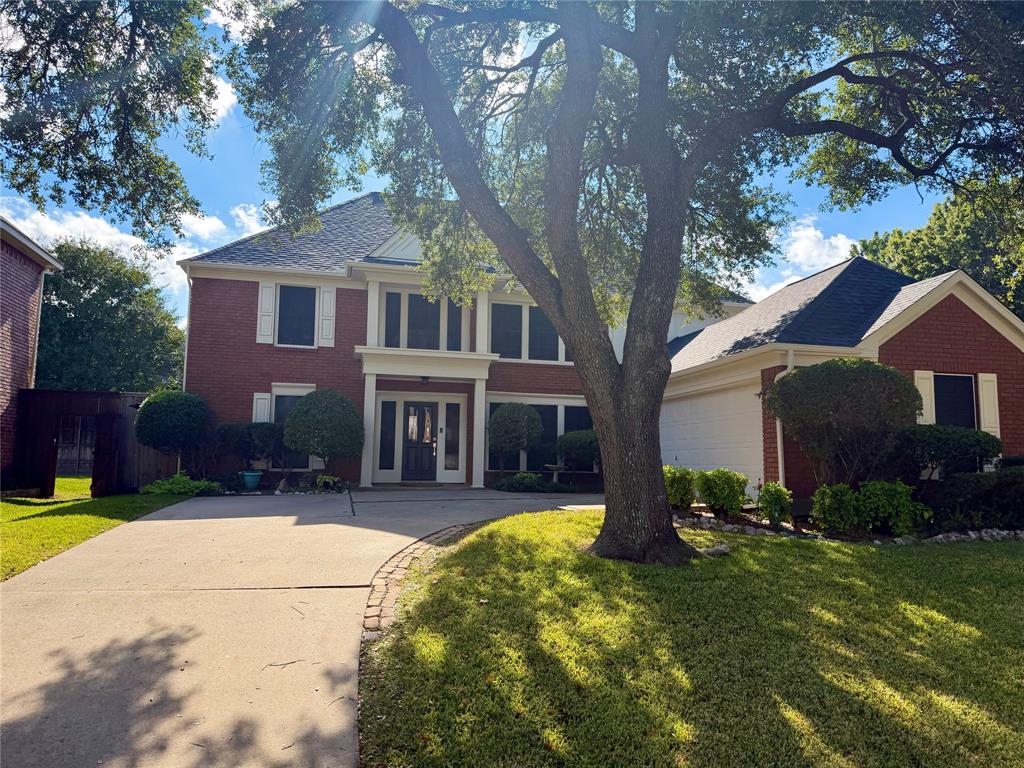
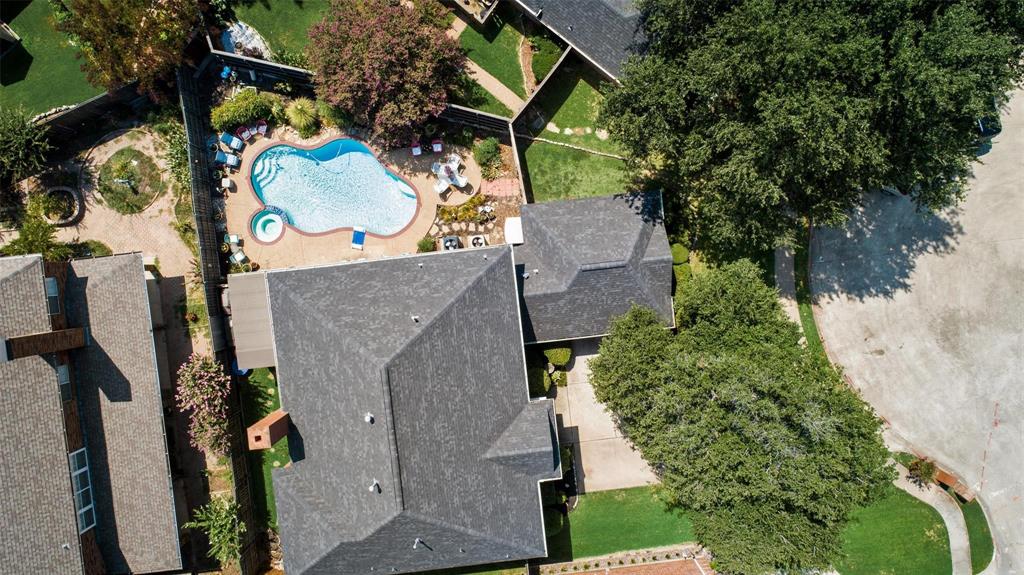
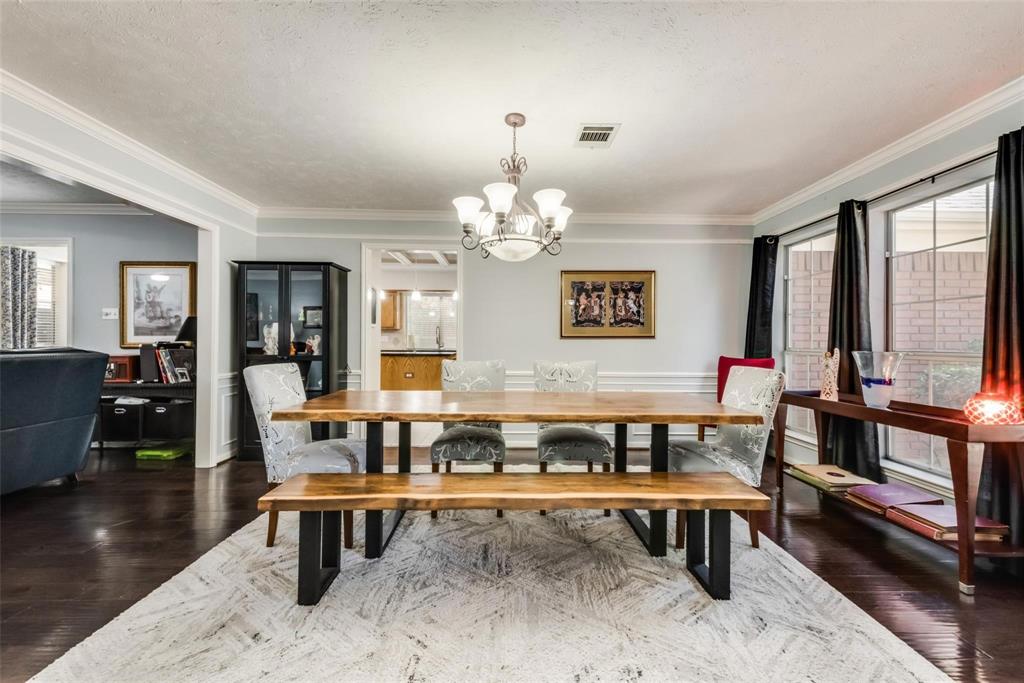
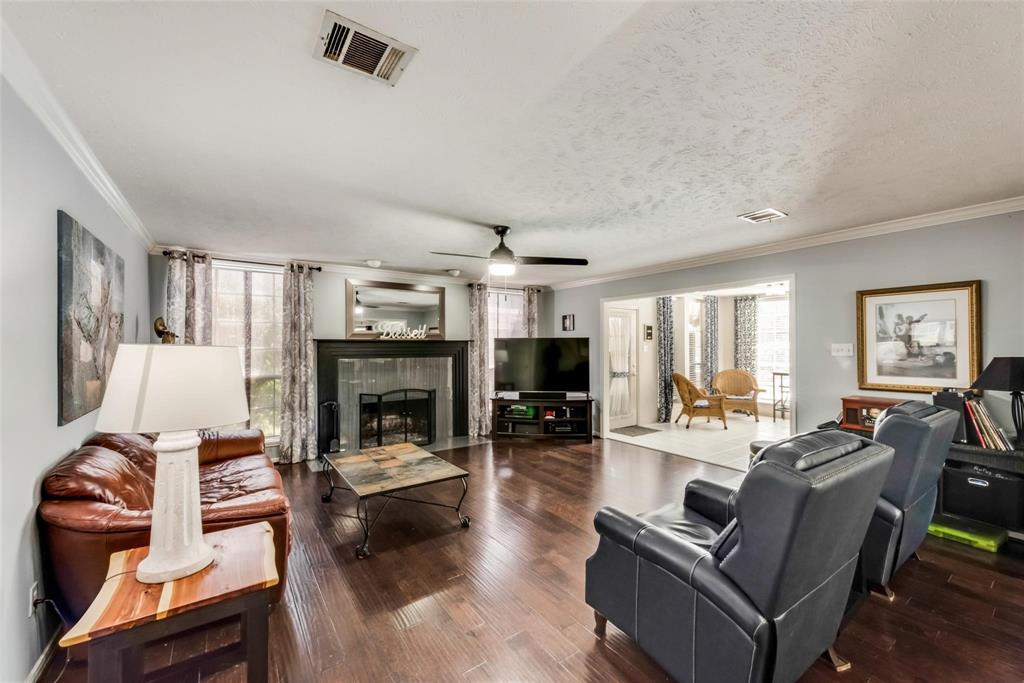
SELLER OFFERING TO PAY $20,000 IN CONCESSIONS for November Contract!!! Tucked away on a cul-de-sac in Garland’s Firewheel Estates, 110 Stone Mountain pairs a flexible floor plan with a private backyard featuring a pool, spa, covered patio, and a grassy area for pets. Inside, hardwood floors, crown molding, and a fireplace give the living area a warm feel. The kitchen is set up for entertaining with a granite island, stainless steel appliances, double ovens, and a walk-in pantry. The primary suite features a sitting area and an ensuite bath with a jetted tub, separate shower, and dual sinks. Upstairs, three bedrooms and two full baths are joined by a spacious second living room and a dedicated home office, giving work and movie nights their own space. Spend the afternoon by the pool or head to nearby Firewheel Golf Park for 63 holes of golf, practice facilities, and a restaurant. Easy access to President George Bush Turnpike makes getting around DFW convenient.

Save
Ask
Tour
Hide
Share
Listing Snapshot
Price 
$539,900
Days On Site 
7 Days
Bedrooms 
4
Inside Area (SqFt) 
3,687 sqft
Total Baths 
4
Full Baths 
3
Partial Baths 
1
Lot Size 
0.184 Acres
Year Built 
1989
MLS Number 
21436881
Status 
Active
Property Tax 
$13,363
HOA/Condo/Coop Fees 
$44.17 monthly
Sq Ft Source 
N/A
Friends & Family
Recent Activity
6 days agoListing updated with changes from the MLS
7 days agoStatus changed to Active
a week agoListing first seen on site
General Features
Acres 
0.184
Attached Garage 
Yes
Garage 
Yes
Garage Spaces 
2
Levels 
Two
Parking 
ConcreteDrivewayGarageGarage Door OpenerGarage Faces SideKitchen LevelAttached
Property Sub Type 
Single Family Residence
Sewer 
Public Sewer
Special Circumstances 
Standard
Style 
Traditional
Utilities 
Cable Available
Water Source 
Public
Interior Features
Appliances 
DishwasherDisposalGas Cooktop
Cooling 
Central Air
Fireplace 
Yes
Fireplace Features 
CirculatingGasGas StarterGas Log
Fireplaces 
1
Heating 
Natural Gas
Interior 
Eat-in KitchenKitchen IslandPantryHigh Speed Internet
Laundry Features 
Washer Hookup
Bedroom 
Dimensions - 12 x 16Level - Second
Dining Room 
Dimensions - 12 x 11Level - First
Living Room 
Dimensions - 18 x 17Level - First
Master Bedroom 
Dimensions - 18 x 16Level - First
Office 
Dimensions - 12 x 13Level - Second
Save
Ask
Tour
Hide
Share
Exterior Features
Construction Details 
Brick
Fencing 
PrivacyWood
Lot Features 
Cul-De-Sac
Pool Features 
In GroundOutdoor PoolPool/Spa ComboPrivateWaterfall
Private Pool 
Yes
Roof 
Composition
Community Features
Association Fee 
$530.0
Association Fee Frequency 
Annually
Community Features 
GolfPool
School District 
Garland ISD
Financing Terms Available 
CashConventionalFHAVA Loan
Schools
School District
Garland ISD
Elementary School
Choice Of School
Middle School
Choice Of School
High School
Choice Of School
Listing courtesy of Jeremy Morgan of Call It Closed Realty jeremy@rayhubbardrealestate.com


© 2020 North Texas Real Estate Information Systems. All rights reserved. Information is deemed reliable but is not guaranteed accurate by the MLS or NTREIS. The information being provided is for the consumer's personal, non-commercial use, and may not be reproduced, redistributed, or used for any purpose other than to identify prospective properties consumers may be interested in purchasing.
Last checked: 2026-11-22 12:08 PM CST

Neighborhood & Commute
Source: Walkscore
Save
Ask
Tour
Hide
Share