
Save
Ask
Tour
Hide
$599,000
6 Days On Site
9508 Boulder Point RoadOak Point, TX 75068
For Sale|Single Family Residence|Active
4
Beds
4
Total Baths
3
Full Baths
1
Partial Bath
3,150
SqFt
$190
/SqFt
2022
Built
Subdivision:
Wildridge Ph 5c
County:
Denton
Call Now: 214-223-0443
Is this the listing for you? We can help make it yours.
214-223-0443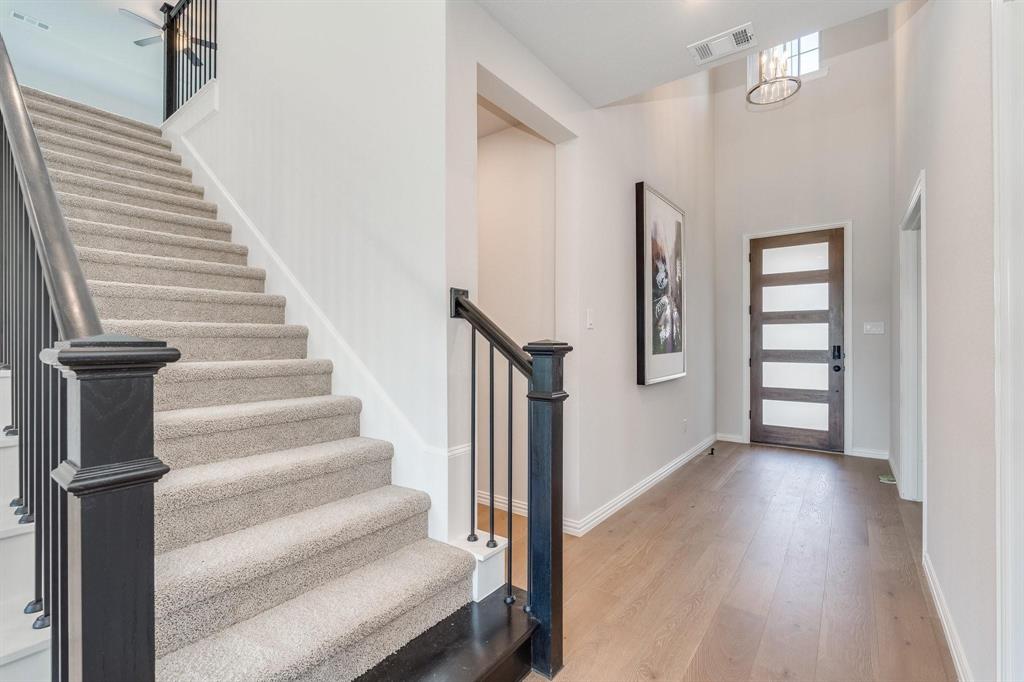
Save
Ask
Tour
Hide
Mortgage Calculator
Monthly Payment (Est.)
Enter an interest rate to see your estimated monthly payment.Calculator powered by Showcase IDX, a Constellation1 Company. Copyright ©2026 Information is deemed reliable but not guaranteed.
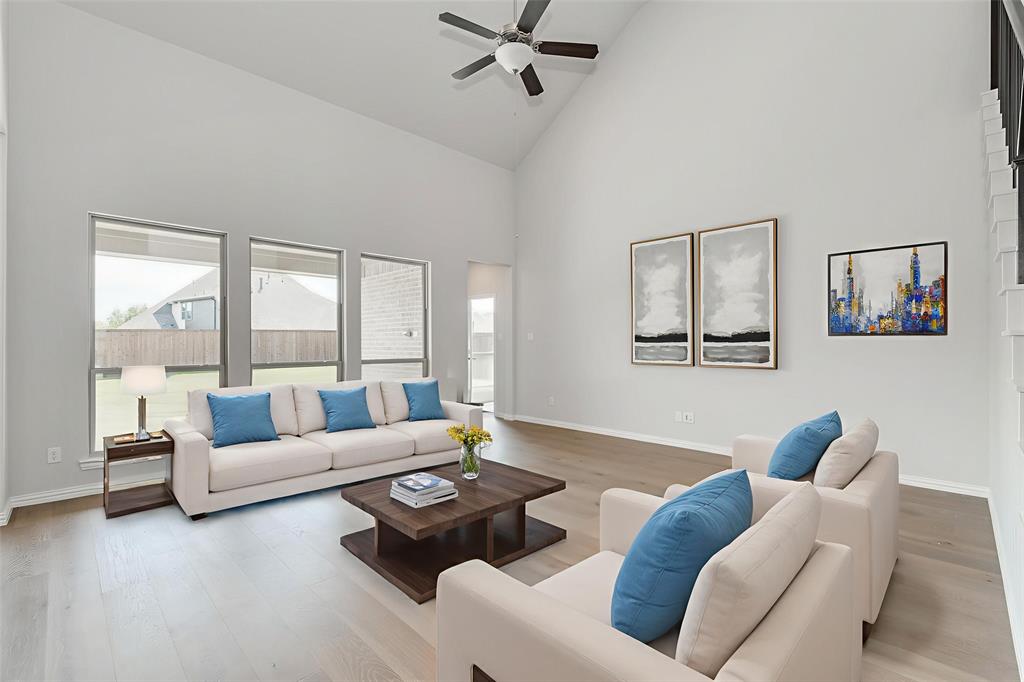
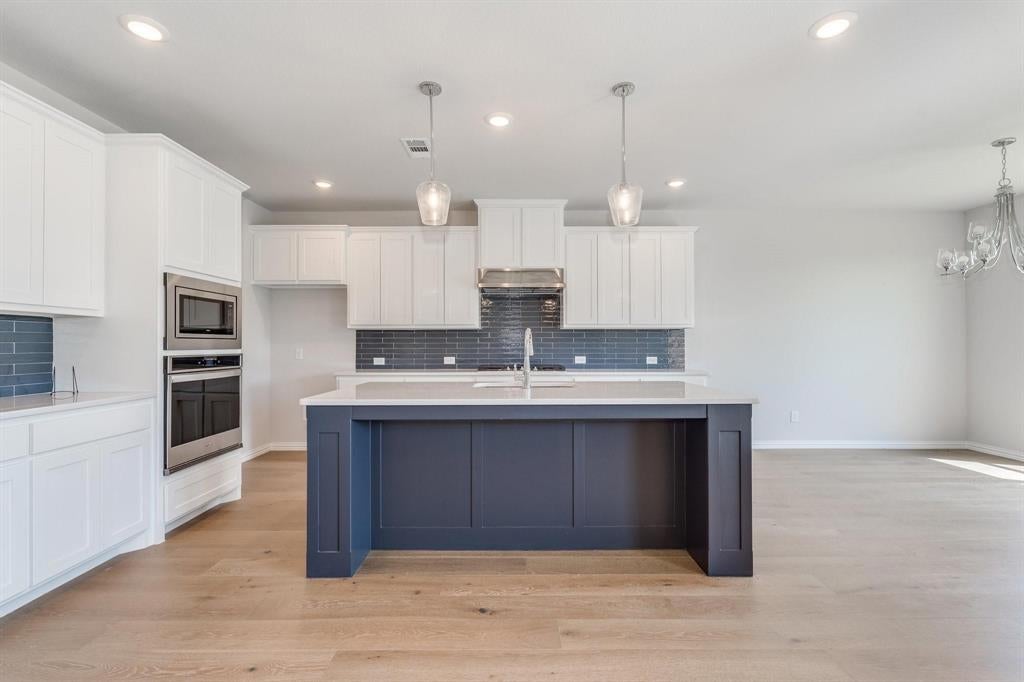
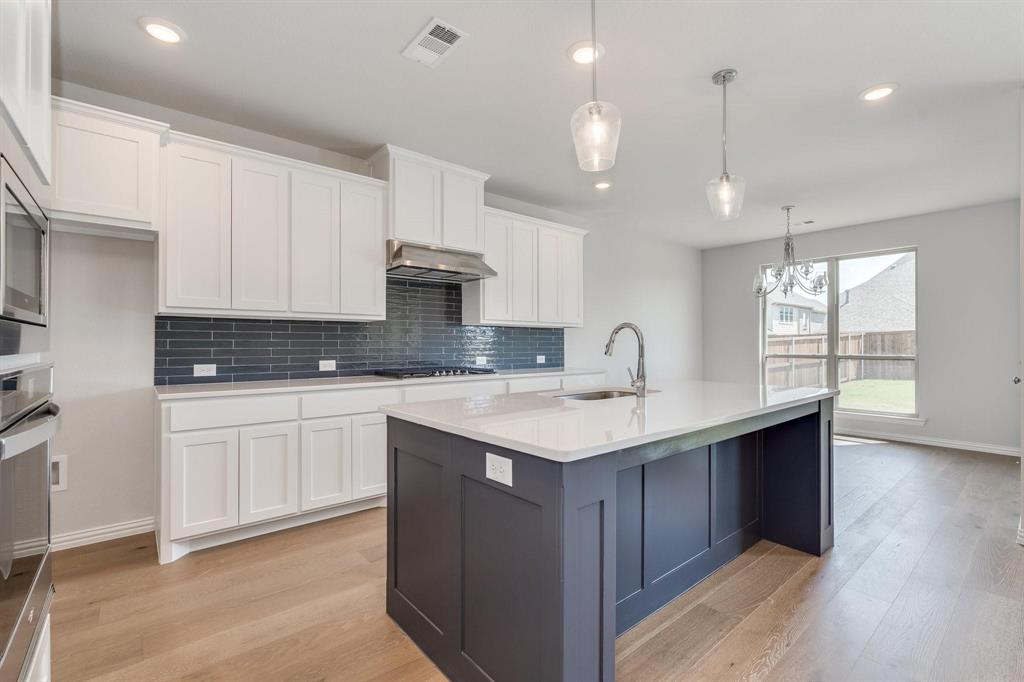
Spacious 4-Bed, 3.5-Bath Home Near Oak Point Park Discover over 3,100 sq ft of modern living in this move-in-ready two-story home! Features include a main-floor primary suite with spa-like bath, gourmet kitchen with gas cooktop and large island, and open concept living and dining areas perfect for entertaining. Upstairs offers 3 bedrooms, a game room, and media room, while designer finishes, wood-look tile, and plush carpeting add elegance throughout. Set on an 8,500+ sq ft lot with a 2-car garage. Enjoy nearby Oak Point Park & Nature Preserve, Lake Lewisville, parks, shopping, and top-rated schools. Perfect blend of space, style, and location!
Save
Ask
Tour
Hide
Listing Snapshot
Price
$599,000
Days On Site
6 Days
Bedrooms
4
Inside Area (SqFt)
3,150 sqft
Total Baths
4
Full Baths
3
Partial Baths
1
Lot Size
0.196 Acres
Year Built
2022
MLS Number
21436773
Status
Active
Property Tax
N/A
HOA/Condo/Coop Fees
$90 monthly
Sq Ft Source
N/A
Friends & Family
Recent Activity
| 6 days ago | Listing updated with changes from the MLS | |
| 7 days ago | Listing first seen on site |
General Features
Acres
0.196
Attached Garage
Yes
Foundation
Slab
Garage
Yes
Garage Spaces
2
Green Energy Efficient
ConstructionWindows
Levels
Two
Number Of Stories
2
Parking
ConcreteAttached
Property Condition
New Construction
Property Sub Type
Single Family Residence
Security
Carbon Monoxide Detector(s)Fire AlarmSecurity SystemSmoke Detector(s)
Sewer
Public Sewer
Special Circumstances
Standard
Style
A-FrameTraditional
Utilities
Cable AvailableElectricity Available
Water Source
Public
Interior Features
Appliances
Built-In Gas RangeDishwasherGas CooktopMicrowave
Cooling
Electric
Flooring
CarpetCeramic TileWood
Heating
Central
Interior
Kitchen IslandOpen FloorplanPantryWalk-In Closet(s)High Speed Internet
Bedroom
Dimensions - 13 x 11Level - Second
Dining Room
Dimensions - 11 x 12Level - First
Game Room
Dimensions - 13 x 16Level - Second
Kitchen
Dimensions - 11 x 14Level - FirstFeatures - Kitchen Island, Pantry
Living Room
Dimensions - 18 x 18Level - First
Master Bedroom
Dimensions - 13 x 18Level - First
Media Room
Dimensions - 12 x 16Level - Second
Office
Dimensions - 13 x 12Level - First
Utility Room
Dimensions - 6 x 7Level - First
Save
Ask
Tour
Hide
Exterior Features
Construction Details
Wood SidingBrickConcreteFrame
Roof
Composition
Waterfront Features
Lewisville
Community Features
Association Fee
$1080.0
Association Fee Frequency
Annually
School District
Denton ISD
Financing Terms Available
CashConventionalFHALease Purchase
Schools
School District
Denton ISD
Elementary School
Providence
Middle School
Rodriguez
High School
Ray Braswell
Listing courtesy of Salim Rajani of Dalton Wade, Inc. salim.rajani@gmail.com

© 2020 North Texas Real Estate Information Systems. All rights reserved. Information is deemed reliable but is not guaranteed accurate by the MLS or NTREIS. The information being provided is for the consumer's personal, non-commercial use, and may not be reproduced, redistributed, or used for any purpose other than to identify prospective properties consumers may be interested in purchasing.
Last checked: 2026-11-22 12:08 PM CST
© 2020 North Texas Real Estate Information Systems. All rights reserved. Information is deemed reliable but is not guaranteed accurate by the MLS or NTREIS. The information being provided is for the consumer's personal, non-commercial use, and may not be reproduced, redistributed, or used for any purpose other than to identify prospective properties consumers may be interested in purchasing.
Last checked: 2026-11-22 12:08 PM CST
Neighborhood & Commute
Source: Walkscore
Save
Ask
Tour
Hide
Did you know? You can invite friends and family to your search. They can join your search, rate and discuss listings with you.