
11820 Preston Brook PlaceDallas, TX 75230
Mortgage Calculator
Monthly Payment (Est.)
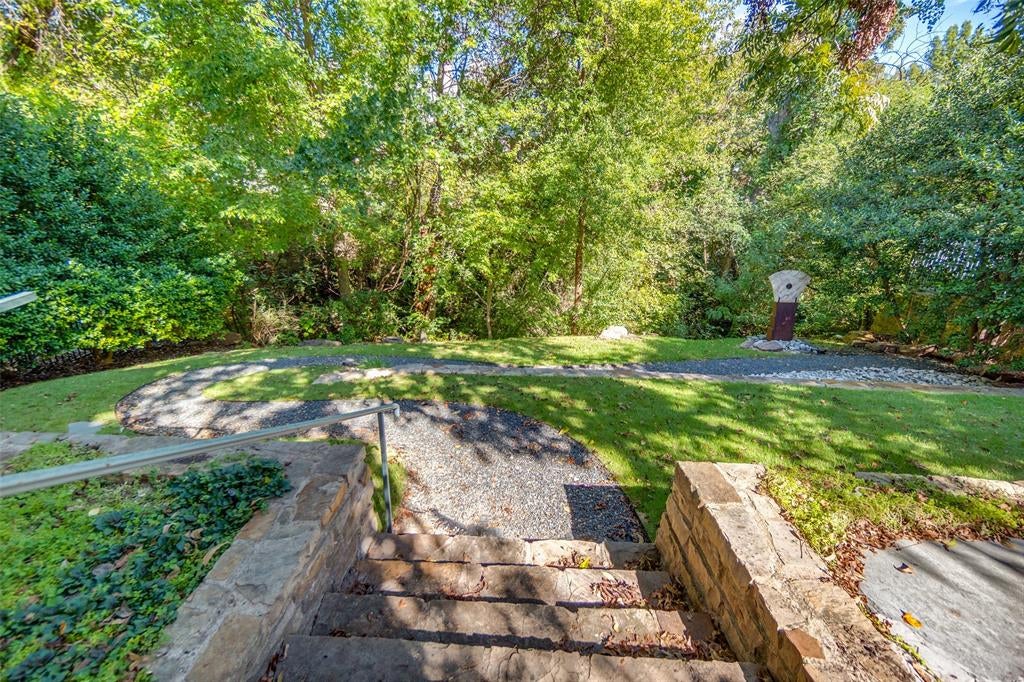
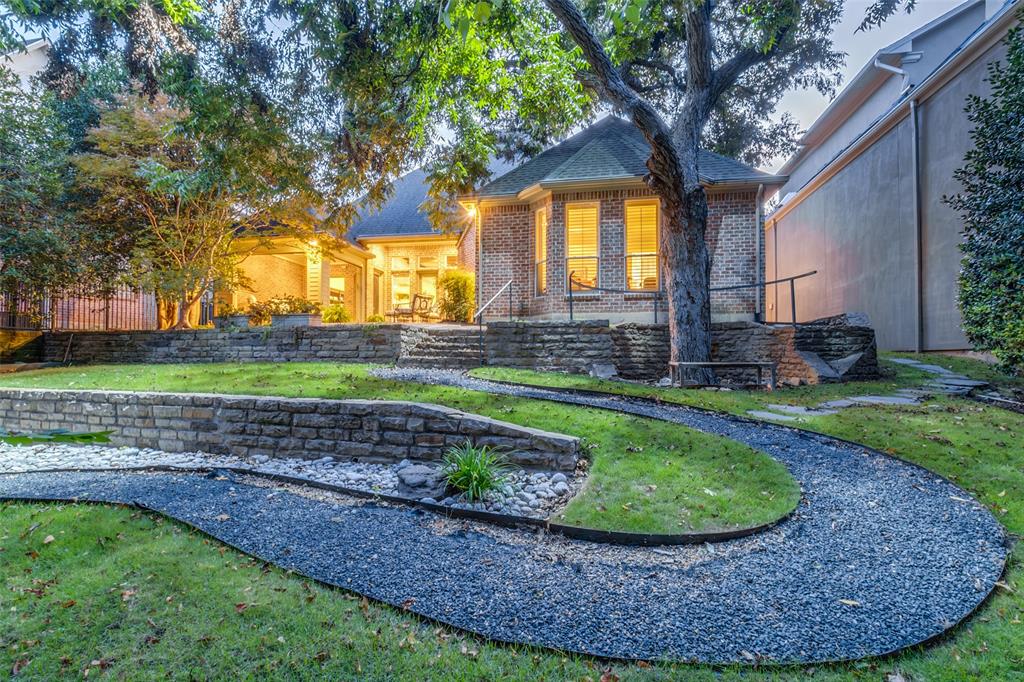
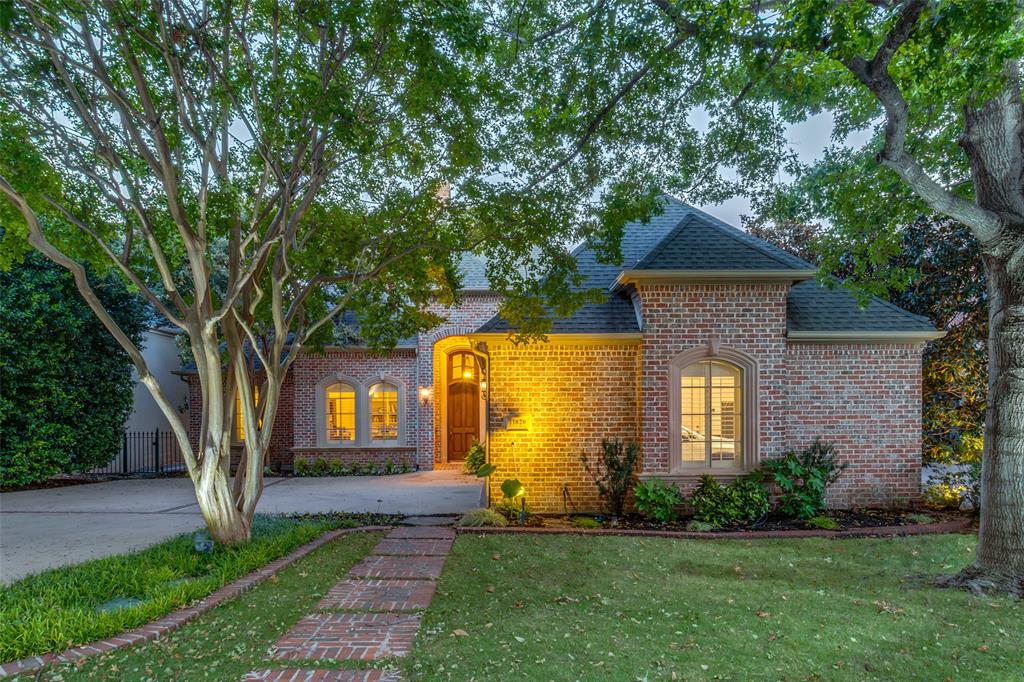
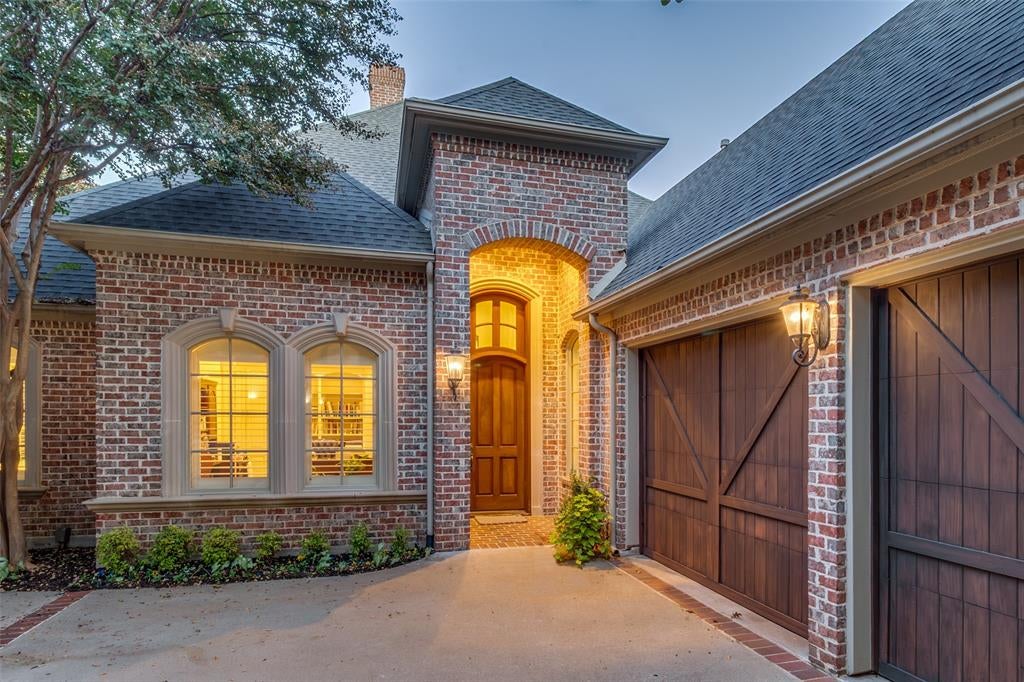
Enter an interest rate to see your estimated monthly payment.Rare one-story, one-owner custom-built home located in a quiet cul-de-sac in the guard-gated community of Lake Forest! This home has one of the most private backyards in the neighborhood. Mature trees and a creek create a green, park-like setting with a sense of space and seclusion that is truly unique in the community. Tall ceilings and a gracious center hall open to a study or living area, as well as a wet bar and formal dining room. Two secondary bedrooms share a wing with one of the secondary bedrooms offering a private, charming outdoor patio. The primary retreat is tucked away at the back of the home, with peaceful views of the lush, treed backyard. The generous family room has a fireplace and a French door to the patio. It also flows into a large breakfast room and an open kitchen, which is ideal for everyday living and entertaining. Step outside to the screened in porch with motorized screens. It’s the perfect spot to enjoy the green, wooded views in comfort all year. Lovingly cared for by its original owner, this home is a great opportunity for a one-of-a-kind setting, ready for your personal touches. Other unique features for the neighborhood are that the home has no steps into the garage or to the street and the home is conveniently located near one of the community entrances. Lake Forest offers walking trails, pickleball, a community pool and gated, secured entry. The home is located minutes from fine dining and shopping at NorthPark Center, Preston and Forest, as well as Preston and Royal.
| 4 days ago | Listing updated with changes from the MLS | |
| 4 days ago | Status changed to Active Under Contract | |
| a week ago | Listing first seen on site |

© 2020 North Texas Real Estate Information Systems. All rights reserved. Information is deemed reliable but is not guaranteed accurate by the MLS or NTREIS. The information being provided is for the consumer's personal, non-commercial use, and may not be reproduced, redistributed, or used for any purpose other than to identify prospective properties consumers may be interested in purchasing.
Last checked: 2026-11-22 12:08 PM CST
Did you know? You can invite friends and family to your search. They can join your search, rate and discuss listings with you.