Save
Ask
Tour
Hide
Share
$469,500
7 Days On Site

1114 W Walker Street
Denison, TX 75020

For Sale|Single Family Residence|Active
3
Beds
3
Total Baths
2
Full Baths
1
Partial Bath
2,624
SqFt
$179
/SqFt
1947
Built
Subdivision:
Millers 2nd Add
County:
Grayson
Call Now: 214-223-0443
Is this the listing for you? We can help make it yours.
214-223-0443
Upcoming Open Houses
Sun, Nov 22, 2:00 PM - 5:00 PM
1114 W Walker Street1114 W Walker Street1114 W Walker Street1114 W Walker Street
Save
Ask
Tour
Hide
Share

Mortgage Calculator

Monthly Payment (Est.)

Enter an interest rate to see your estimated monthly payment.
Calculator powered by Showcase IDX, a Constellation1 Company. Copyright ©2026 Information is deemed reliable but not guaranteed.

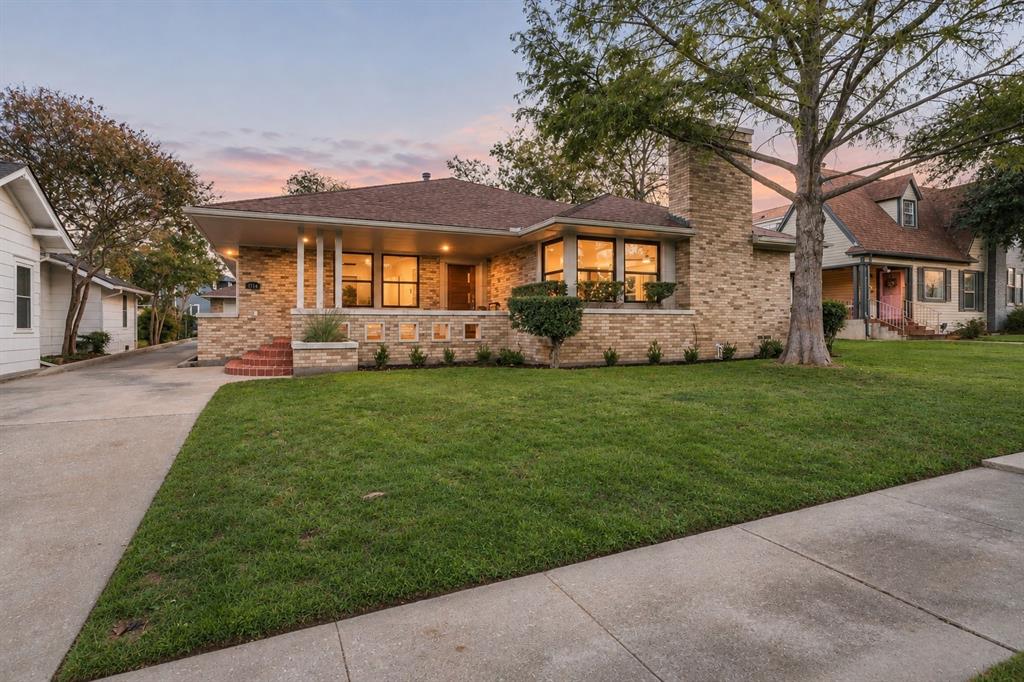
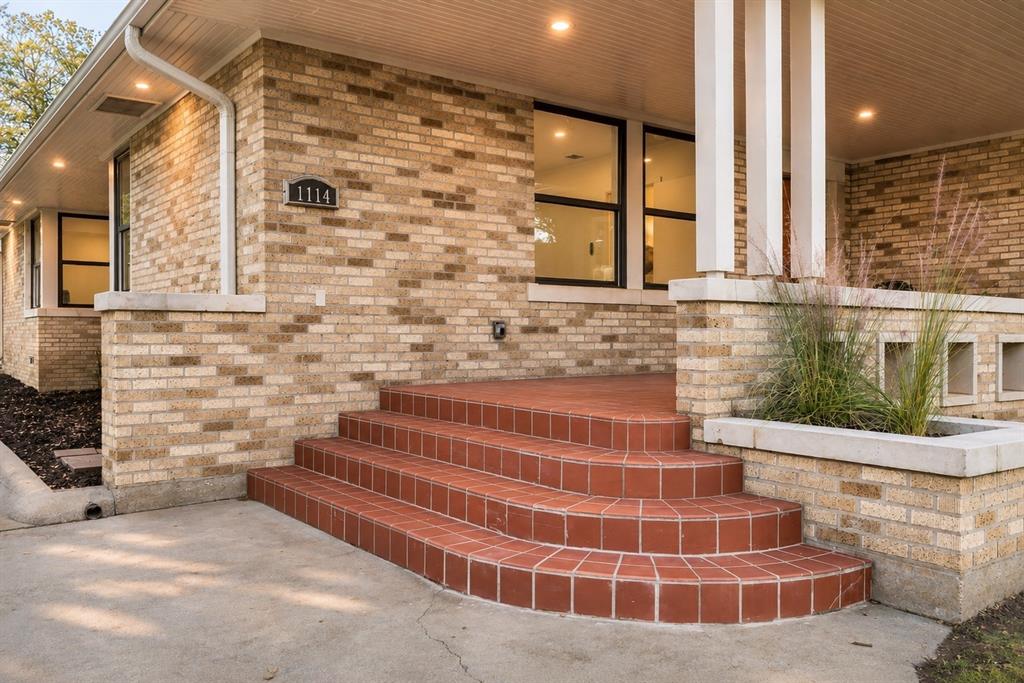
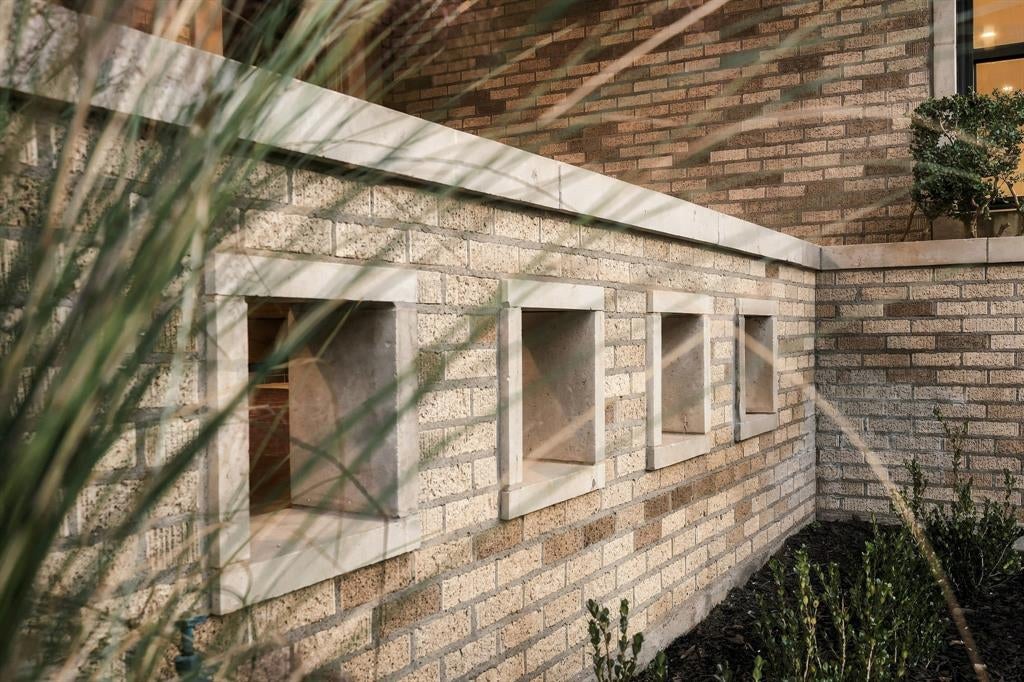
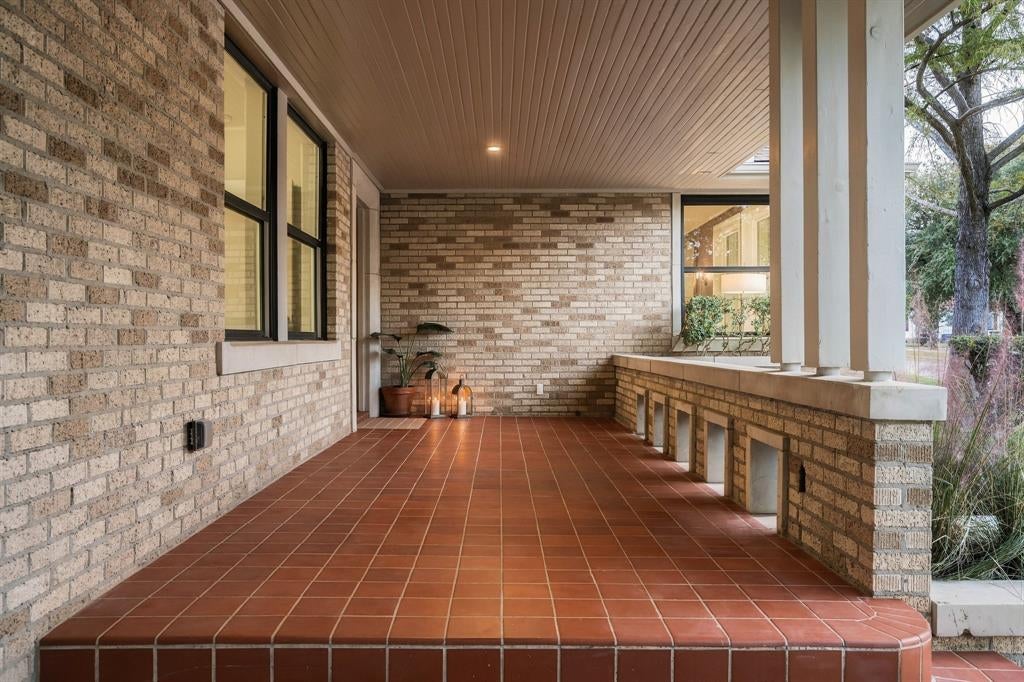
This 1947 masterpiece was designed by architect John Hall of Sherman, Texas, constructed for Mr. & Mrs. Walter Jennings, owners of prominent furniture store, Walter Jennings Furniture (the current location of Main Street Mall). The windows are beautifully encased in cast stone while the substantial 8” x 8” support beams beneath the home reflect a level of craftsmanship rarely found in modern construction. The home remained in the same family until earlier this year, when Nordic Nest LLC acquired it and completed a thoughtful, period-specific renovation. Original white oak hardwood floors were refinished in Special Walnut with matching hardwood added to the rear of the home. In the kitchen, Taj Mahal quartzite countertops complement the marble-faced living room fireplace, a natural focal point. The walnut cabinetry is paired with a striking Taj Mahal quartzite-wrapped vent hood (believed to be Denison’s first), gas appliances, glass-front cabinetry and a large picture window above the sink. The wet bar is ready for entertaining with an arched detail, backlit shelving and icemaker. A private rear half bath makes a statement with Chinoiserie wallpaper and custom fig-colored wainscoting. Major upgrades include a new electrical panel with all-new wiring, all-new plumbing, a new HVAC system and ductwork, 31 new bronze windows and four exterior doors. Fully paid-off solar panels offer the added benefit of lower utility costs. Two primary suites provide flexibility for multigenerational living. The front full bath features a porcelain-tiled wet room, antique-gold fixtures, a backlit LED mirror and convenient hallway access. At the rear, the primary bath’s large arched walk-in shower is a showstopper. A breezeway connects the home to a two-car garage while the original wrought-iron fencing has been restored. Wake up on Walker and experience a rare blend of architectural history, timeless design and modern luxury, all just moments from downtown Denison.

Save
Ask
Tour
Hide
Share
Listing Snapshot
Price 
$469,500
Days On Site 
7 Days
Bedrooms 
3
Inside Area (SqFt) 
2,624 sqft
Total Baths 
3
Full Baths 
2
Partial Baths 
1
Lot Size 
0.215 Acres
Year Built 
1947
MLS Number 
21436662
Status 
Active
Property Tax 
$4,057
HOA/Condo/Coop Fees 
N/A
Sq Ft Source 
N/A
Friends & Family
Recent Activity
6 days agoListing updated with changes from the MLS
a week agoListing first seen on site
General Features
Acres 
0.215
Energy Features 
Solar
Foundation 
CombinationConcrete PerimeterPillar/Post/PierSlab
Garage 
Yes
Garage Spaces 
2
Green Energy Efficient 
Windows
Levels 
One
Parking 
ConcreteDrivewayGarageGarage Door Opener
Property Sub Type 
Single Family Residence
Security 
Carbon Monoxide Detector(s)Smoke Detector(s)
Sewer 
Public Sewer
Special Circumstances 
Standard
Style 
Mid-Century ModernPrairieRanch
Utilities 
Cable Available
Water Source 
Public
Interior Features
Appliances 
DishwasherDisposalGas RangeGas Water HeaterIce MakerMicrowaveRefrigeratorVented Exhaust Fan
Cooling 
Ceiling Fan(s)Central AirElectric
Fireplace 
Yes
Fireplace Features 
GasWood BurningGas Log
Fireplaces 
2
Flooring 
TileWood
Heating 
Exhaust FanCentralFireplace(s)Natural Gas
Interior 
Built-in FeaturesChandelierEat-in KitchenKitchen IslandOpen FloorplanPantryHigh Speed InternetIn-Law Floorplan
Laundry Features 
Electric Dryer HookupWasher Hookup
Bath-Half 
Dimensions - 10 x 10Level - First
Bedroom-2nd Primary 
Dimensions - 0 x 0Level - FirstFeatures - Ceiling Fan(s), Walk-In Closet(s)
Breakfast Room 
Dimensions - 0 x 0Level - First
Kitchen 
Dimensions - 0 x 0Level - FirstFeatures - Eat-in Kitchen, Kitchen Island, Pantry
Laundry 
Dimensions - 0 x 0Level - First
Living Room 
Dimensions - 24 x 27Level - FirstFeatures - Ceiling Fan(s)
Master Bathroom 
Dimensions - 0 x 0Level - First
Master Bedroom 
Dimensions - 0 x 0Level - FirstFeatures - Ceiling Fan(s), Walk-In Closet(s)
Save
Ask
Tour
Hide
Share
Exterior Features
Construction Details 
BrickStone
Exterior 
Rain GuttersLighting
Fencing 
Back YardChain LinkWrought Iron
Lot Features 
Few TreesLandscapedLevel
Patio And Porch 
CoveredFront PorchPatio
Roof 
Composition
Waterfront Features 
Texoma
Community Features
School District 
Denison ISD
Financing Terms Available 
CashConventionalFHAVA Loan
Schools
School District
Denison ISD
Elementary School
Terrell
Middle School
Henry Scott
High School
Denison
Listing courtesy of Megan Christensen of Texas Life Real Estate texomarealty@gmail.com


© 2020 North Texas Real Estate Information Systems. All rights reserved. Information is deemed reliable but is not guaranteed accurate by the MLS or NTREIS. The information being provided is for the consumer's personal, non-commercial use, and may not be reproduced, redistributed, or used for any purpose other than to identify prospective properties consumers may be interested in purchasing.
Last checked: 2026-11-22 12:08 PM CST

Neighborhood & Commute
Source: Walkscore
Save
Ask
Tour
Hide
Share