
Save
Ask
Tour
Hide
$360,000
4 Days On Site
2604 Stone Creek LaneCorinth, TX 76210
For Sale|Single Family Residence|Active
3
Beds
2
Total Baths
2
Full Baths
1,574
SqFt
$229
/SqFt
1998
Built
Subdivision:
Fairview West Ph 5
County:
Denton
Call Now: 214-223-0443
Is this the listing for you? We can help make it yours.
214-223-0443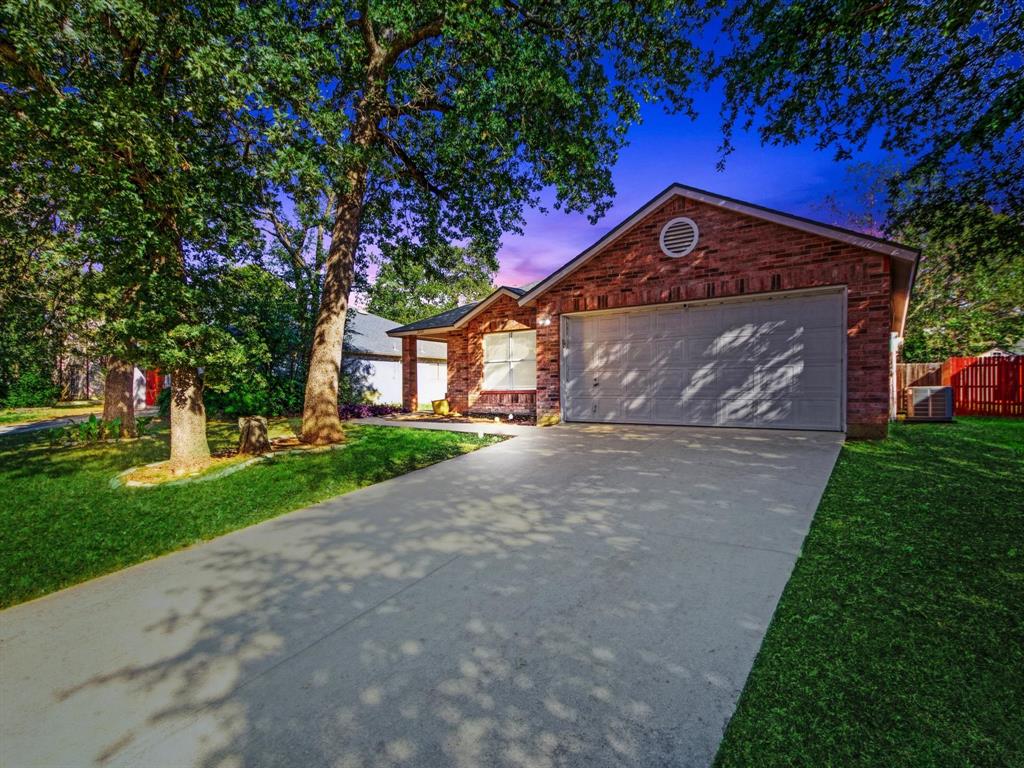
Save
Ask
Tour
Hide
Mortgage Calculator
Monthly Payment (Est.)
Enter an interest rate to see your estimated monthly payment.Calculator powered by Showcase IDX, a Constellation1 Company. Copyright ©2026 Information is deemed reliable but not guaranteed.
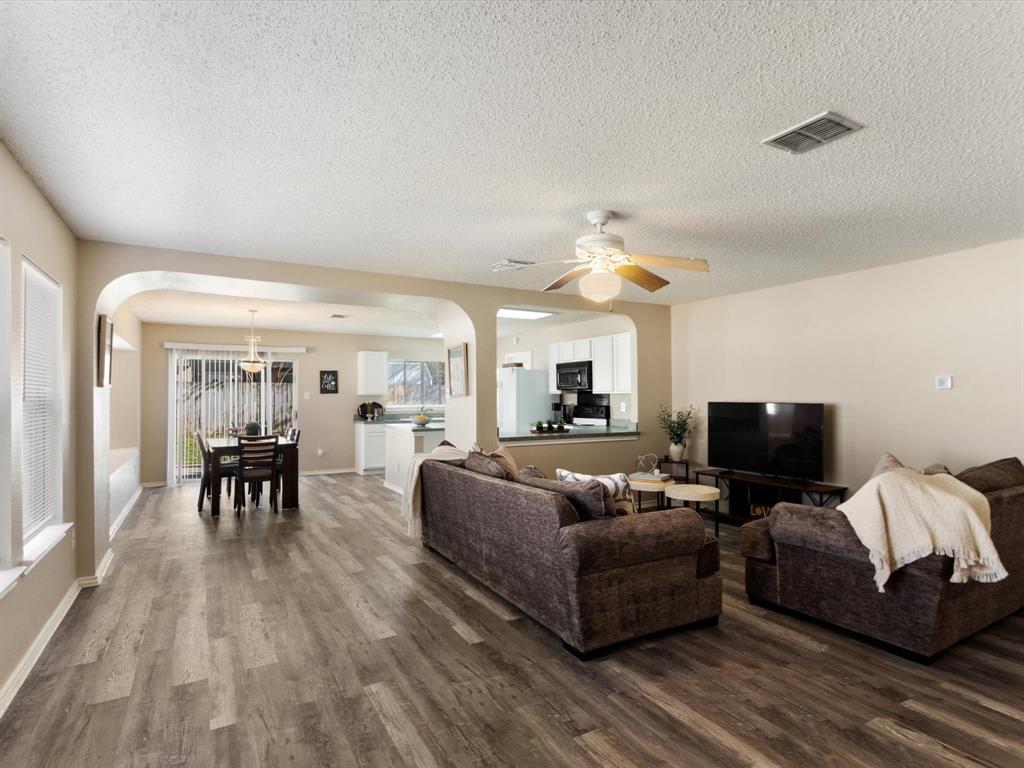
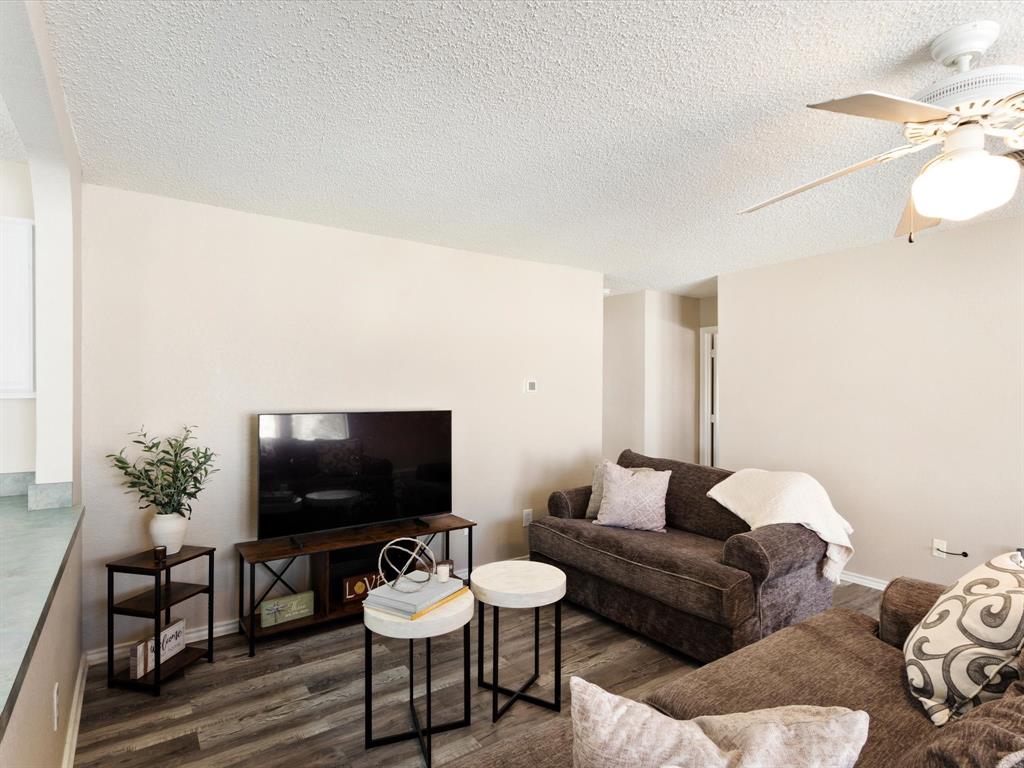
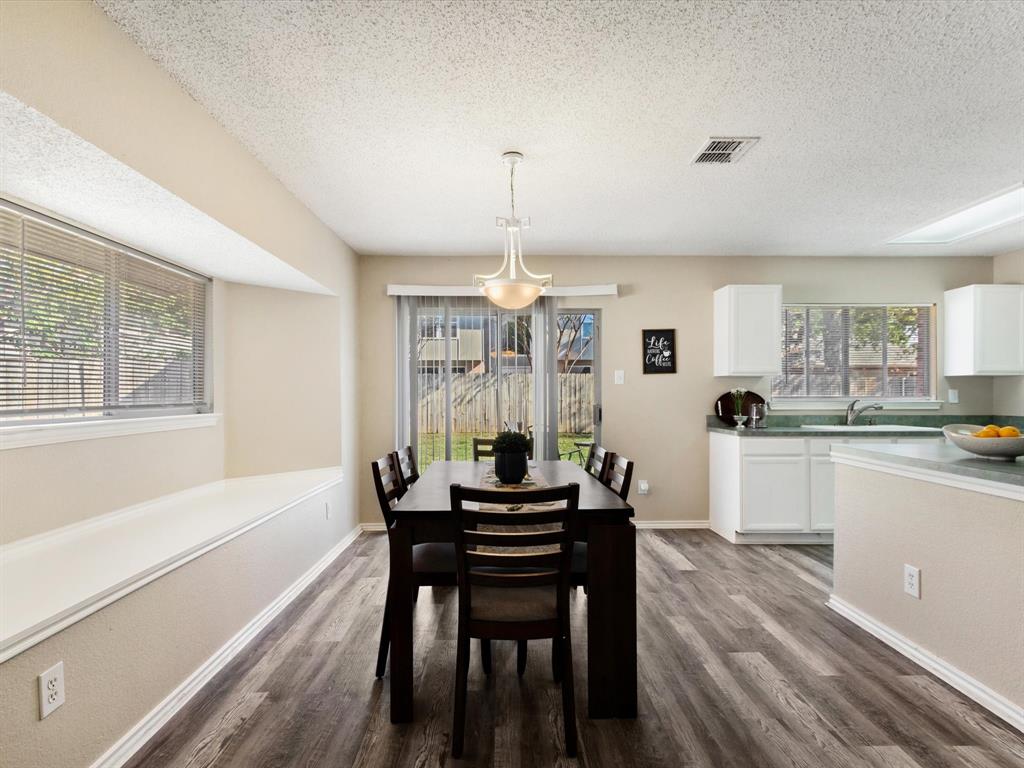
Mature trees, a well-established neighborhood, and a home that feels fresh from top to bottom so you can unpack and start living. The semi-open floor plan gives you flow without losing definition between spaces. The kitchen is where everyone will end up, and the big island is ready for it all: meal prep, homework, Sunday breakfast, or friends gathering. Out front, those mature trees keep things shaded and pretty. Out back, the large yard gives you privacy and room to play, garden, or do absolutely nothing at all. Classic charm, updated where it counts.
Save
Ask
Tour
Hide
Listing Snapshot
Price
$360,000
Days On Site
4 Days
Bedrooms
3
Inside Area (SqFt)
1,574 sqft
Total Baths
2
Full Baths
2
Partial Baths
N/A
Lot Size
0.173 Acres
Year Built
1998
MLS Number
21436611
Status
Active
Property Tax
$6,062
HOA/Condo/Coop Fees
N/A
Sq Ft Source
N/A
Friends & Family
Recent Activity
| yesterday | Listing updated with changes from the MLS | |
| 2 days ago | Status changed to Active | |
| 5 days ago | Listing first seen on site |
General Features
Acres
0.173
Attached Garage
Yes
Garage
Yes
Garage Spaces
2
Levels
One
Parking
Additional ParkingDrivewayAttached
Property Sub Type
Single Family Residence
Sewer
Public Sewer
Special Circumstances
Standard
Water Source
Public
Interior Features
Appliances
DishwasherDryerElectric CooktopElectric OvenRefrigeratorWasher
Interior
Double VanityEat-in KitchenKitchen IslandOpen FloorplanPantry
Living Room
Dimensions - 19 x 18Level - First
Master Bedroom
Dimensions - 15 x 14Level - First
Save
Ask
Tour
Hide
Community Features
School District
Lake Dallas ISD
Schools
School District
Lake Dallas ISD
Elementary School
Corinth
Middle School
Lake Dallas
High School
Lake Dallas
Listing courtesy of Anne Montoya of Allie Beth Allman & Assoc. Anne.Montoya@AllieBeth.com

© 2020 North Texas Real Estate Information Systems. All rights reserved. Information is deemed reliable but is not guaranteed accurate by the MLS or NTREIS. The information being provided is for the consumer's personal, non-commercial use, and may not be reproduced, redistributed, or used for any purpose other than to identify prospective properties consumers may be interested in purchasing.
Last checked: 2026-11-17 12:45 PM CST
© 2020 North Texas Real Estate Information Systems. All rights reserved. Information is deemed reliable but is not guaranteed accurate by the MLS or NTREIS. The information being provided is for the consumer's personal, non-commercial use, and may not be reproduced, redistributed, or used for any purpose other than to identify prospective properties consumers may be interested in purchasing.
Last checked: 2026-11-17 12:45 PM CST
Neighborhood & Commute
Source: Walkscore
Save
Ask
Tour
Hide
Did you know? You can invite friends and family to your search. They can join your search, rate and discuss listings with you.