
813 Teal LaneKeller, TX 76248
Mortgage Calculator
Monthly Payment (Est.)
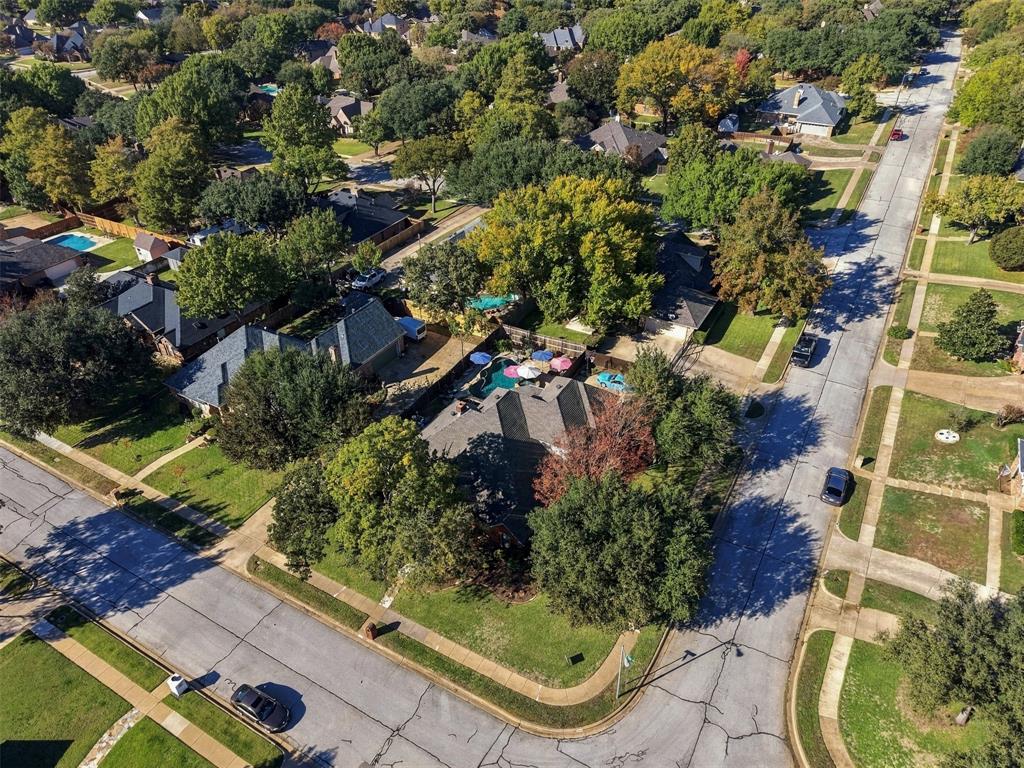
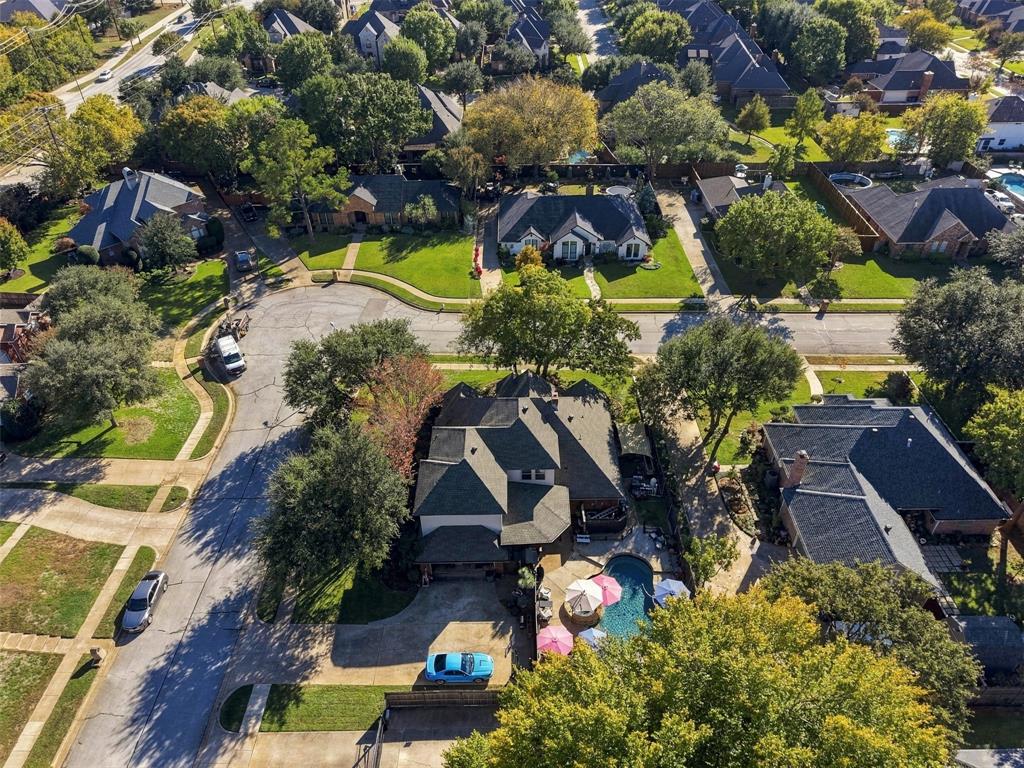
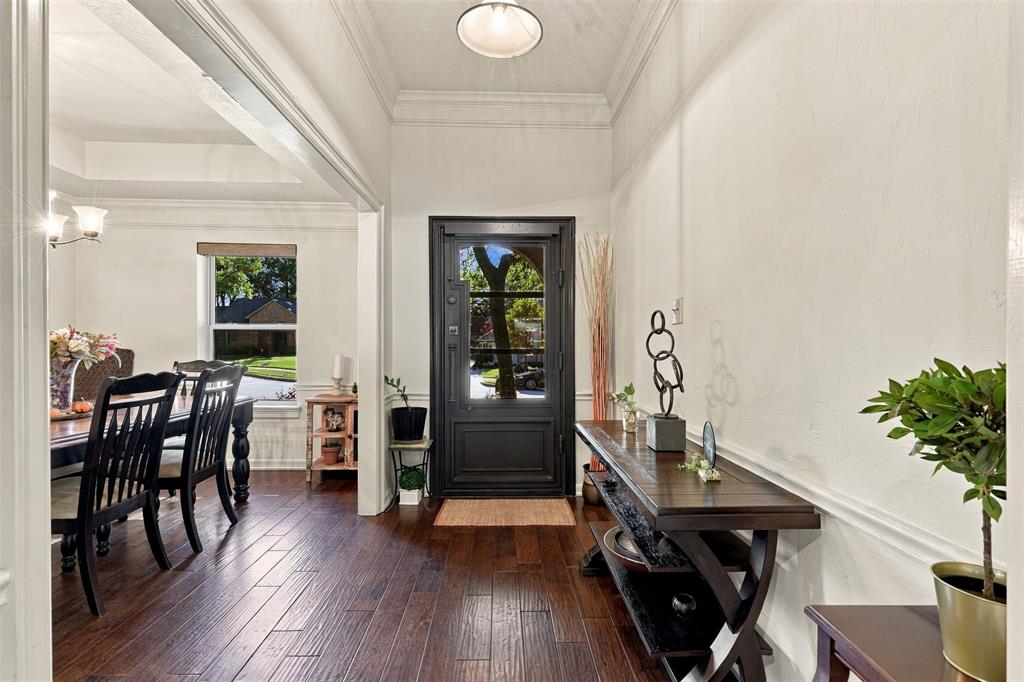
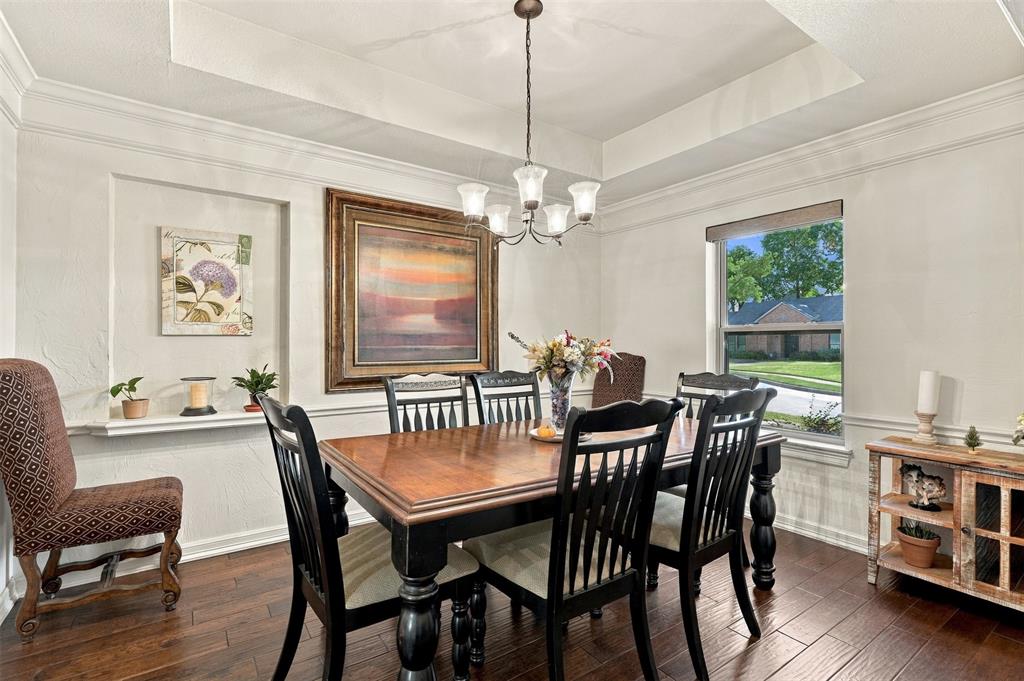
Enter an interest rate to see your estimated monthly payment.Experience timeless charm, thoughtful upgrades, and resort-style outdoor living in the established Quail Valley Estates community in the heart of Keller. Situated on a beautifully landscaped quarter-acre corner lot with mature trees, this impressive 5-bedroom, 3-bathroom home offers approximately 3,042 square feet of thoughtfully designed living space. At the heart of the home is an expansive, open-concept living area featuring a wood-burning fireplace that flows seamlessly into a beautifully appointed kitchen with granite countertops, stainless steel appliances, a gas cooktop, and an oversized island with abundant seating. This inviting layout is ideal for everyday living, gathering, and entertaining. The spacious primary suite offers a remodeled bathroom with an oversized walk-in shower, rainfall showerhead, and walk-in closet. Two additional bedrooms are conveniently located downstairs, while upstairs features two generously sized bedrooms, each with a large walk-in closet. Currently utilized as a game room, the fifth bedroom showcases the flexibility of the floor plan, offering possibilities for a media room, home office, or recreational space. Step outside to your private backyard oasis featuring a heated saltwater pool and spa and an expansive covered patio, perfect for entertaining, outdoor dining, or simply unwinding. Additional highlights include abundant storage, a laundry room with granite countertops, utility sink, and space for an additional refrigerator, a large driveway, two-car garage, energy-efficient Low-E windows installed in 2020, and a roof replaced in August 2022. Located within Keller ISD with a voluntary HOA and convenient access to The Keller Pointe, walking and biking trails, shopping, and dining. Discover the exceptional space, character, versatility, and indoor and outdoor living that make this home truly special!
| 4 hours ago | Listing updated with changes from the MLS | |
| 4 hours ago | Listing first seen on site |

© 2020 North Texas Real Estate Information Systems. All rights reserved. Information is deemed reliable but is not guaranteed accurate by the MLS or NTREIS. The information being provided is for the consumer's personal, non-commercial use, and may not be reproduced, redistributed, or used for any purpose other than to identify prospective properties consumers may be interested in purchasing.
Last checked: 2026-11-19 01:19 PM CST
Did you know? You can invite friends and family to your search. They can join your search, rate and discuss listings with you.