
1879 Amber LaneCarrollton, TX 75007
Mortgage Calculator
Monthly Payment (Est.)
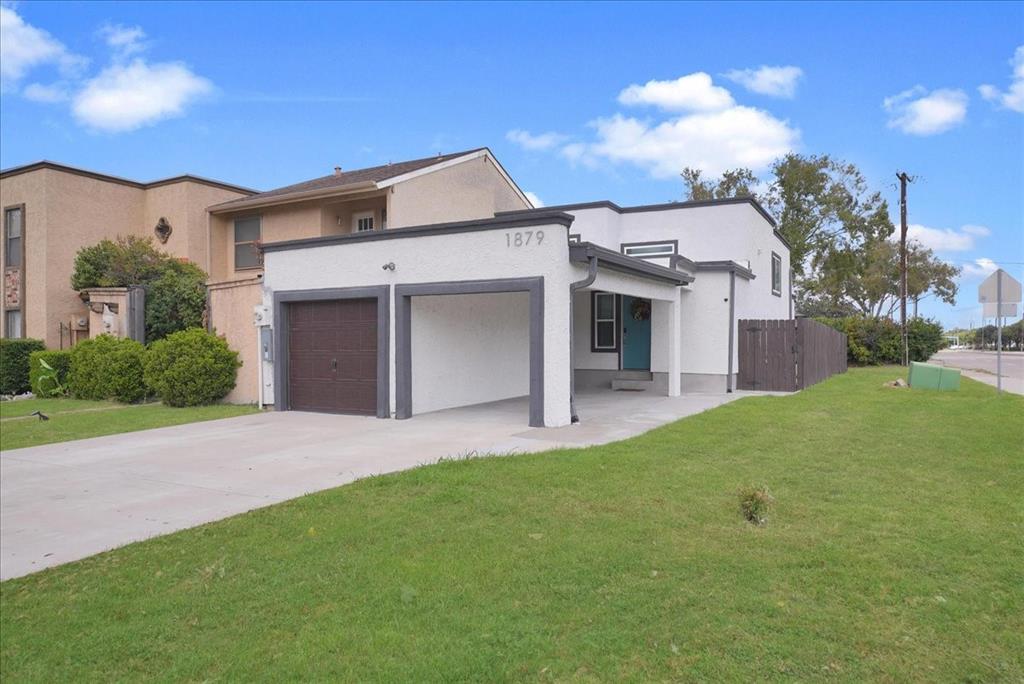
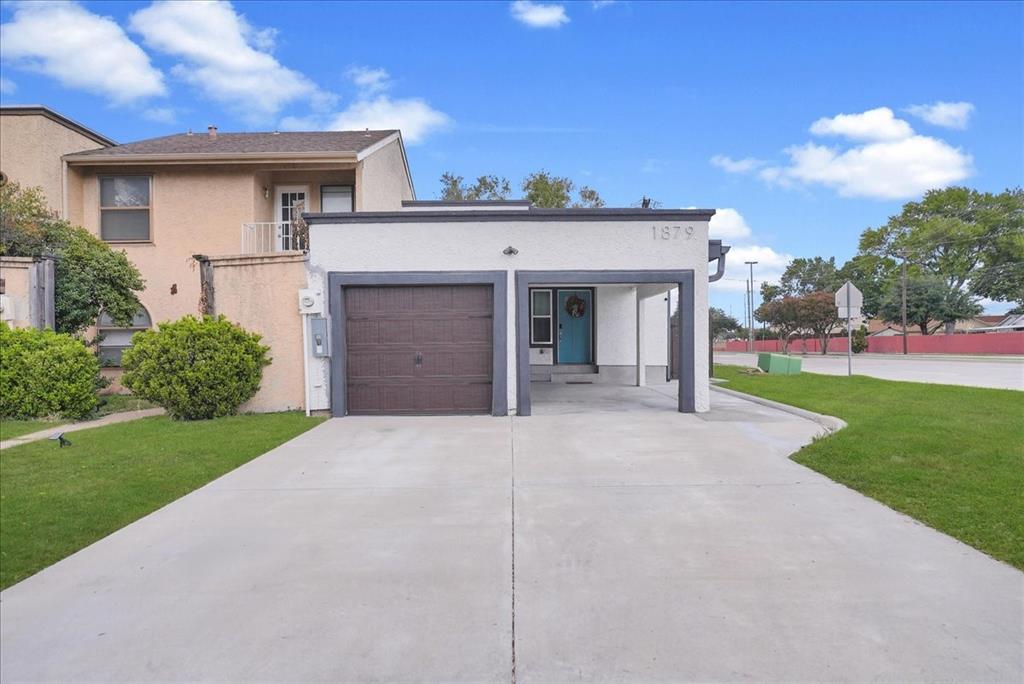
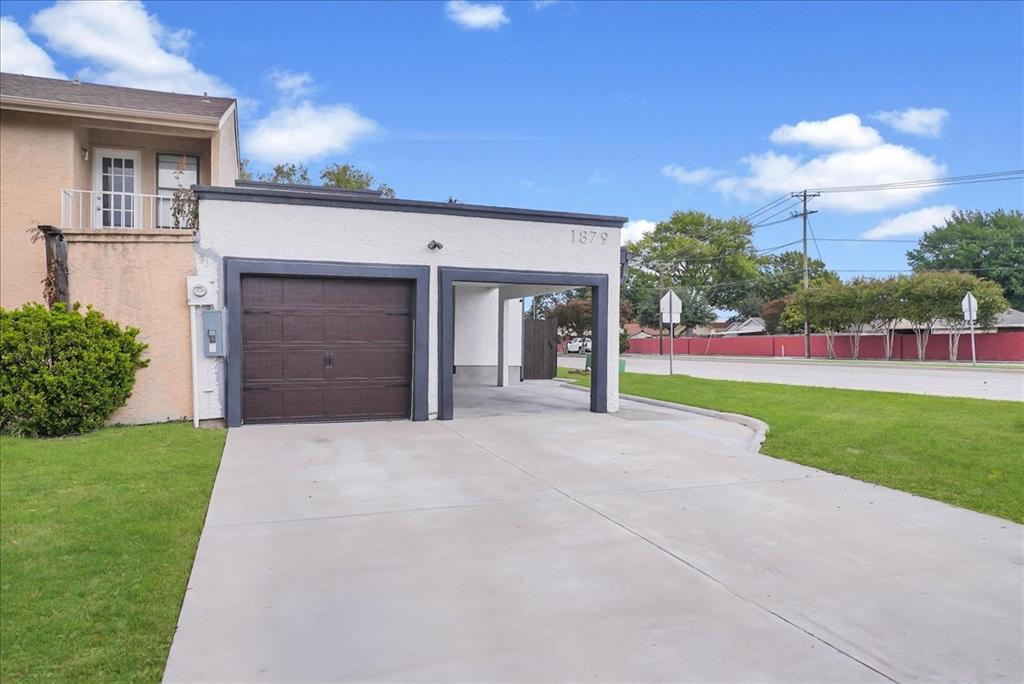
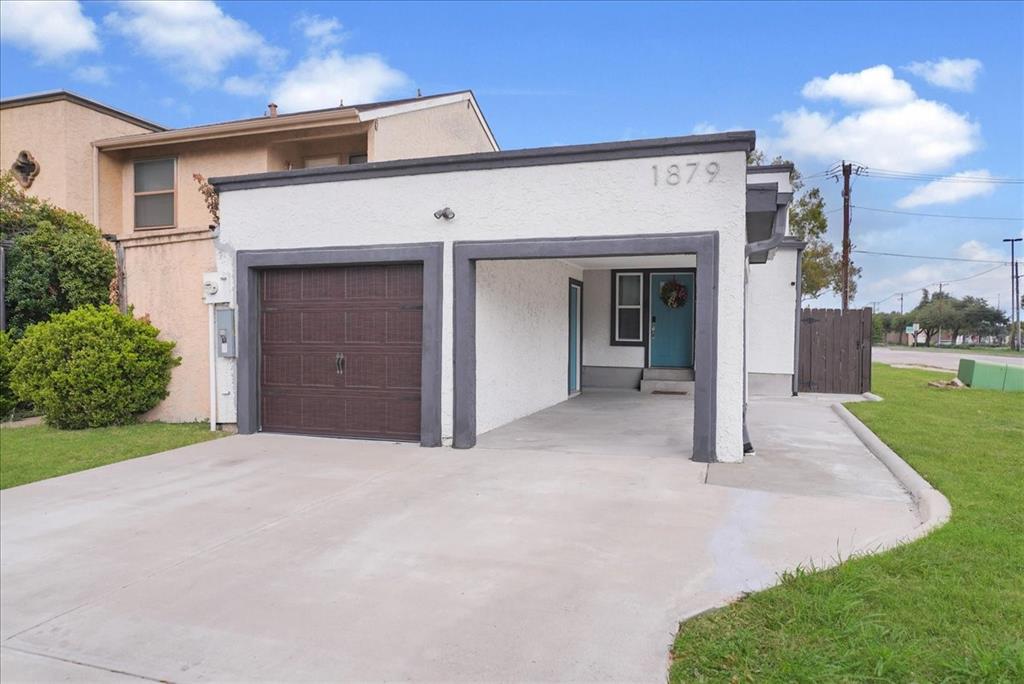
Enter an interest rate to see your estimated monthly payment.Beautifully Updated 3-Bedroom, 2 Bath Townhome in Carrollton, NO HOA! Welcome to this extensively updated 3-bedroom, 2-bath townhome in Carrollton, offering a combination of modern improvements, functional living space, and convenient access to shopping, dining, and everyday services. The property features numerous updates, including a new roof, gutters, HVAC system, water heater, electrical panel, windows, interior and exterior doors, and garage door. The interior showcases an updated kitchen and renovated bathrooms, complemented by an open-concept layout that connects the main living areas. Additional exterior improvements include an updated driveway, landscaping, and fencing. Enjoy the added benefit of no HOA fees, providing an opportunity to own without monthly homeowners association dues. Conveniently situated near local shopping, restaurants, grocery stores, and major roadways, this property offers access to the amenities and services Carrollton has to offer. With its extensive improvements and practical layout, this townhome presents an excellent opportunity to enjoy updated living in an established Carrollton location.
| 14 hours ago | Listing updated with changes from the MLS | |
| yesterday | Listing first seen on site |

© 2020 North Texas Real Estate Information Systems. All rights reserved. Information is deemed reliable but is not guaranteed accurate by the MLS or NTREIS. The information being provided is for the consumer's personal, non-commercial use, and may not be reproduced, redistributed, or used for any purpose other than to identify prospective properties consumers may be interested in purchasing.
Last checked: 2026-11-15 05:52 PM CST
Did you know? You can invite friends and family to your search. They can join your search, rate and discuss listings with you.