Save
Ask
Tour
Hide
Share
$925,000
1 Day On Site

905 Greenbriar Drive
Keller, TX 76248

For Sale|Single Family Residence|Active
4
Beds
3
Total Baths
3
Full Baths
3,490
SqFt
$265
/SqFt
1993
Built
Subdivision:
Greenbriar Add
County:
Tarrant
Call Now: 214-223-0443
Is this the listing for you? We can help make it yours.
214-223-0443
905 Greenbriar Drive905 Greenbriar Drive905 Greenbriar Drive905 Greenbriar Drive
Save
Ask
Tour
Hide
Share

Mortgage Calculator

Monthly Payment (Est.)

Enter an interest rate to see your estimated monthly payment.
Calculator powered by Showcase IDX, a Constellation1 Company. Copyright ©2026 Information is deemed reliable but not guaranteed.

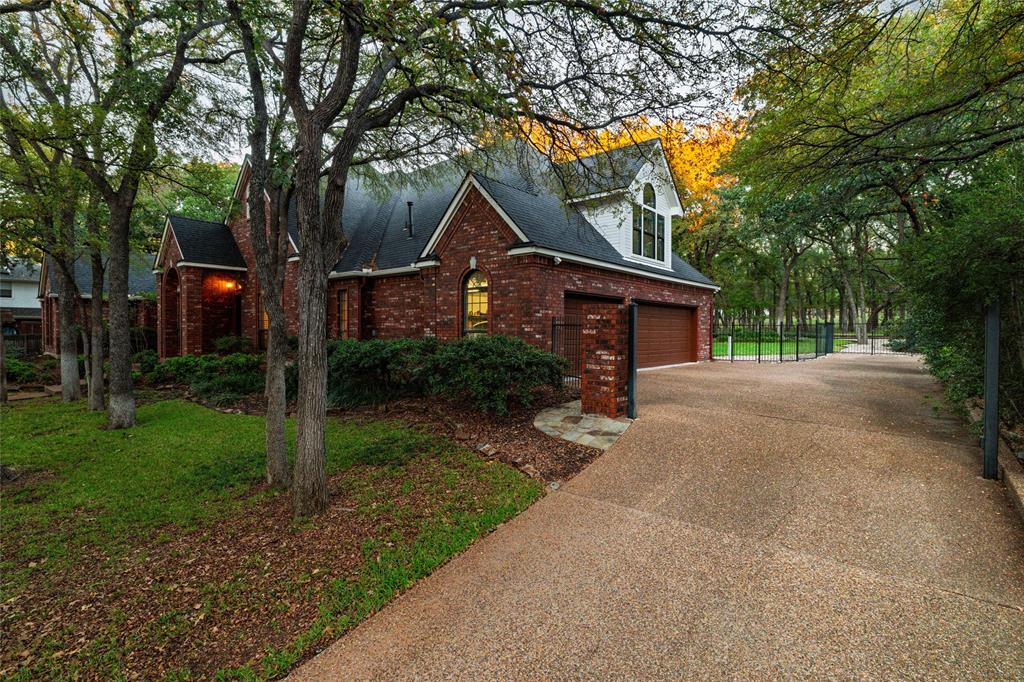
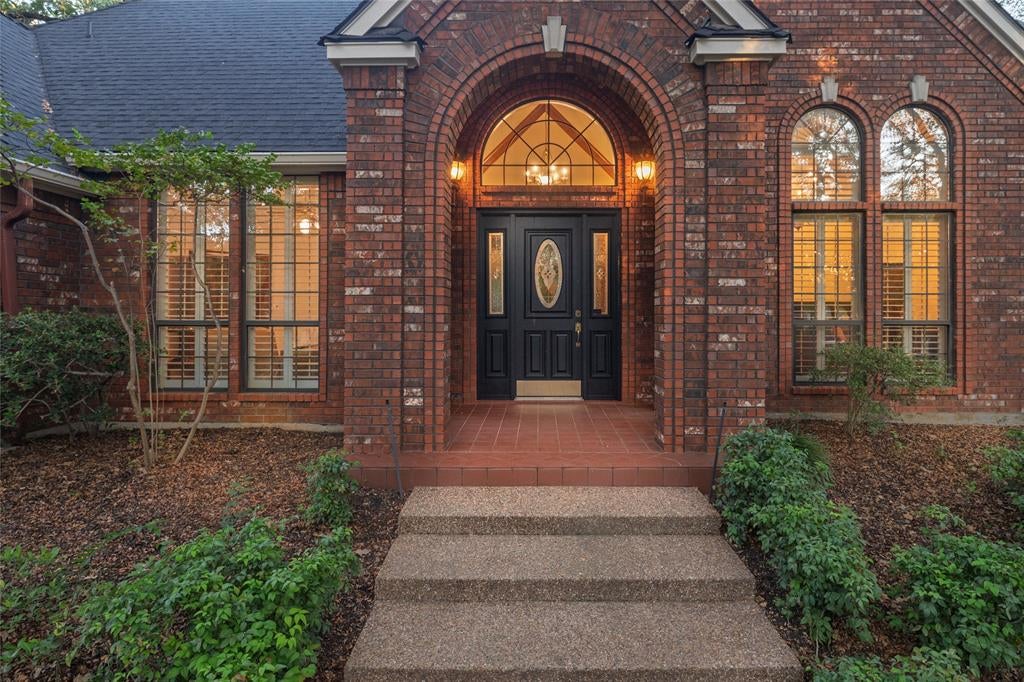
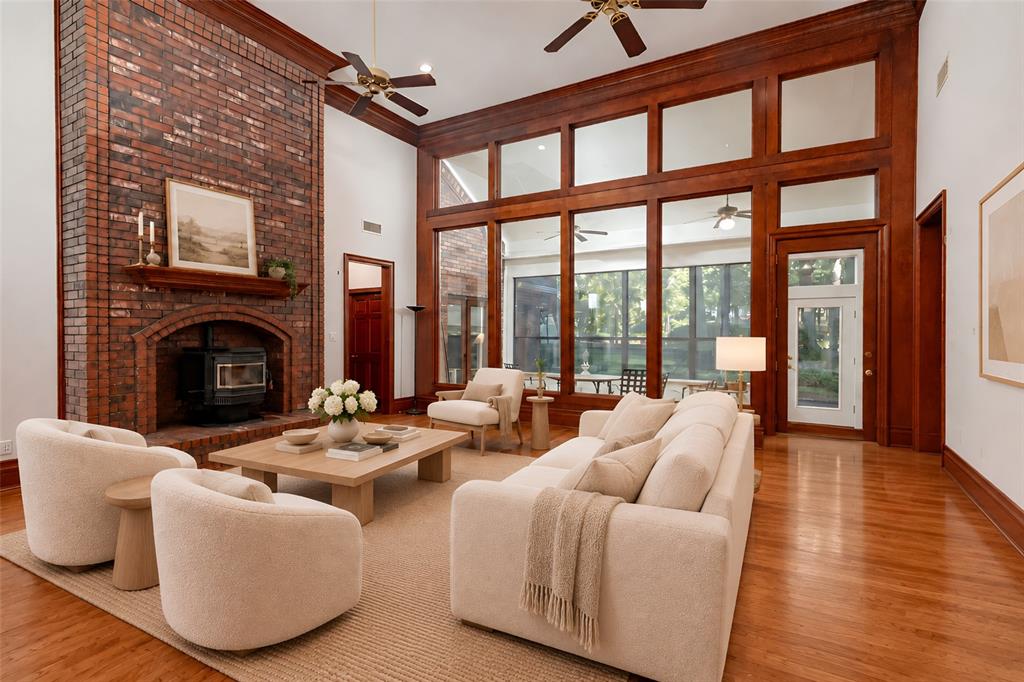
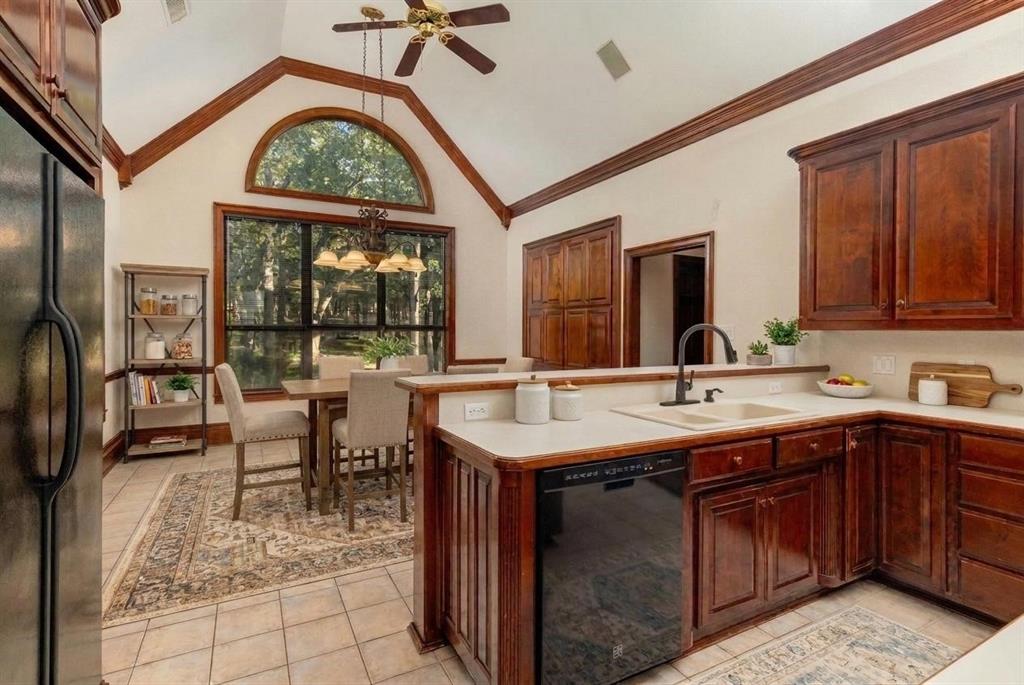
Some homes are built to impress. Others are built to be remembered. Tucked beneath a canopy of mature trees on a beautiful half-acre lot in North Keller, 905 Greenbriar Drive is a custom-built home designed by J.Bolton & Associates where craftsmanship, warmth, and nature come together to create something truly special. From the moment you step inside, soaring ceilings and abundant natural light welcome you, while the rich beauty of Asian Tigerwood cabinetry and extensive wood trim adds a level of character and craftsmanship rarely found in today's homes. Imagine cool evenings gathered around the warmth of the wood pellet stove, quiet mornings enjoying coffee while looking out at the trees, and weekends spent entertaining friends beneath the shade of your own backyard retreat. With all four bedrooms conveniently located on the first floor and an oversized three-car garage, this home offers the space and flexibility to fit your lifestyle. And while the setting feels like a peaceful escape, you're just minutes from the shopping, dining, and small-town charm that make Keller such a special place to live. Zoned to Florence Elementary and Keller High School, the location offers another reason to love calling North Keller home. 905 Greenbriar Drive isn't just a place to live. It's a place to slow down, make memories, and enjoy the beauty of coming home. Pictures have been virtually staged.

Save
Ask
Tour
Hide
Share
Listing Snapshot
Price 
$925,000
Days On Site 
1 Day
Bedrooms 
4
Inside Area (SqFt) 
3,490 sqft
Total Baths 
3
Full Baths 
3
Partial Baths 
N/A
Lot Size 
0.544 Acres
Year Built 
1993
MLS Number 
21436422
Status 
Active
Property Tax 
$14,464
HOA/Condo/Coop Fees 
$20.83 monthly
Sq Ft Source 
N/A
Friends & Family
Recent Activity
14 hours agoListing updated with changes from the MLS
yesterdayListing first seen on site
General Features
Acres 
0.544
Attached Garage 
Yes
Foundation 
Slab
Garage 
Yes
Garage Spaces 
3
Levels 
Two
Parking 
Attached CarportAttached
Property Sub Type 
Single Family Residence
Sewer 
Public Sewer
Special Circumstances 
Standard
Style 
Traditional
Water Source 
Public
Interior Features
Appliances 
DishwasherDisposal
Fireplace 
Yes
Fireplace Features 
Pellet Stove
Fireplaces 
1
Flooring 
CarpetCeramic TileWood
Interior 
ChandelierNatural WoodworkPantryVaulted Ceiling(s)Walk-In Closet(s)High Speed InternetWired for Sound
Window Features 
ShuttersWindow Coverings
Bedroom 
Dimensions - 17 x 11Level - First
Bonus Room 
Dimensions - 30 x 28Level - Second
Dining Room 
Dimensions - 17 x 14Level - First
Kitchen 
Dimensions - 12 x 14Level - FirstFeatures - Breakfast Bar, Kitchen Island
Laundry 
Dimensions - 6 x 10Level - First
Living Room 
Dimensions - 21 x 19Level - FirstFeatures - Ceiling Fan(s)
Master Bathroom 
Dimensions - 14 x 14Level - First
Master Bedroom 
Dimensions - 17 x 14Level - First
Office 
Dimensions - 15 x 12Level - First
Save
Ask
Tour
Hide
Share
Exterior Features
Construction Details 
Wood SidingBrick
Exterior 
Balcony
Fencing 
Barbed Wire
Lot Features 
Subdivided
Patio And Porch 
Covered
Roof 
Composition
Windows/Doors 
ShuttersWindow Coverings
Community Features
Association Fee 
$250.0
Association Fee Frequency 
Annually
School District 
Keller ISD
Financing Terms Available 
CashConventionalVA Loan
Schools
School District
Keller ISD
Elementary School
Florence
Middle School
Keller
High School
Keller
Listing courtesy of Rodney Eiland of Rubicon Home Team Realty LLC rodney@rubiconhometeam.com


© 2020 North Texas Real Estate Information Systems. All rights reserved. Information is deemed reliable but is not guaranteed accurate by the MLS or NTREIS. The information being provided is for the consumer's personal, non-commercial use, and may not be reproduced, redistributed, or used for any purpose other than to identify prospective properties consumers may be interested in purchasing.
Last checked: 2026-11-15 05:52 PM CST

Neighborhood & Commute
Source: Walkscore
Save
Ask
Tour
Hide
Share