Save
Ask
Tour
Hide
Share
$989,000
New Listing

8369 Alderon Lane
Frisco, TX 75036

For Sale|Single Family Residence|Active
4
Beds
4
Total Baths
4
Full Baths
4,747
SqFt
$208
/SqFt
2002
Built
Subdivision:
Westfalls Village Ph 3
County:
Denton
Call Now: 214-223-0443
Is this the listing for you? We can help make it yours.
214-223-0443
Upcoming Open Houses
Sun, Nov 15, 2:00 PM - 4:00 PM
8369 Alderon Lane8369 Alderon Lane8369 Alderon Lane8369 Alderon Lane
Save
Ask
Tour
Hide
Share

Mortgage Calculator

Monthly Payment (Est.)

Enter an interest rate to see your estimated monthly payment.
Calculator powered by Showcase IDX, a Constellation1 Company. Copyright ©2026 Information is deemed reliable but not guaranteed.

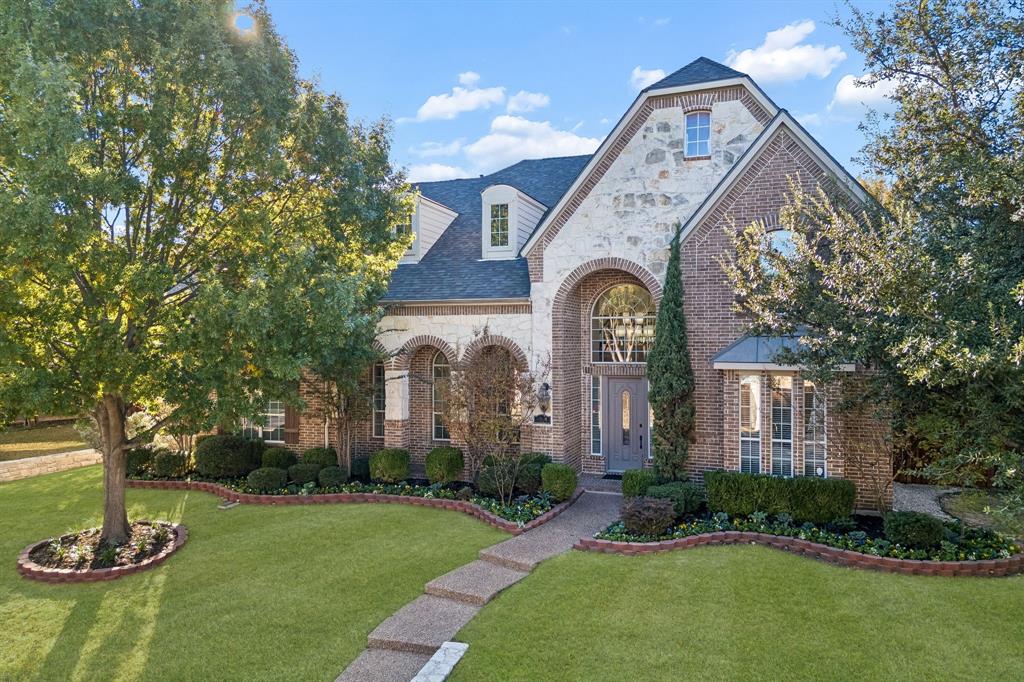
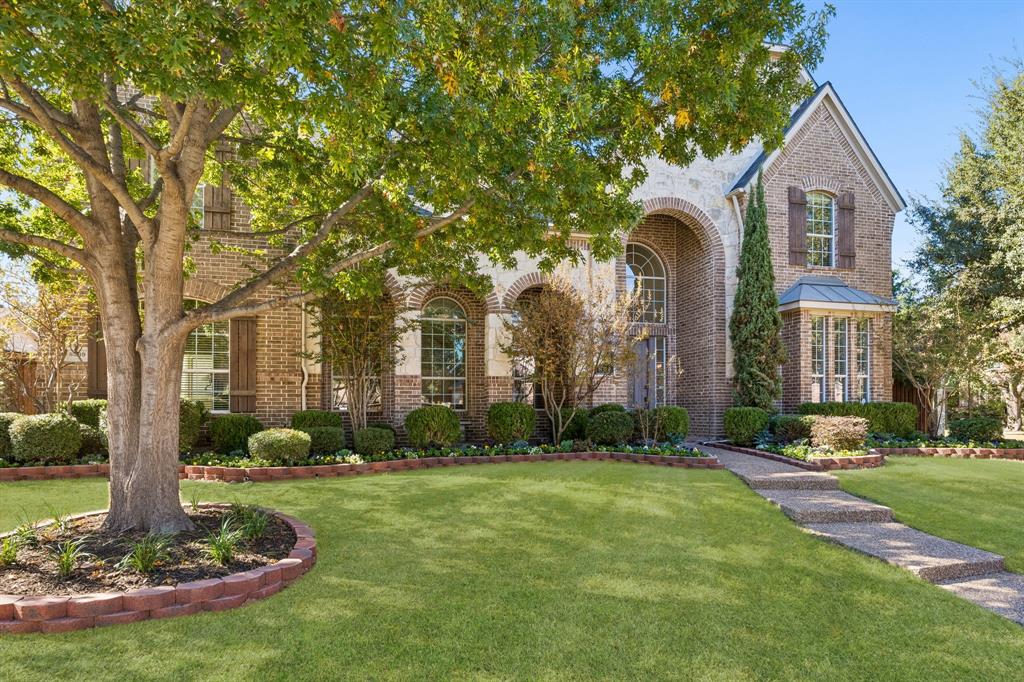
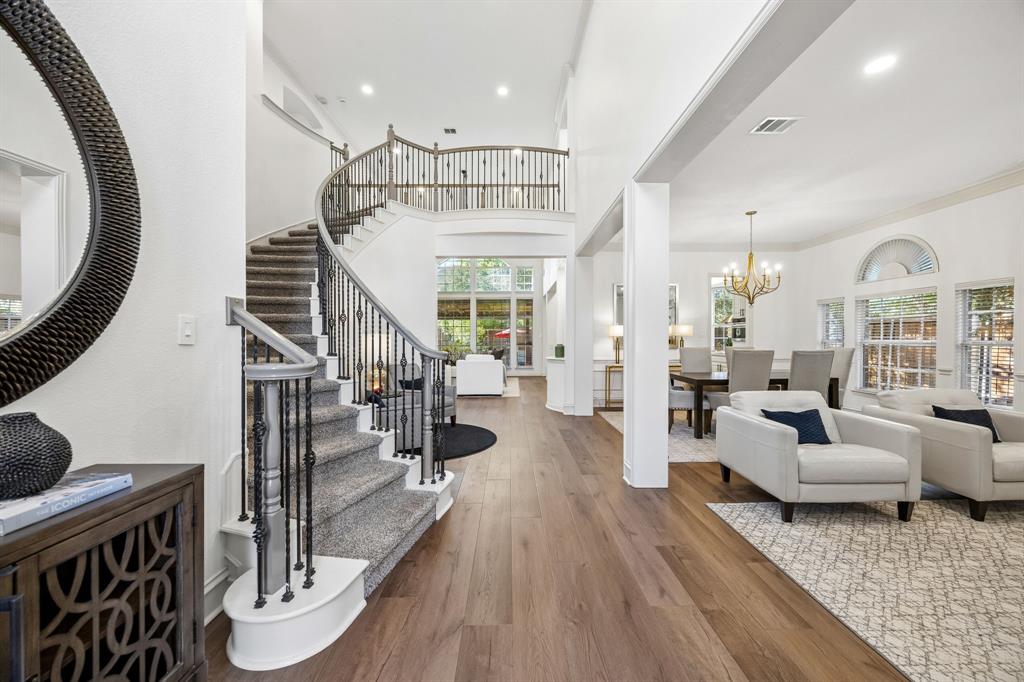
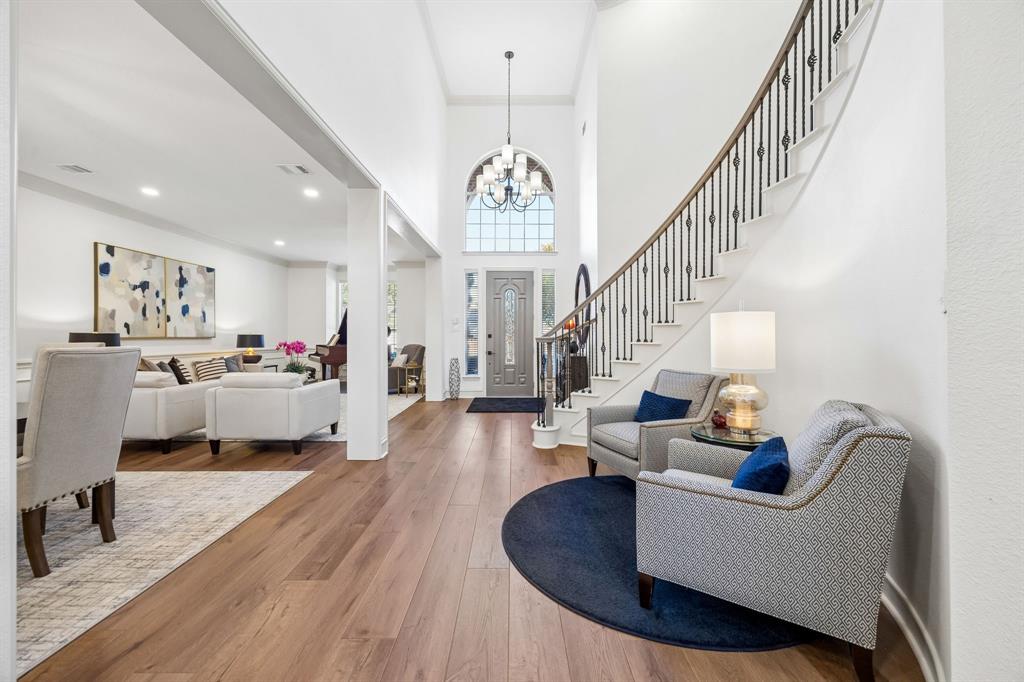
Nestled among mature trees in Frisco's Westfalls Village, this beautifully remodeled Drees home combines timeless architecture with sophisticated, inviting interiors. Offering 4,747 square feet per appraisal, four bedrooms, four full baths, and a three-car garage, the thoughtfully designed floor plan flows effortlessly between elegant gathering spaces and comfortable everyday living. A dramatic two-story entry and sweeping staircase introduce light-filled interiors with fresh paint, updated lighting, rich wood-look flooring, and carefully selected finishes throughout. The spacious kitchen features quartz countertops, a generous island, updated hardware, and a Frigidaire Gallery appliance suite, opening to the breakfast area and family room with fireplace, custom built-ins, and soaring ceilings. The generous first-floor primary suite offers a peaceful retreat, while an adjoining bonus room provides remarkable flexibility as a study, fitness room, nursery, or creative space, with convenient access to a full bath. Upstairs, three additional bedrooms and two full baths provide comfortable accommodations and privacy. An expansive game room and spectacular dedicated media room create an entertainment destination of their own. The theater comes fully equipped with a 140-inch screen, Epson projector, eight powered reclining seats with accent lighting, additional lounge seating, and even a popcorn machine. Outdoors, an expansive covered patio overlooks a private, tree-shaded backyard with low-maintenance turf, putting green, and eight-foot board-on-board fencing—an ideal setting for relaxing or entertaining. Beautifully refreshed and designed for the way people live today, this exceptional home offers space to gather, room to retreat, and memorable amenities at every turn.

Save
Ask
Tour
Hide
Share
Listing Snapshot
Price 
$989,000
Days On Site 
0 Days
Bedrooms 
4
Inside Area (SqFt) 
4,747 sqft
Total Baths 
4
Full Baths 
4
Partial Baths 
N/A
Lot Size 
0.24 Acres
Year Built 
2002
MLS Number 
21435855
Status 
Active
Property Tax 
N/A
HOA/Condo/Coop Fees 
$62.5 monthly
Sq Ft Source 
N/A
Friends & Family
Recent Activity
3 hours agoListing updated with changes from the MLS
3 hours agoListing first seen on site
General Features
Acres 
0.24
Attached Garage 
Yes
Foundation 
Slab
Garage 
Yes
Garage Spaces 
3
Levels 
Two
Parking 
Alley AccessDrivewayGarage Door OpenerGarage Faces RearSide By SideAttached
Property Sub Type 
Single Family Residence
Security 
Security System OwnedSmoke Detector(s)
Sewer 
Public Sewer
Special Circumstances 
Standard
Style 
Traditional
Utilities 
Electricity ConnectedUnderground Utilities
Water Source 
Public
Interior Features
Appliances 
DishwasherDisposalElectric CooktopElectric OvenGas Water HeaterMicrowaveRefrigerator
Cooling 
Ceiling Fan(s)Central AirElectricZoned
Fireplace 
Yes
Fireplace Features 
Family RoomGasGas StarterGas Log
Fireplaces 
1
Flooring 
CarpetTileVinyl
Heating 
CentralNatural GasZoned
Interior 
ChandelierDouble VanityKitchen IslandOpen FloorplanPantryWalk-In Closet(s)Wet Bar
Laundry Features 
Electric Dryer HookupWasher Hookup
Window Features 
Window Coverings
Bath-Full 
Dimensions - 15 x 5Level - Second
Bedroom 
Dimensions - 13 x 12Level - SecondFeatures - Ceiling Fan(s), Walk-In Closet(s)
Bonus Room 
Dimensions - 15 x 15Level - First
Breakfast Room 
Dimensions - 11 x 11Level - First
Dining Room 
Dimensions - 13 x 12Level - First
Family Room 
Dimensions - 21 x 18Level - FirstFeatures - Ceiling Fan(s)
Game Room 
Dimensions - 21 x 15Level - SecondFeatures - Ceiling Fan(s), Other
Kitchen 
Dimensions - 15 x 14Level - FirstFeatures - Kitchen Island, Pantry
Living Room 
Dimensions - 20 x 13Level - First
Master Bathroom 
Dimensions - 12 x 11Level - First
Master Bedroom 
Dimensions - 22 x 17Level - FirstFeatures - Ceiling Fan(s), Walk-In Closet(s)
Media Room 
Dimensions - 19 x 16Level - SecondFeatures - Ceiling Fan(s)
Utility Room 
Dimensions - 11 x 6Level - First
Save
Ask
Tour
Hide
Share
Exterior Features
Construction Details 
Brick
Exterior 
Rain GuttersLighting
Fencing 
Back YardFencedFullWoodPrivacyStone
Lot Features 
Corner LotLandscapedMany TreesOther
Patio And Porch 
Covered
Roof 
Composition
Windows/Doors 
Window Coverings
Community Features
Association Fee 
$750.0
Association Fee Frequency 
Annually
Community Features 
Pool
School District 
Frisco ISD
Financing Terms Available 
CashConventional
Schools
School District
Frisco ISD
Elementary School
Sparks
Middle School
Pioneer
High School
Reedy
Listing courtesy of Tonya Cain of Compass RE Texas, LLC. tonyacain@outlook.com


© 2020 North Texas Real Estate Information Systems. All rights reserved. Information is deemed reliable but is not guaranteed accurate by the MLS or NTREIS. The information being provided is for the consumer's personal, non-commercial use, and may not be reproduced, redistributed, or used for any purpose other than to identify prospective properties consumers may be interested in purchasing.
Last checked: 2026-11-13 05:49 PM CST

Neighborhood & Commute
Source: Walkscore
Save
Ask
Tour
Hide
Share