
1636 Yellowstone AvenueLewisville, TX 75077
Mortgage Calculator
Monthly Payment (Est.)
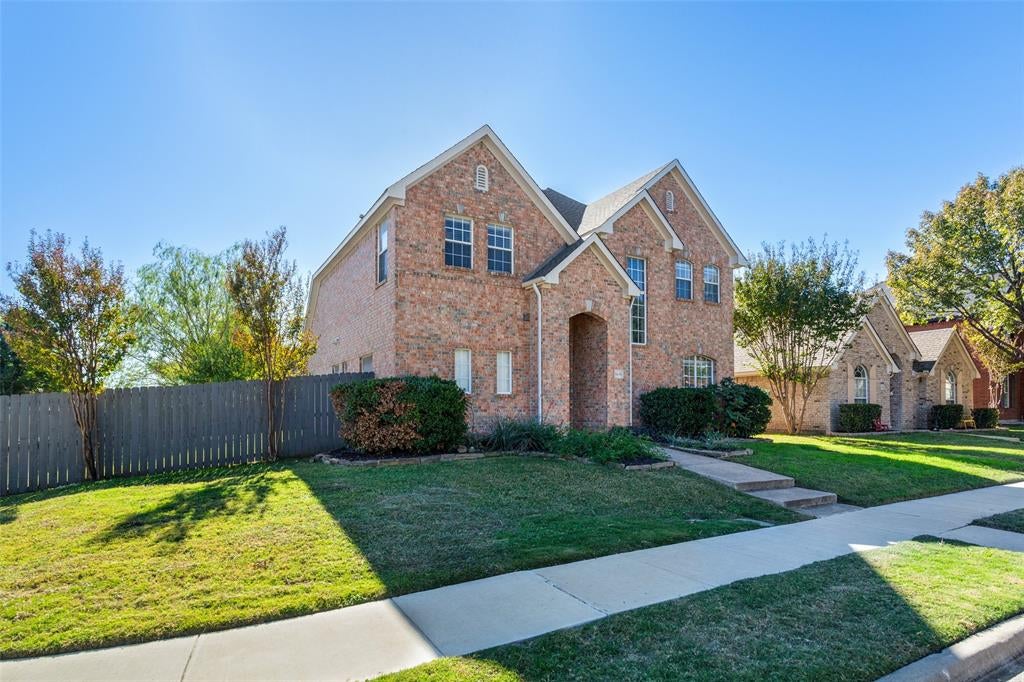
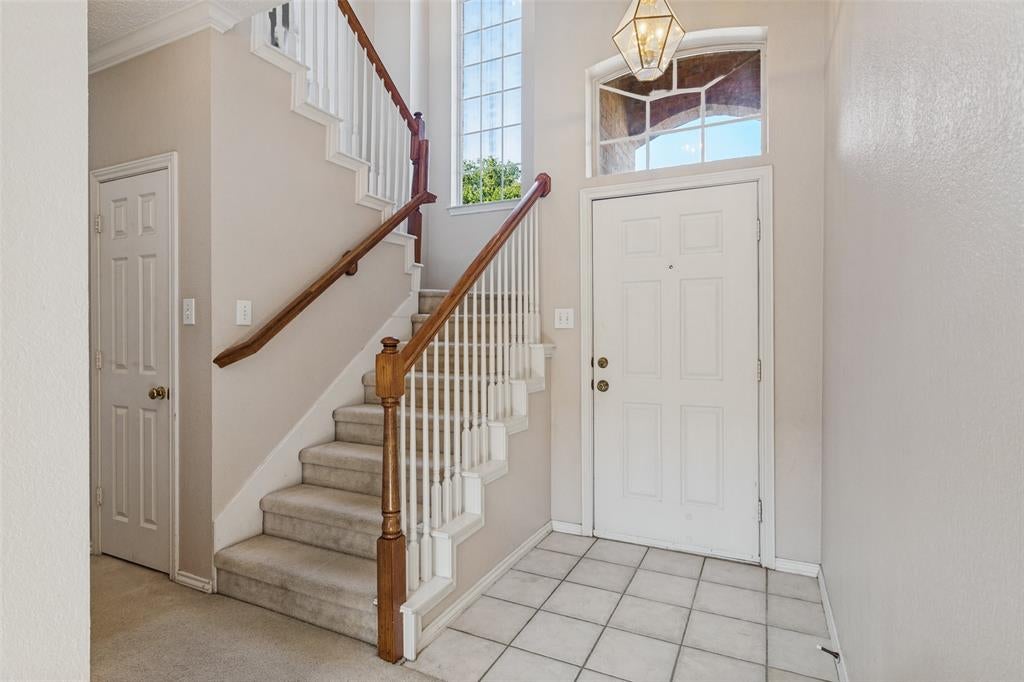
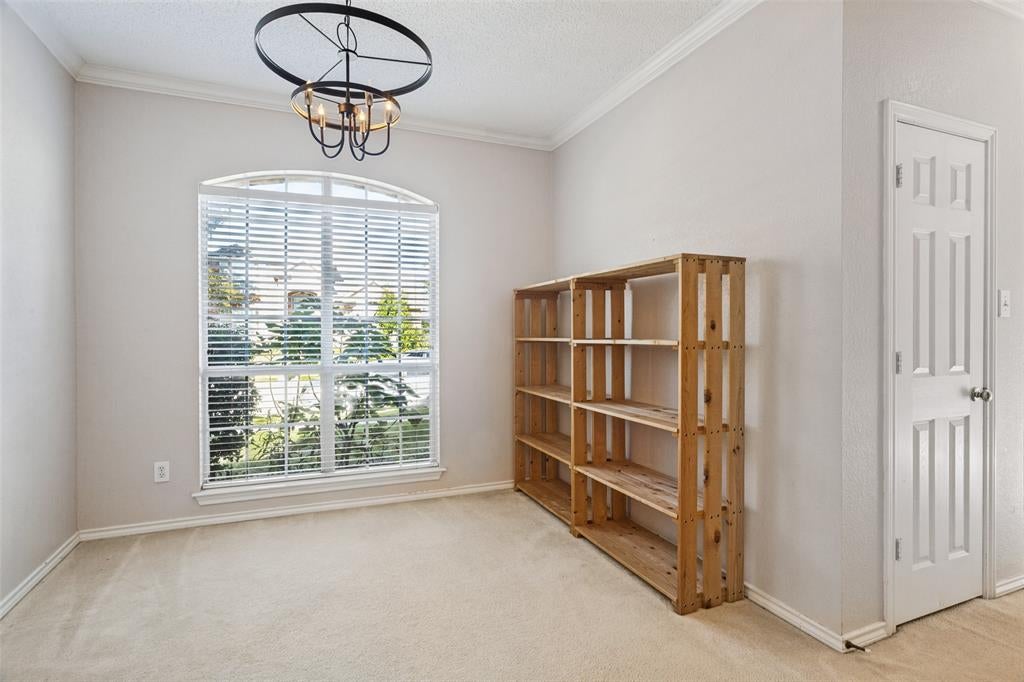
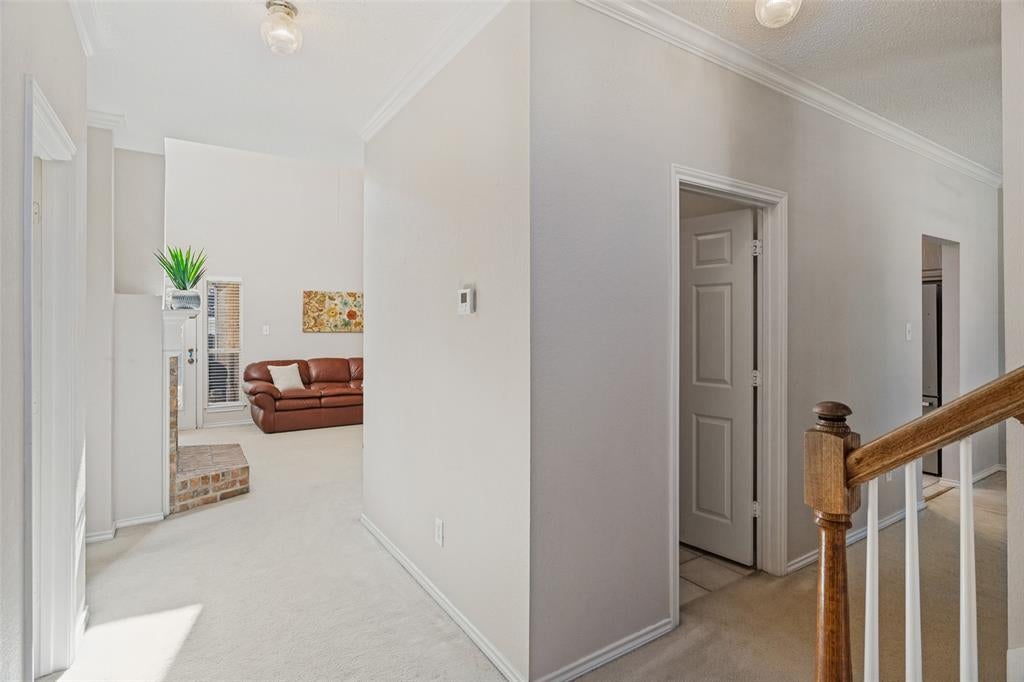
Enter an interest rate to see your estimated monthly payment.Meticulously maintained and ready for its next chapter, this home offers a wonderful opportunity to add your own design touches! Natural light fills the thoughtfully arranged floorplan, creating an inviting atmosphere throughout. The spacious living room features a centrally positioned fireplace and views of the backyard. The kitchen offers a functional layout with a gas cooktop, refrigerator, and pantry, flowing seamlessly into the breakfast area with its charming window seat. Adjacent to the kitchen, the dining room features a large window and provides convenient space for gatherings and everyday dining. Upstairs, a centrally located loft offers built-in desk space and access to two closets, including an oversized storage closet. The generously sized secondary bedroom offers flexible use options, with potential for a bedroom, home office, media room, hobby space, or additional living area. Notable updates include recent exterior paint and zoned HVAC with one condenser recently replaced. Situated on a corner lot with an expansive side yard, this property offers plenty of outdoor potential. Enjoy the covered patio, mature trees, and raised garden bed, which conveys with the property. Conveniently located near Garden Ridge Trail, with easy access to major highways and zoned to Valley Ridge Elementary, this property combines a versatile floorplan, outdoor space, and a convenient location with an opportunity to make it your own!
| 2 hours ago | Listing updated with changes from the MLS | |
| 2 hours ago | Listing first seen on site |

© 2020 North Texas Real Estate Information Systems. All rights reserved. Information is deemed reliable but is not guaranteed accurate by the MLS or NTREIS. The information being provided is for the consumer's personal, non-commercial use, and may not be reproduced, redistributed, or used for any purpose other than to identify prospective properties consumers may be interested in purchasing.
Last checked: 2026-11-13 07:22 PM CST
Did you know? You can invite friends and family to your search. They can join your search, rate and discuss listings with you.