
2620 S Tool DriveTool, TX 75143


Mortgage Calculator
Monthly Payment (Est.)
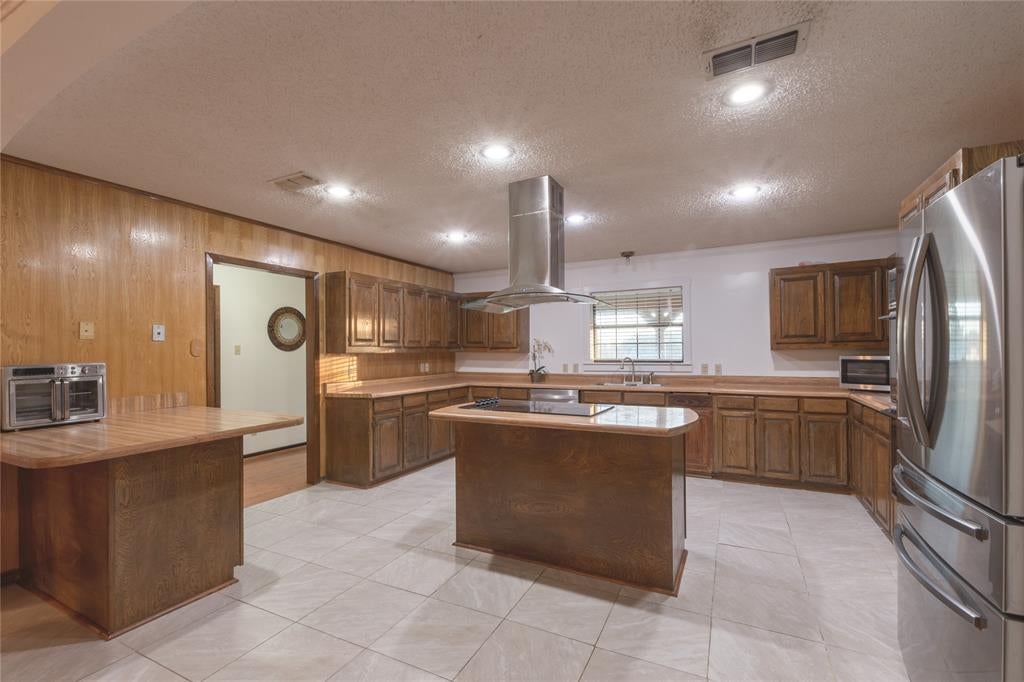
Enter an interest rate to see your estimated monthly payment.Unique Residential & Commercial Opportunity on Nearly 4 Acres in Tool, Texas! Discover this charming log cabin offering 4 bedrooms, 3 bathrooms, and a spacious open-concept layout, conveniently located near Cedar Creek Lake! The expansive kitchen features a double oven and plumbing for gas cooking (gas supply and tank not currently installed). The thoughtfully designed split-bedroom floor plan provides privacy, with the primary suite situated on the opposite side of the home. The primary ensuite features a soaking tub, tiled shower, and dual vanities. Two secondary bedrooms share a Jack-and-Jill bathroom, while the fourth bedroom offers direct bathroom access, creating a functional layout for family or guests. The log cabin has been freshly stained, enhancing its rustic charm and curb appeal. Additional features include a two-car attached carport and a security camera system that will convey with the property. Outdoors, enjoy nearly 4 acres featuring a pond supplied by an on-site water well, multiple storage sheds, and established fruit trees. What truly sets this property apart is its residential and commercial potential! WCCMUD for water and sewer. TVEC for electricity. Whether you're an entrepreneur, investor, or buyer seeking a peaceful retreat with added flexibility, this property offers incredible possibilities! Bring your vision to life and explore everything this one-of-a-kind property has to offer! Buyer and buyer's agent to verify zoning, permitted uses, and restrictions with the City of Tool.
| 6 days ago | Listing updated with changes from the MLS | |
| 7 days ago | Status changed to Active | |
| a week ago | Listing first seen on site |

© 2020 North Texas Real Estate Information Systems. All rights reserved. Information is deemed reliable but is not guaranteed accurate by the MLS or NTREIS. The information being provided is for the consumer's personal, non-commercial use, and may not be reproduced, redistributed, or used for any purpose other than to identify prospective properties consumers may be interested in purchasing.
Last checked: 2026-11-22 12:08 PM CST
Did you know? You can invite friends and family to your search. They can join your search, rate and discuss listings with you.