Save
Ask
Tour
Hide
Share
$8,450,000
New Listing

TBD Hatch Court
Southlake, TX 76092

For Sale|Single Family Residence|Active
5
Beds
8
Total Baths
8
Full Baths
8,450
SqFt
$1,000
/SqFt
2027
Built
Subdivision:
Shady Lane
County:
Tarrant
Call Now: 214-223-0443
Is this the listing for you? We can help make it yours.
214-223-0443
TBD Hatch CourtTBD Hatch CourtTBD Hatch CourtTBD Hatch Court
Save
Ask
Tour
Hide
Share

Mortgage Calculator

Monthly Payment (Est.)

Enter an interest rate to see your estimated monthly payment.
Calculator powered by Showcase IDX, a Constellation1 Company. Copyright ©2026 Information is deemed reliable but not guaranteed.

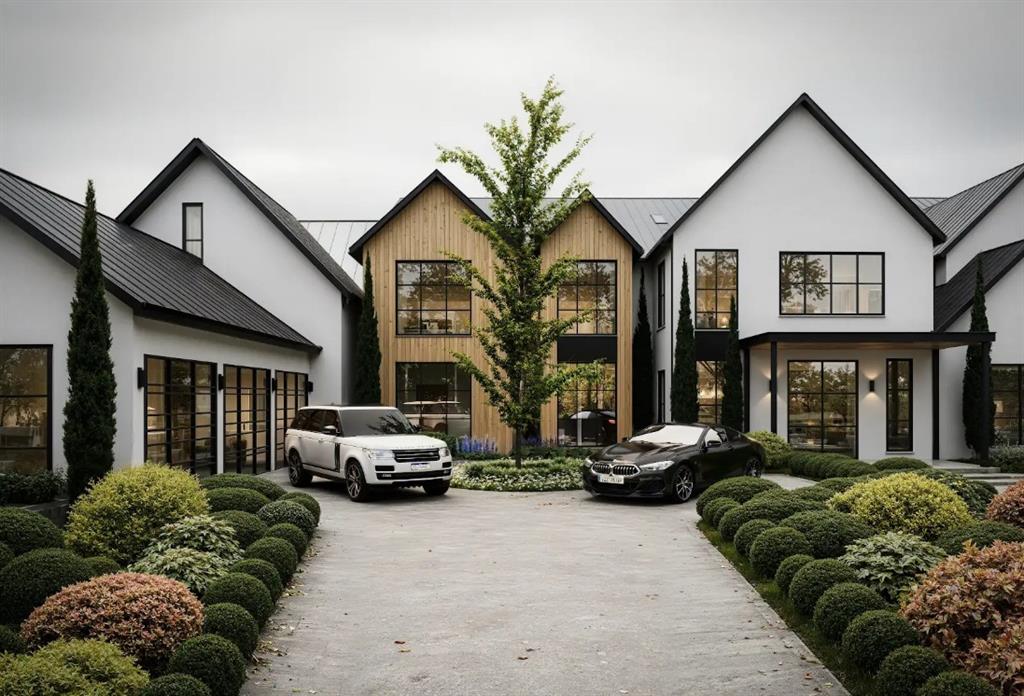
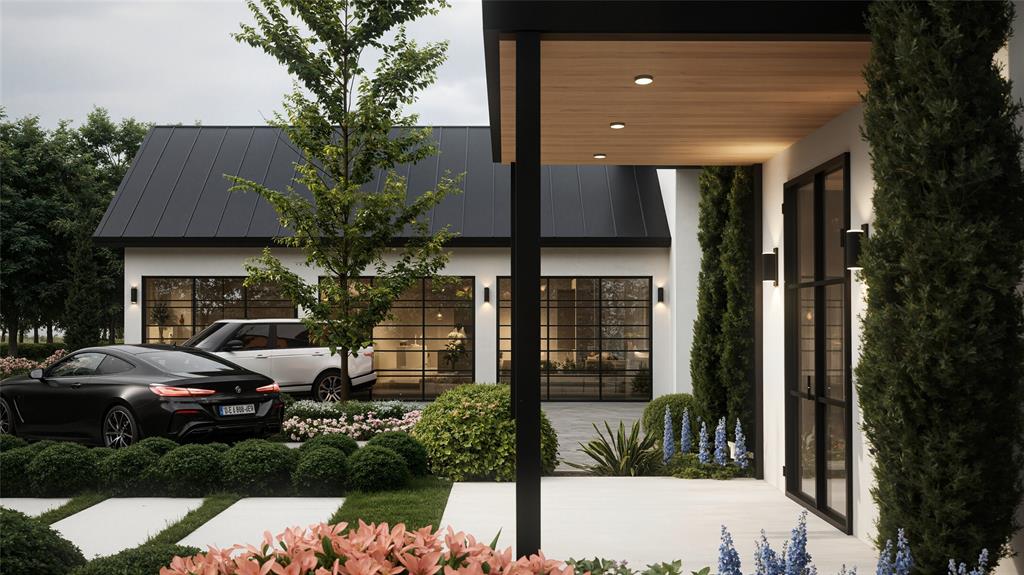
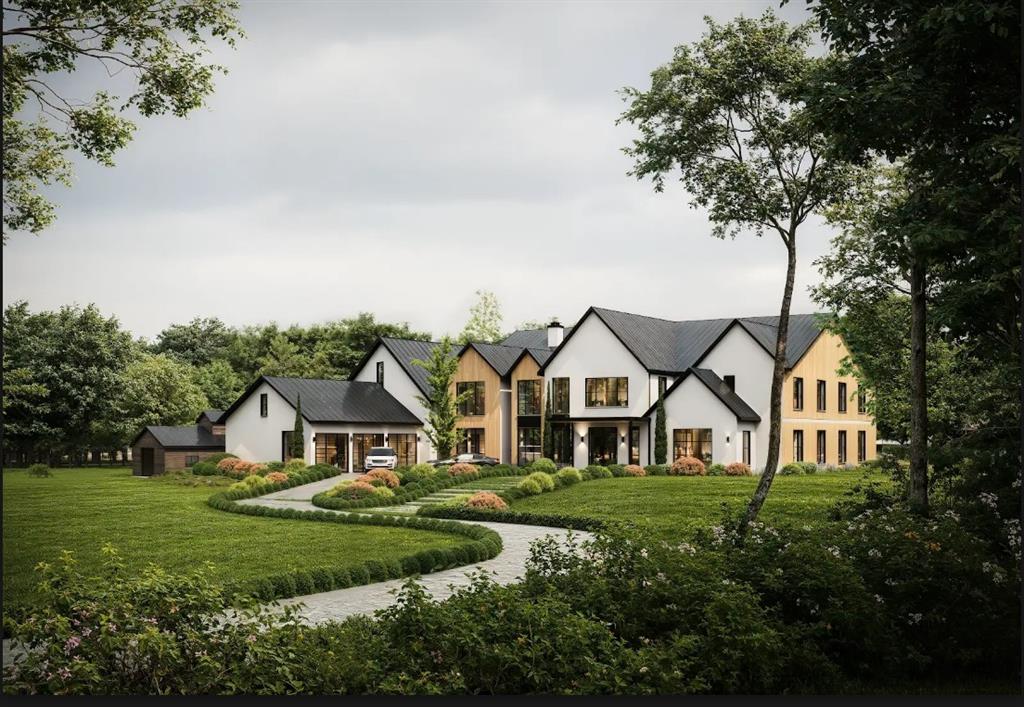
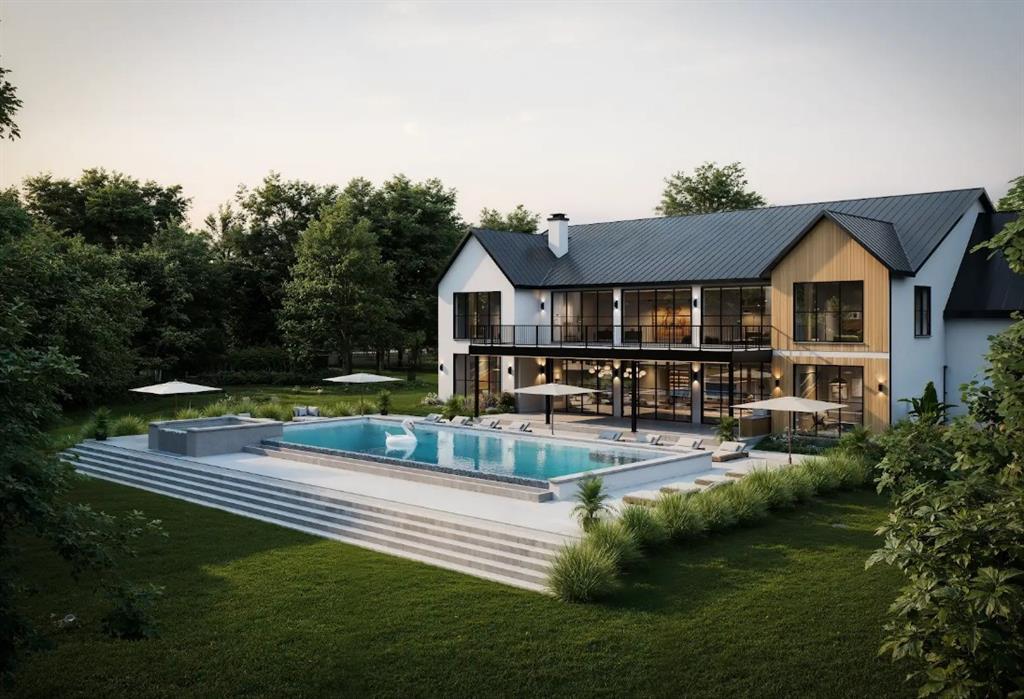
An extraordinary opportunity to create a legacy estate in one of Southlake’s most coveted settings. Set across 2.896 private acres, this rare homesite offers the canvas, scale & setting to bring an exceptional architectural vision to life in a community where truly premier custom homes are highly sought after & opportunities of this caliber are increasingly difficult to find. A thoughtfully conceived custom estate floorplan is available, offering an impressive vision for what could become one of Southlake’s most remarkable residences. Luxury Builders please see mls#21418339 for the land listing! Envision a striking architectural masterpiece, approached by an extended private drive & framed by mature trees, with a commanding exterior, timeless materials & walls of glass that invite natural light. The proposed design embraces grand-scale living & sophisticated entertaining, with expansive gathering spaces, rich architectural details, exposed wood beams & seamless transitions between the interior & outdoor living spaces. The envisioned floorplan offers a secluded primary retreat, chef's kitchen, multiple dining rooms, executive study, a private first-floor guest suite, generously proportioned secondary bedrooms with ensuite baths, a dedicated fitness studio, mudroom and so much more. Outside, imagine a resort-inspired setting with a sparkling pool, expansive entertaining terraces and an exceptional outdoor living pavilion complete with fireplace and fully appointed kitchen. Every element has been envisioned to create an estate that feels equally suited to intimate everyday living and extraordinary entertaining. This is an opportunity to create a truly bespoke residence in an exceptional Southlake setting, with the acreage, privacy and proposed architectural vision to support a home of remarkable distinction. For the buyer who refuses to settle for ordinary and desires a completely custom estate tailored to their vision, this is an opportunity rarely brought to market!

Save
Ask
Tour
Hide
Share
Listing Snapshot
Price 
$8,450,000
Days On Site 
0 Days
Bedrooms 
5
Inside Area (SqFt) 
8,450 sqft
Total Baths 
8
Full Baths 
8
Partial Baths 
N/A
Lot Size 
2.896 Acres
Year Built 
2027
MLS Number 
21435191
Status 
Active
Property Tax 
$3,923
HOA/Condo/Coop Fees 
$175 monthly
Sq Ft Source 
N/A
Friends & Family
Recent Activity
9 hours agoListing updated with changes from the MLS
20 hours agoListing first seen on site
General Features
Acres 
2.896
Attached Garage 
Yes
Foundation 
Slab
Garage 
Yes
Garage Spaces 
3
Levels 
Two
Parking 
ConcreteCoveredDirect AccessDrivewayGarageGarage Door OpenerGarage Faces SideInside EntranceKitchen LevelLightedOversizedStorageAttached
Property Sub Type 
Single Family Residence
Security 
Carbon Monoxide Detector(s)Fire AlarmFire Sprinkler SystemPrewiredSecurity LightsSecurity SystemSmoke Detector(s)
Sewer 
Public Sewer
Special Circumstances 
Standard
Style 
Contemporary/ModernTraditional
Utilities 
Cable AvailableElectricity AvailableElectricity ConnectedNatural Gas AvailablePhone AvailableSewer AvailableUnderground Utilities
Water Source 
Public
Interior Features
Appliances 
RefrigeratorBuilt-In RefrigeratorDishwasherDisposalElectric OvenGas CooktopGas Water HeaterMicrowaveConvection OvenDouble OvenVented Exhaust FanWarming DrawerWine Cooler
Cooling 
Ceiling Fan(s)Central AirElectric
Fireplace 
Yes
Fireplace Features 
DecorativeGasGas StarterLiving RoomStoneWood BurningGas Log
Fireplaces 
1
Flooring 
Ceramic TileHardwoodTileWood
Heating 
Exhaust FanCentralNatural Gas
Interior 
Built-in FeaturesChandelierDouble VanityDry BarEat-in KitchenKitchen IslandNatural WoodworkOpen FloorplanPantryVaulted Ceiling(s)Walk-In Closet(s)Wet BarHigh Speed InternetWired for SoundIn-Law Floorplan
Laundry Features 
Electric Dryer HookupWasher Hookup
Bath-Full 
Dimensions - 8 x 6Level - First
Dining Room 
Dimensions - 20 x 12Level - First
Guest Suite 
Dimensions - 17 x 14Level - FirstFeatures - Ceiling Fan(s), Walk-In Closet(s)
Kitchen 
Dimensions - 22 x 18Level - FirstFeatures - Breakfast Bar, Eat-in Kitchen, Kitchen Island, Pantry
Library 
Dimensions - 13 x 12Level - First
Living Room 
Dimensions - 20 x 20Level - First
Master Bathroom 
Dimensions - 22 x 16Level - First
Master Bedroom 
Dimensions - 18 x 15Level - FirstFeatures - Ceiling Fan(s), Walk-In Closet(s)
Mud Room 
Dimensions - 13 x 11Level - First
Office 
Dimensions - 14 x 13Level - First
Utility Room 
Dimensions - 12 x 10Level - First
Save
Ask
Tour
Hide
Share
Exterior Features
Construction Details 
Wood SidingStucco
Exterior 
BalconyRain GuttersLightingOutdoor KitchenPrivate EntrancePrivate Yard
Fencing 
None
Lot Features 
WoodedCul-De-SacFew TreesLandscapedSubdividedWaterfront
Patio And Porch 
CoveredPatioRear Porch
Pool Features 
GuniteHeatedIn GroundOutdoor PoolPool/Spa Combo
Roof 
Metal
Waterfront 
Yes
Waterfront Features 
Creek
Community Features
Association Fee 
$2100.0
Association Fee Frequency 
Annually
Community Features 
CurbsSidewalks
School District 
Carroll ISD
Financing Terms Available 
CashConventionalFHAVA Loan
Schools
School District
Carroll ISD
Elementary School
Johnson
Middle School
Carroll
High School
Carroll
Listing courtesy of Michael Hershenberg of Real Broker, LLC michael@hgrouptx.com


© 2020 North Texas Real Estate Information Systems. All rights reserved. Information is deemed reliable but is not guaranteed accurate by the MLS or NTREIS. The information being provided is for the consumer's personal, non-commercial use, and may not be reproduced, redistributed, or used for any purpose other than to identify prospective properties consumers may be interested in purchasing.
Last checked: 2026-11-18 12:47 PM CST

Neighborhood & Commute
Source: Walkscore
Save
Ask
Tour
Hide
Share