
1158 Settlers WayLewisville, TX 75067
Mortgage Calculator
Monthly Payment (Est.)
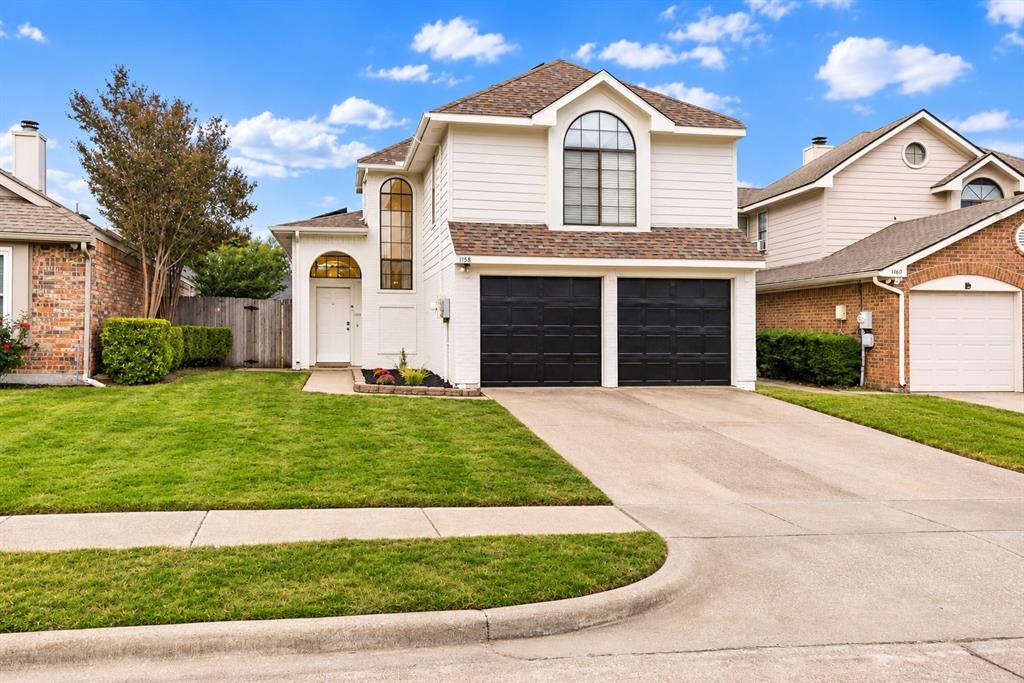
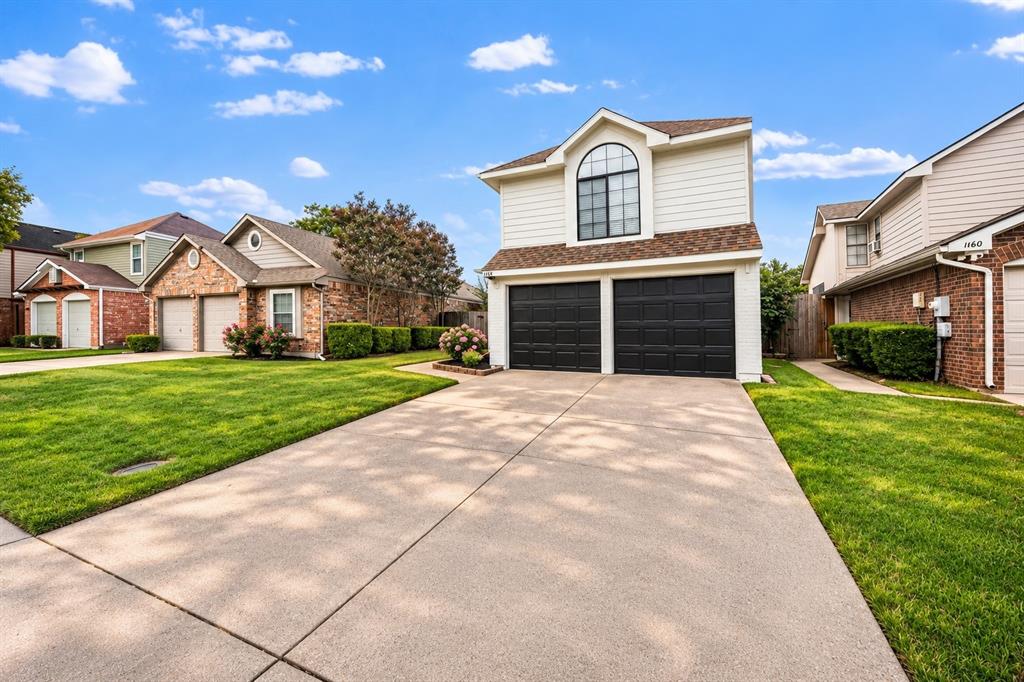
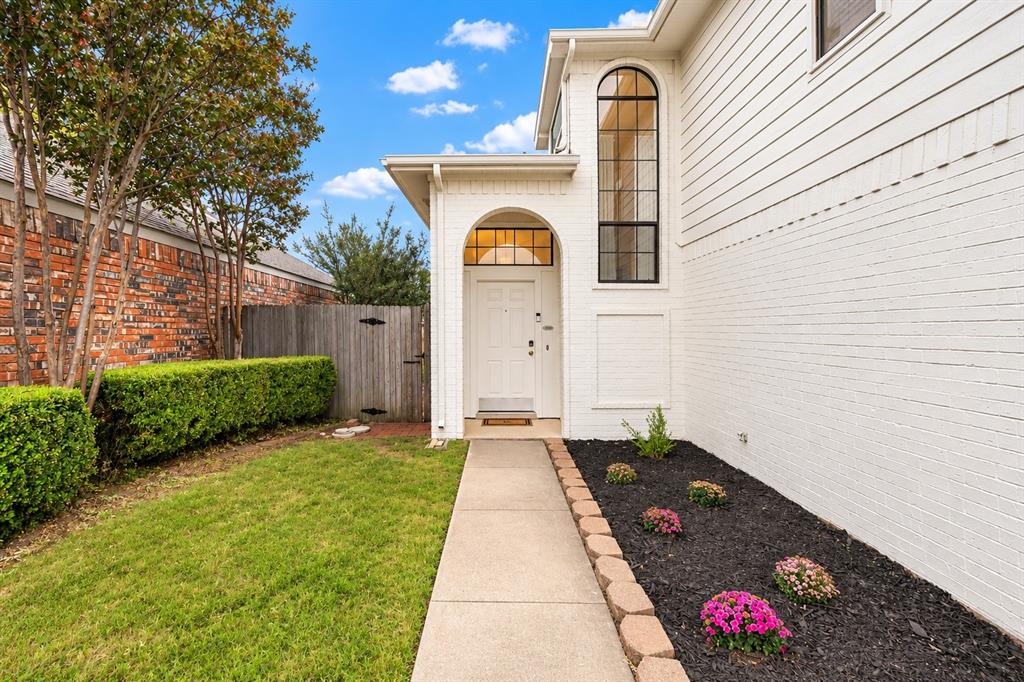
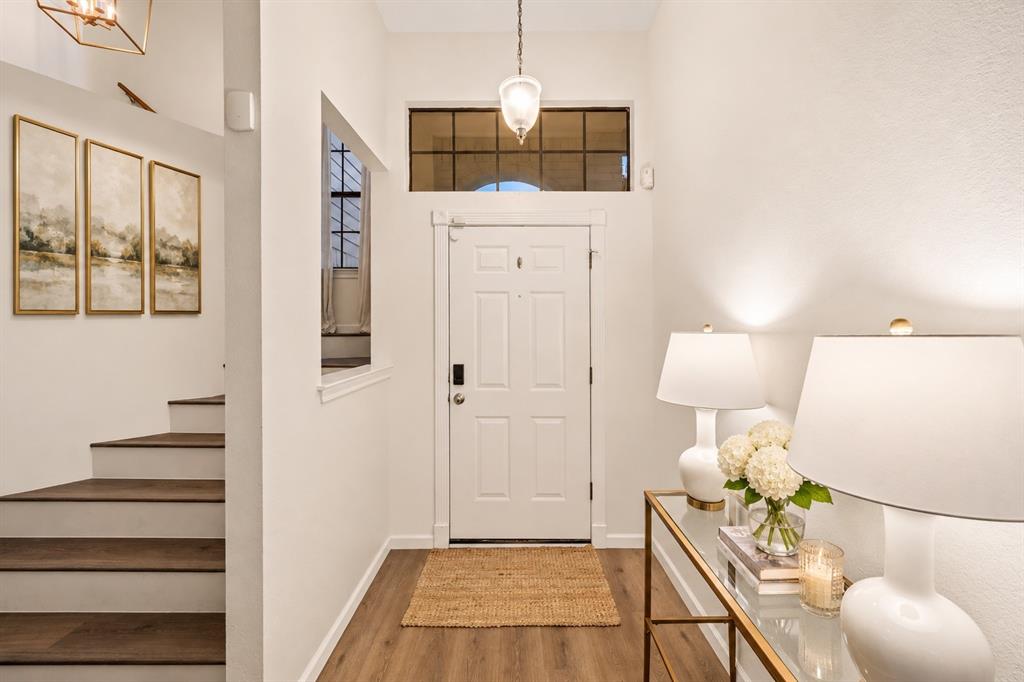
Enter an interest rate to see your estimated monthly payment.Perfectly positioned in the heart of the Metroplex and served by highly regarded Lewisville ISD, this beautifully remodeled residence is a rare find. Step inside to an expansive family room centered around an elegant focal-point fireplace, where soaring vaulted ceilings and an abundance of windows bathe the space in natural light. Just beyond the fireplace, a charming, sun-drenched flex space offers endless possibilities—whether envisioned as an intimate dining room, a cozy reading retreat, a home office, or a peaceful sitting area. Designed with both the culinary enthusiast and avid host in mind, the gourmet kitchen showcases timeless white cabinetry, elegant quartz countertops that rise seamlessly into a matching full-height backsplash, double pantries, and an adjoining breakfast area with easy patio access for effortless indoor-outdoor entertaining. Retreat upstairs to the privacy and tranquility of your primary suite, complete with a beautifully updated bath—the perfect place to unwind at the end of the day. A spacious secondary bedroom provides comfortable accommodations for family or guests, while the thoughtfully positioned third bedroom offers exceptional versatility, ideal for a nursery, home office, or private fitness space. Completing the home is a spacious, secluded backyard with room to play, space to entertain, and endless possibilities for creating your ideal outdoor oasis. Meticulously maintained inside and out, this truly turnkey home showcases an impressive collection of major upgrades and thoughtful improvements, including fully paid-off solar panels (2022), a garage EV charging station, replaced siding and fresh exterior paint, new flooring, interior paint, countertops, freshly painted cabinetry, updated appliances, and French doors (all 2025), beautifully updated bathroom vanities and light fixtures (2026), plus a replaced HVAC system and water heater (2020).
| 5 hours ago | Listing updated with changes from the MLS | |
| 5 hours ago | Listing first seen on site |

© 2020 North Texas Real Estate Information Systems. All rights reserved. Information is deemed reliable but is not guaranteed accurate by the MLS or NTREIS. The information being provided is for the consumer's personal, non-commercial use, and may not be reproduced, redistributed, or used for any purpose other than to identify prospective properties consumers may be interested in purchasing.
Last checked: 2026-11-13 05:49 PM CST
Did you know? You can invite friends and family to your search. They can join your search, rate and discuss listings with you.