
2160 Bonnell StreetCarrollton, TX 75010
Mortgage Calculator
Monthly Payment (Est.)
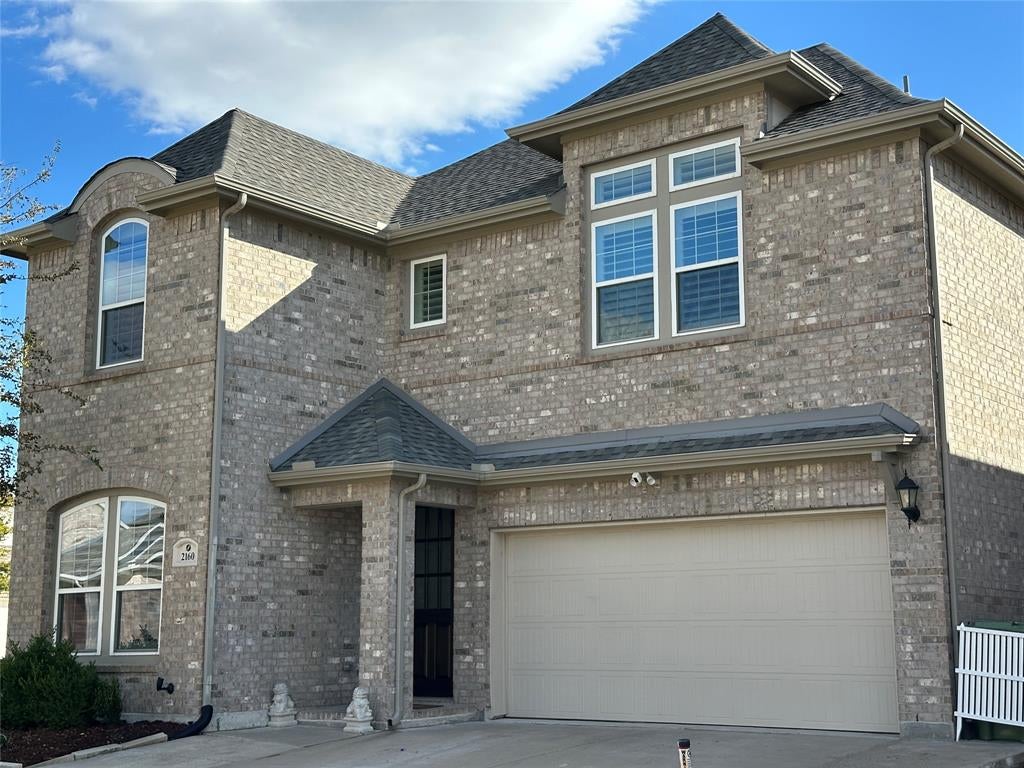
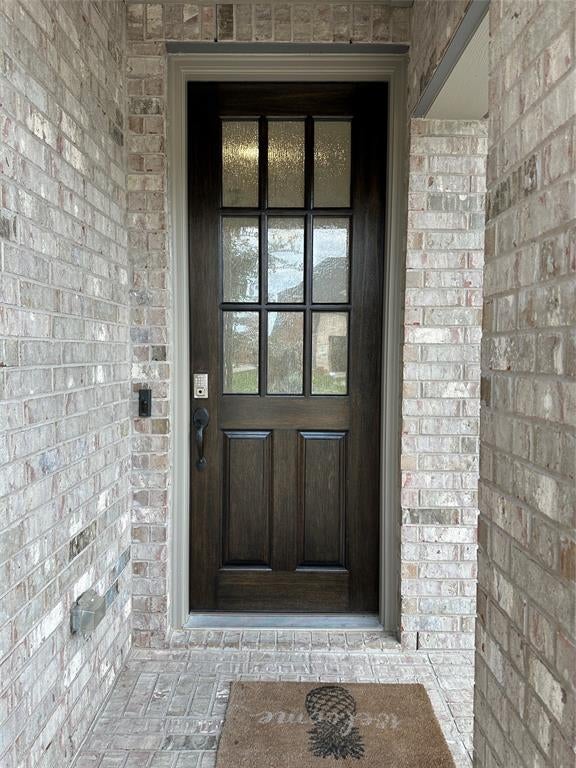
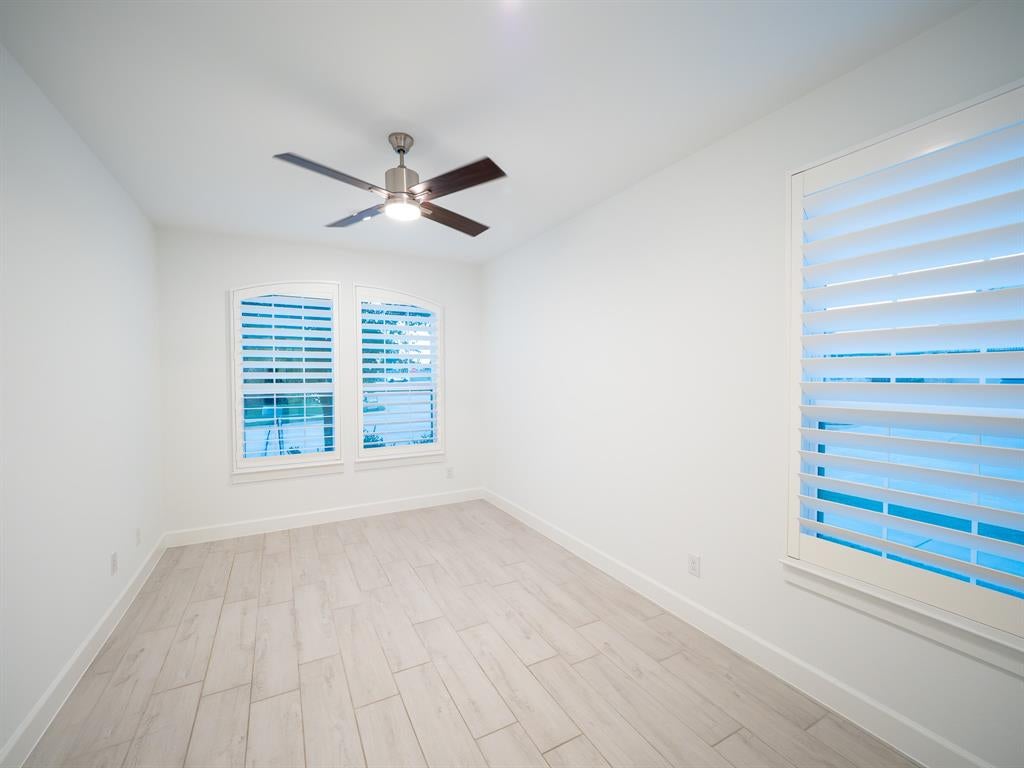
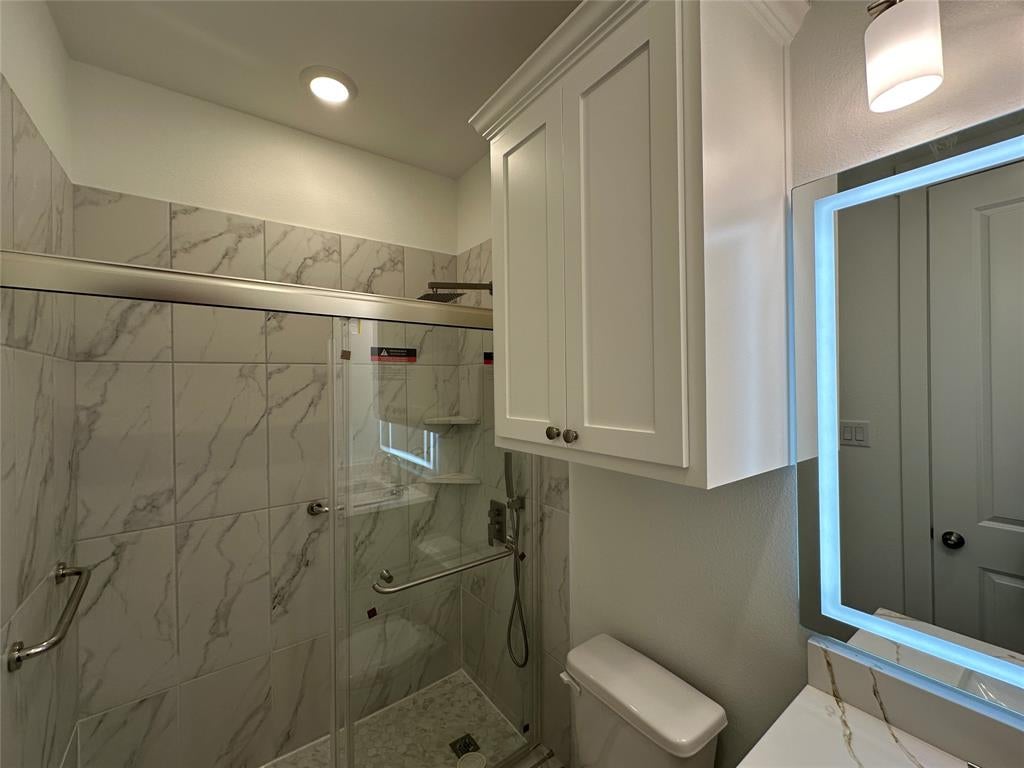
Enter an interest rate to see your estimated monthly payment.Welcome to this stunning and spacious home featuring 5 bedrooms and 4 full baths, designed with both comfort and style in mind. The open floor plan creates a bright and inviting space for everyday living and entertaining. The entire home has been freshly painted and features styling tile flooring throughout first floor, durable laminate flooring 2nd floor with hardwood stairs. The gourmet kitchen is a true highlight, offering quartz countertops, abundant cabinetry for storage, and upgraded cabinet hardware. The primary bedroom is located downstairs and features an en-suite bath and a large walk-in closet. an additional downstairs bedroom provides flexibility as a home office or guest room. The three bedrooms and two full baths including a Jack-and-Jill bath. The spacious game room is perfect for entertaining, and an extra bonus storage room provides even more space for your belongings. Upgrades include: New LED Vanity mirrors in all bath, Wide wood shutters throughout the house, modern light fixtures and recessed lighting. Iron fencing with a gate providing convenient access to nearby walking trails and playground. Idea;;y located near shopping, dining, entertainment, and recreational amenities, this beautifully updated home offers the perfect combination of space, style, and convenience.
| 6 hours ago | Listing updated with changes from the MLS | |
| 6 hours ago | Listing first seen on site |

© 2020 North Texas Real Estate Information Systems. All rights reserved. Information is deemed reliable but is not guaranteed accurate by the MLS or NTREIS. The information being provided is for the consumer's personal, non-commercial use, and may not be reproduced, redistributed, or used for any purpose other than to identify prospective properties consumers may be interested in purchasing.
Last checked: 2026-11-12 06:58 AM CST
Did you know? You can invite friends and family to your search. They can join your search, rate and discuss listings with you.