
4800 Crossvine CourtDenton, TX 76208
Mortgage Calculator
Monthly Payment (Est.)
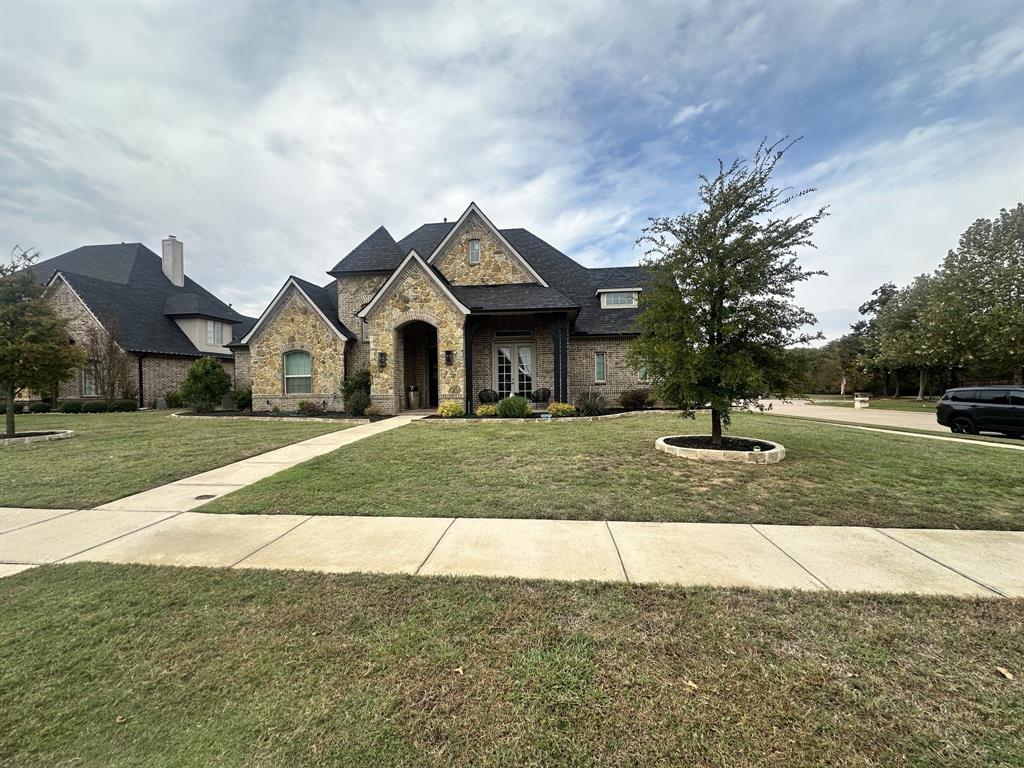
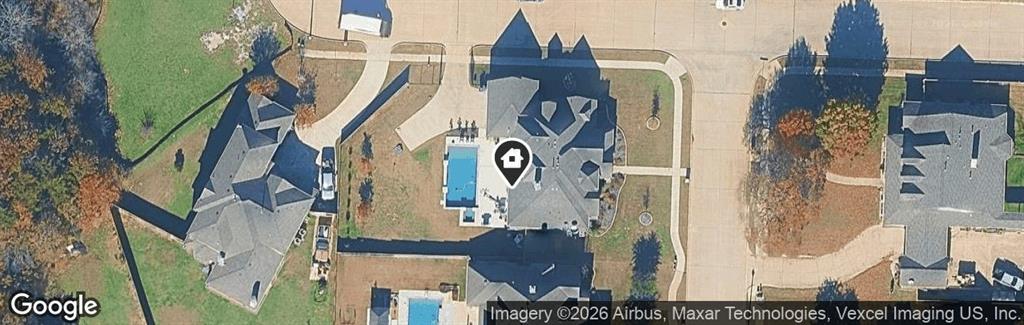
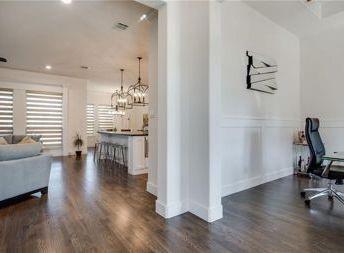
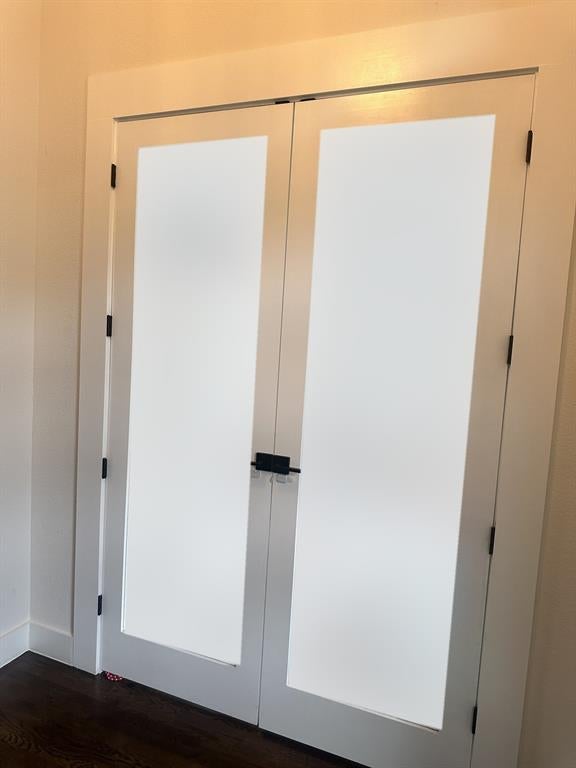
Enter an interest rate to see your estimated monthly payment.Welcome to 4800 Crossvine Ct, a stunning stone-and-brick home on a quiet cul-de-sac in the sought-after Preserve at Pecan Creek. The French Country–inspired elevation makes a lasting first impression, with steep gables, an arched stone entry, coach lights and manicured landscaping. Inside, this home offers 4 spacious bedrooms, 3 full bathrooms and a dedicated home office, ideal for working from home or a quiet study. Natural light pours in through front French doors, and the open layout connects the living, dining and kitchen areas for easy everyday living and entertaining. Step outside to your own resort-style backyard, featuring a custom-built pool and spa. The 30' x 15' pool has Lueders stone coping and a Diamond Brite quartz finish, and its 3' to 4' depth makes it perfect for play and lounging. A raised 8-jet spa spills over into the pool, and a stone water-feature wall with two sheer descents adds a soothing backdrop. A gated driveway adds extra privacy and security. Low HOA dues include community pools, a clubhouse, trails, parks and pickleball courts. Zoned to Denton ISD, with quick access to I-35E and Lake Lewisville. A must-see. Schedule your showing today!
| 4 hours ago | Listing updated with changes from the MLS | |
| 4 hours ago | Listing first seen on site |

© 2020 North Texas Real Estate Information Systems. All rights reserved. Information is deemed reliable but is not guaranteed accurate by the MLS or NTREIS. The information being provided is for the consumer's personal, non-commercial use, and may not be reproduced, redistributed, or used for any purpose other than to identify prospective properties consumers may be interested in purchasing.
Last checked: 2026-11-12 05:56 PM CST
Did you know? You can invite friends and family to your search. They can join your search, rate and discuss listings with you.