Save
Ask
Tour
Hide
Share
$679,900
New Listing

3107 Southwood Drive
Highland Village, TX 75077

For Sale|Single Family Residence|Active
4
Beds
3
Total Baths
2
Full Baths
1
Partial Bath
3,183
SqFt
$214
/SqFt
1996
Built
Subdivision:
Highland Shores Ph 12p
County:
Denton
Call Now: 214-223-0443
Is this the listing for you? We can help make it yours.
214-223-0443
3107 Southwood Drive3107 Southwood Drive3107 Southwood Drive3107 Southwood Drive
Save
Ask
Tour
Hide
Share

Mortgage Calculator

Monthly Payment (Est.)

Enter an interest rate to see your estimated monthly payment.
Calculator powered by Showcase IDX, a Constellation1 Company. Copyright ©2026 Information is deemed reliable but not guaranteed.

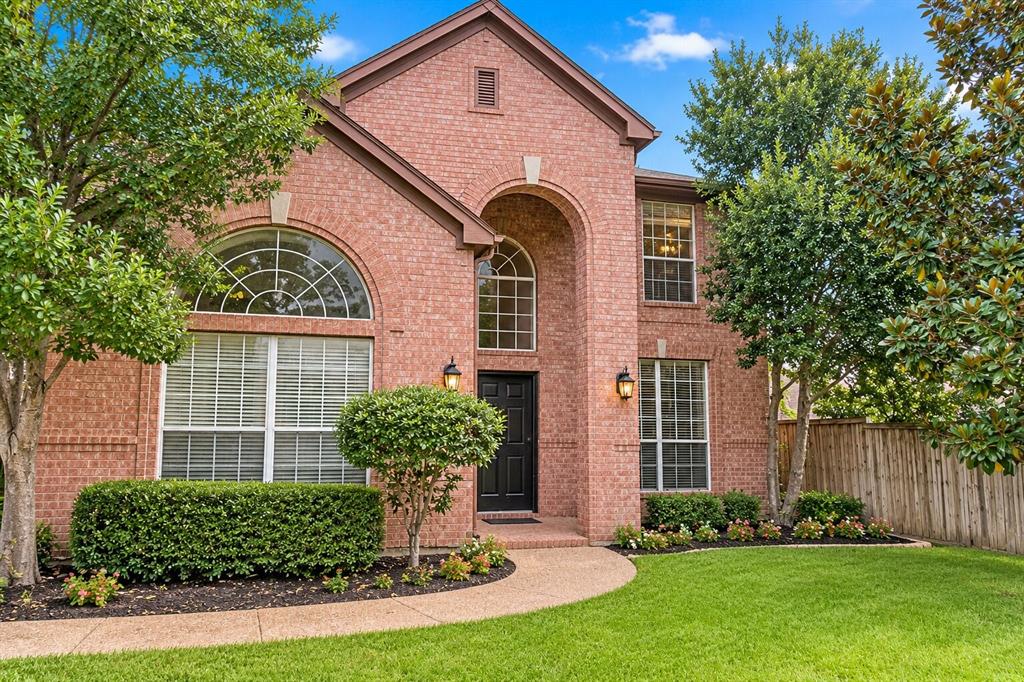
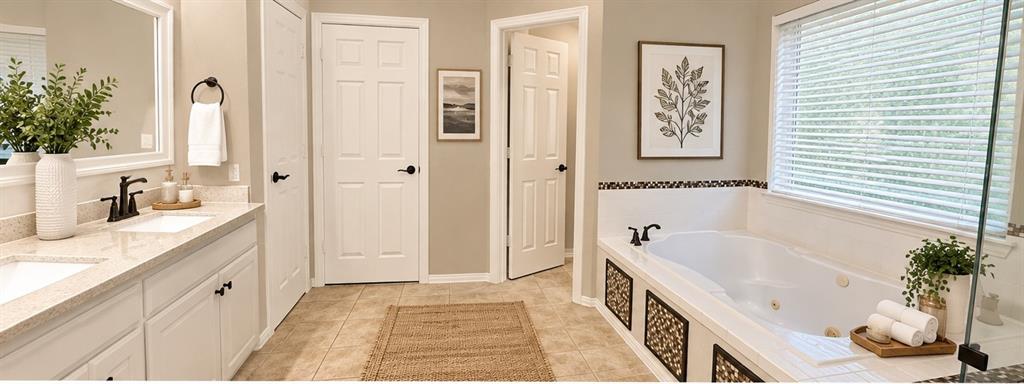
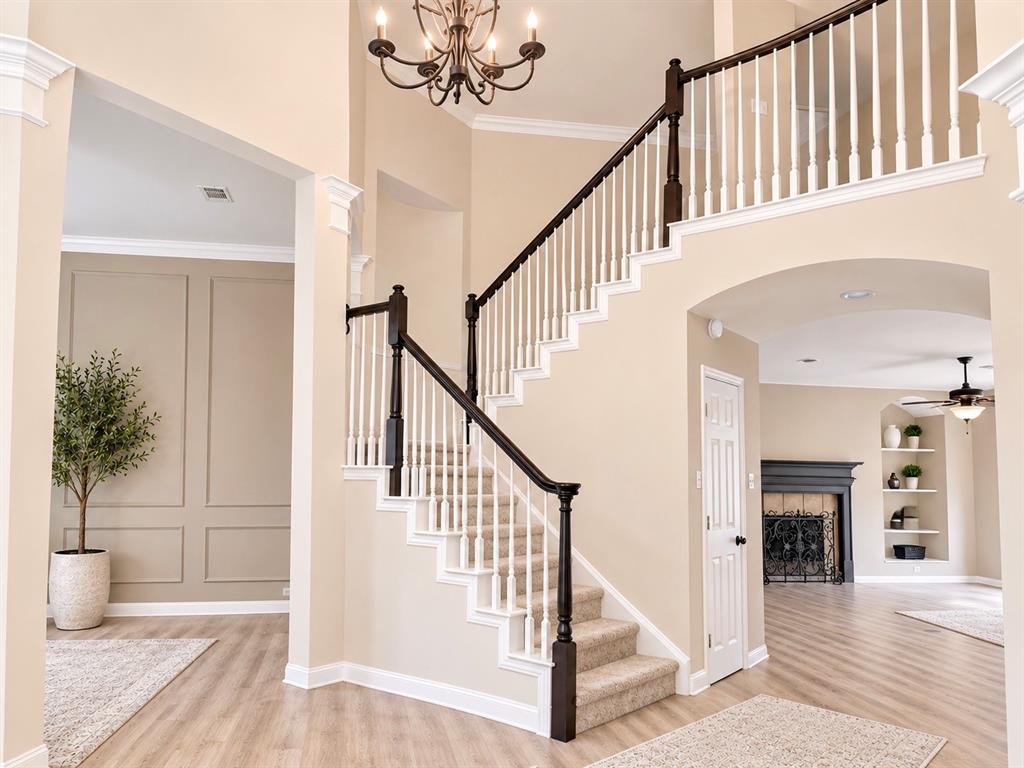
Beautifully maintained home in the sought-after Highland Shores community of Highland Village! Situated on a private, oversized lot with mature trees, this inviting home offers the perfect combination of comfort, space, and outdoor living. The open-concept floor plan features soaring ceilings, abundant natural light, and a welcoming living area with fireplace. The spacious kitchen, updated within the past five years, provides an ideal setting for everyday living and entertaining. Upstairs, enjoy a private primary retreat and secondary living space. Recent improvements include brand-new carpet throughout, a completely remodeled upstairs bathroom, a new pool heater, and a new pool pump. Step outside to your private backyard oasis featuring a sparkling pool and spa, perfect for relaxing or entertaining year-round. Conveniently located near shopping, dining, parks, and major commuter routes. This is a wonderful opportunity to enjoy the Highland Village lifestyle!

Save
Ask
Tour
Hide
Share
Listing Snapshot
Price 
$679,900
Days On Site 
0 Days
Bedrooms 
4
Inside Area (SqFt) 
3,183 sqft
Total Baths 
3
Full Baths 
2
Partial Baths 
1
Lot Size 
0.192 Acres
Year Built 
1996
MLS Number 
21434374
Status 
Active
Property Tax 
N/A
HOA/Condo/Coop Fees 
N/A
Sq Ft Source 
N/A
Friends & Family
Recent Activity
4 hours agoListing updated with changes from the MLS
4 hours agoListing first seen on site
General Features
Acres 
0.192
Attached Garage 
Yes
Foundation 
Slab
Garage 
Yes
Garage Spaces 
2
Levels 
Two
Parking 
Garage Door OpenerAttached
Property Sub Type 
Single Family Residence
Security 
Smoke Detector(s)
Sewer 
Public Sewer
Special Circumstances 
Standard
Style 
Traditional
Utilities 
Cable AvailableElectricity AvailablePhone Available
Water Source 
Public
Interior Features
Appliances 
DishwasherElectric CooktopElectric OvenMicrowave
Cooling 
Ceiling Fan(s)Central Air
Fireplace 
Yes
Fireplace Features 
GasLiving RoomGas Log
Fireplaces 
1
Heating 
CentralElectricFireplace(s)
Interior 
ChandelierDouble VanityEat-in KitchenGranite CountersKitchen IslandOpen FloorplanPantryWalk-In Closet(s)High Speed Internet
Laundry Features 
Electric Dryer HookupWasher Hookup
Bedroom 
Dimensions - 12 x 11Level - Second
Breakfast Room 
Dimensions - 12 x 10Level - First
Dining Room 
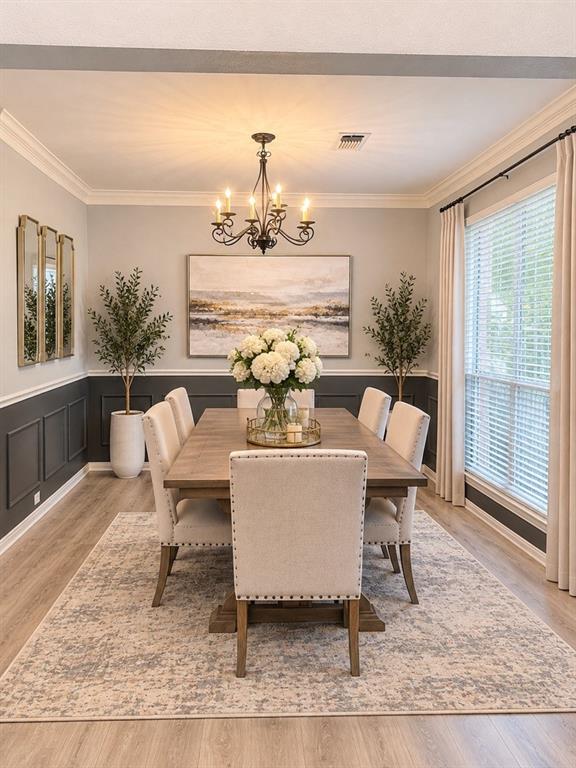
Dimensions - 12 x 12Level - First
Kitchen 
Dimensions - 14 x 11Level - FirstFeatures - Breakfast Bar, Eat-in Kitchen, Kitchen Island
Library 
Dimensions - 13 x 13Level - First
Living Room 
Dimensions - 18 x 17Level - First
Master Bedroom 
Dimensions - 17 x 14Level - Second
Save
Ask
Tour
Hide
Share
Exterior Features
Construction Details 
Brick
Exterior 
Rain GuttersLighting
Fencing 
Back YardPartialVinylWood
Lot Features 
Many Trees
Patio And Porch 
Rear PorchOther
Pool Features 
HeatedIn GroundPool/Spa ComboSalt WaterWaterfall
Roof 
Composition
Waterfront Features 
Lake Privileges
Community Features
Community Features 
PoolClubhouseLakePlaygroundSidewalksTennis Court(s)
School District 
Lewisville ISD
Financing Terms Available 
CashConventionalFHAVA Loan
Schools
School District
Lewisville ISD
Elementary School
Heritage
Middle School
Briarhill
High School
Marcus
Listing courtesy of John Prell of Creekview Realty listing@creekviewrealty.com


© 2020 North Texas Real Estate Information Systems. All rights reserved. Information is deemed reliable but is not guaranteed accurate by the MLS or NTREIS. The information being provided is for the consumer's personal, non-commercial use, and may not be reproduced, redistributed, or used for any purpose other than to identify prospective properties consumers may be interested in purchasing.
Last checked: 2026-11-18 12:47 PM CST

Neighborhood & Commute
Source: Walkscore
Save
Ask
Tour
Hide
Share