
Save
Ask
Tour
Hide
$175,000
6 Days On Site
310 N Avenue ASpringtown, TX 76082
For Sale|Single Family Residence|Active
3
Beds
2
Total Baths
2
Full Baths
1,395
SqFt
$125
/SqFt
Subdivision:
Akard Add
County:
Parker
Call Now: 214-223-0443
Is this the listing for you? We can help make it yours.
214-223-0443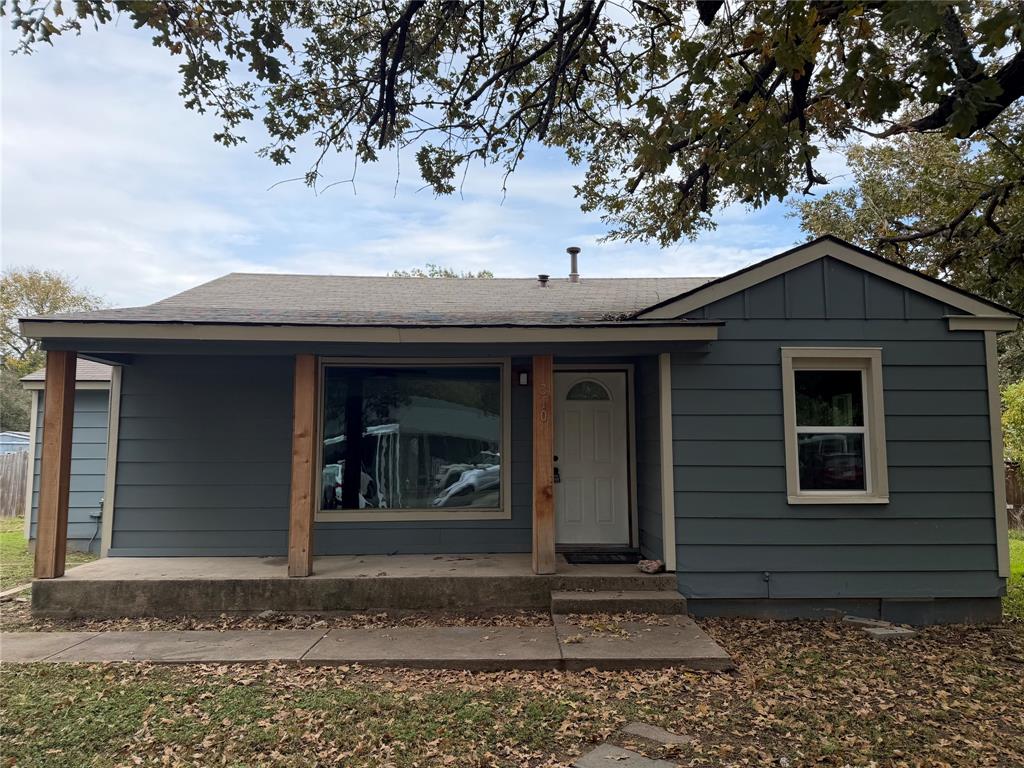
Save
Ask
Tour
Hide
Mortgage Calculator
Monthly Payment (Est.)
Enter an interest rate to see your estimated monthly payment.Calculator powered by Showcase IDX, a Constellation1 Company. Copyright ©2026 Information is deemed reliable but not guaranteed.
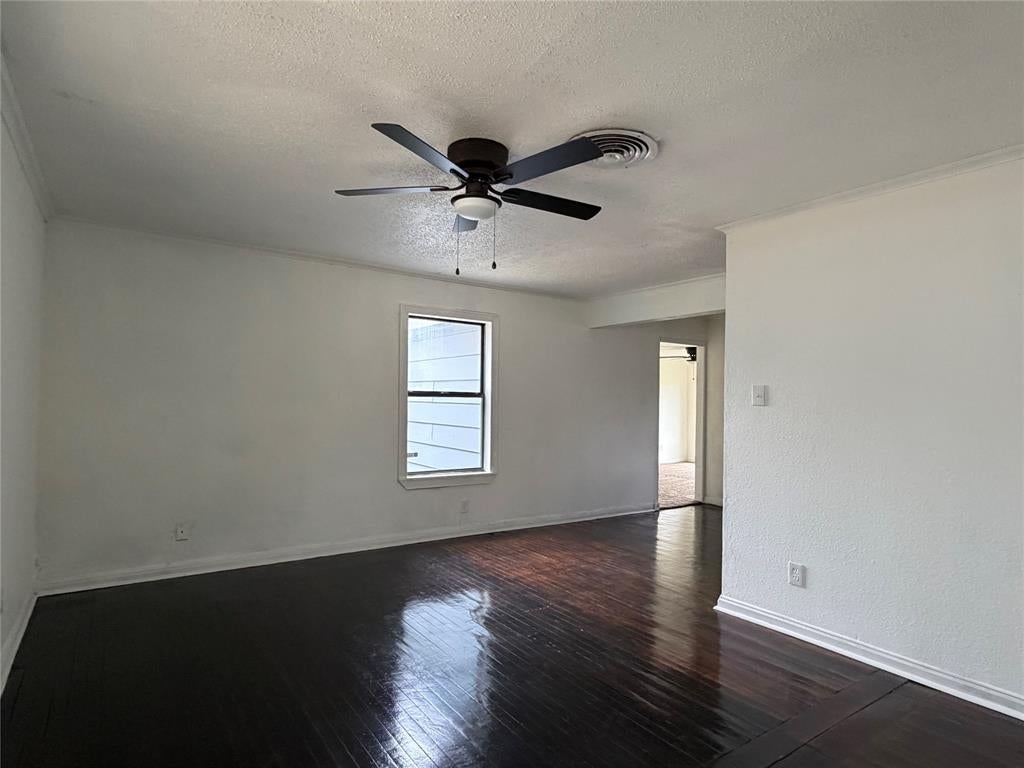
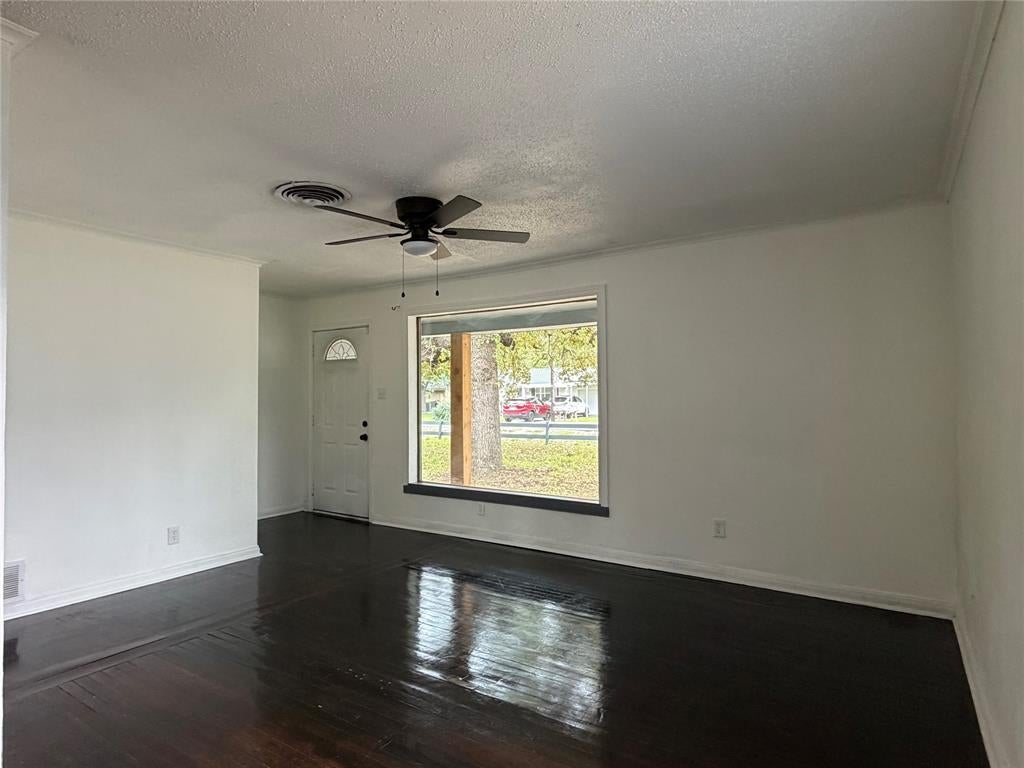
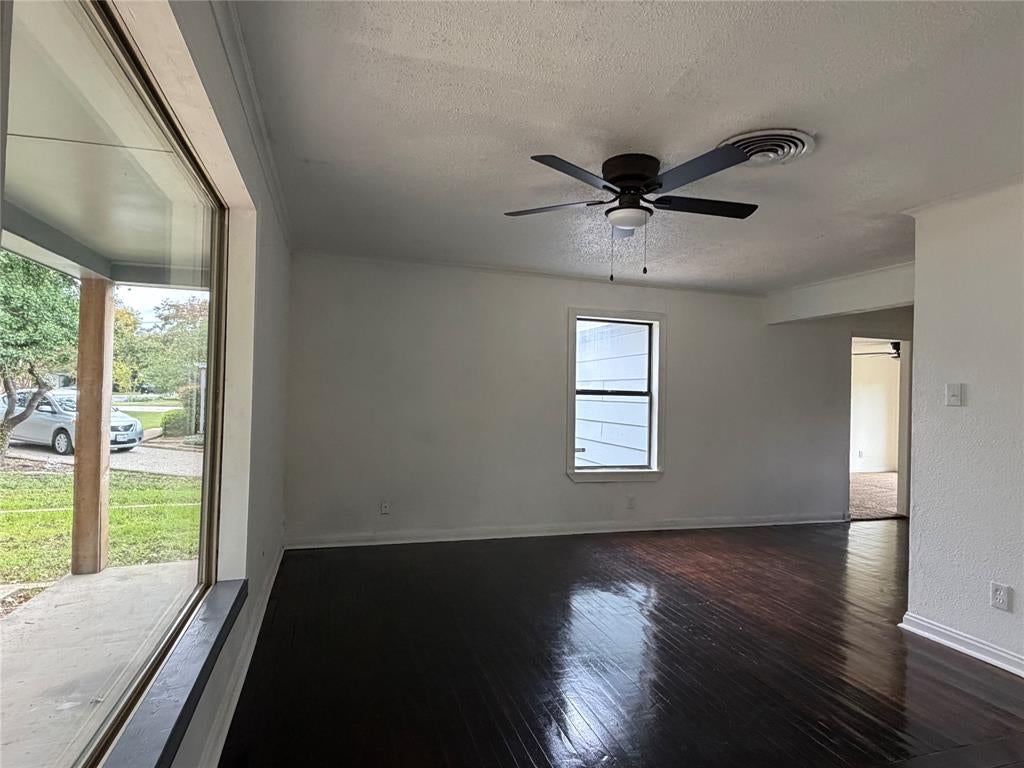
Hardwood floors and a versatile bonus room add to the appeal of this 3 bedroom, 2 bath Springtown home. The bonus room offers flexible space for a home office, workout room, or guest room. Set on a city lot, the home features wood siding and a pier and beam foundation. Portions of the home have been remodeled and areas that still need work offer an opportunity to add your own finishing touches.
Save
Ask
Tour
Hide
Listing Snapshot
Price
$175,000
Days On Site
6 Days
Bedrooms
3
Inside Area (SqFt)
1,395 sqft
Total Baths
2
Full Baths
2
Partial Baths
N/A
Lot Size
0.22 Acres
Year Built
N/A
MLS Number
21434171
Status
Active
Property Tax
$3,012
HOA/Condo/Coop Fees
N/A
Sq Ft Source
N/A
Friends & Family
Recent Activity
| 7 days ago | Listing updated with changes from the MLS | |
| 7 days ago | Listing first seen on site |
General Features
Acres
0.22
Foundation
Pillar/Post/Pier
Levels
One
Parking
Gravel
Property Sub Type
Single Family Residence
Sewer
Public Sewer
Special Circumstances
Standard
Water Source
Public
Interior Features
Appliances
Electric RangeElectric Water Heater
Cooling
Ceiling Fan(s)Central AirElectric
Flooring
CarpetCeramic TileWood
Heating
CentralElectric
Interior
Other
Laundry Features
Electric Dryer HookupIn Hall
Bedroom
Dimensions - 11 x 10Level - First
Bonus Room
Dimensions - 15 x 10Level - First
Dining Room
Dimensions - 12 x 10Level - First
Kitchen
Dimensions - 12 x 8Level - First
Laundry
Dimensions - 6 x 4Level - First
Living Room
Dimensions - 15 x 12Level - FirstFeatures - Ceiling Fan(s)
Master Bedroom
Dimensions - 12 x 10Level - FirstFeatures - Ceiling Fan(s)
Save
Ask
Tour
Hide
Exterior Features
Construction Details
Wood Siding
Fencing
Partial
Lot Features
Few Trees
Patio And Porch
CoveredFront PorchRear Porch
Roof
Composition
Community Features
School District
Springtown ISD
Financing Terms Available
CashConventionalFHAVA Loan
Schools
School District
Springtown ISD
Elementary School
Springtown
Middle School
Springtown
High School
Springtown
Listing courtesy of Beth Correll of Weichert REALTORS, Team Realty bethlcorrell@gmail.com

© 2020 North Texas Real Estate Information Systems. All rights reserved. Information is deemed reliable but is not guaranteed accurate by the MLS or NTREIS. The information being provided is for the consumer's personal, non-commercial use, and may not be reproduced, redistributed, or used for any purpose other than to identify prospective properties consumers may be interested in purchasing.
Last checked: 2026-11-22 12:08 PM CST
© 2020 North Texas Real Estate Information Systems. All rights reserved. Information is deemed reliable but is not guaranteed accurate by the MLS or NTREIS. The information being provided is for the consumer's personal, non-commercial use, and may not be reproduced, redistributed, or used for any purpose other than to identify prospective properties consumers may be interested in purchasing.
Last checked: 2026-11-22 12:08 PM CST
Neighborhood & Commute
Source: Walkscore
Save
Ask
Tour
Hide
Did you know? You can invite friends and family to your search. They can join your search, rate and discuss listings with you.