Save
Ask
Tour
Hide
Share
$480,000
New Listing

708 Fireside Drive
Little Elm, TX 76227

For Sale|Single Family Residence|Active
4
Beds
3
Total Baths
3
Full Baths
2,817
SqFt
$170
/SqFt
2020
Built
Subdivision:
Union Park Ph I-B
County:
Denton
Call Now: 214-223-0443
Is this the listing for you? We can help make it yours.
214-223-0443
708 Fireside Drive708 Fireside Drive708 Fireside Drive708 Fireside Drive
Save
Ask
Tour
Hide
Share

Mortgage Calculator

Monthly Payment (Est.)

Enter an interest rate to see your estimated monthly payment.
Calculator powered by Showcase IDX, a Constellation1 Company. Copyright ©2026 Information is deemed reliable but not guaranteed.

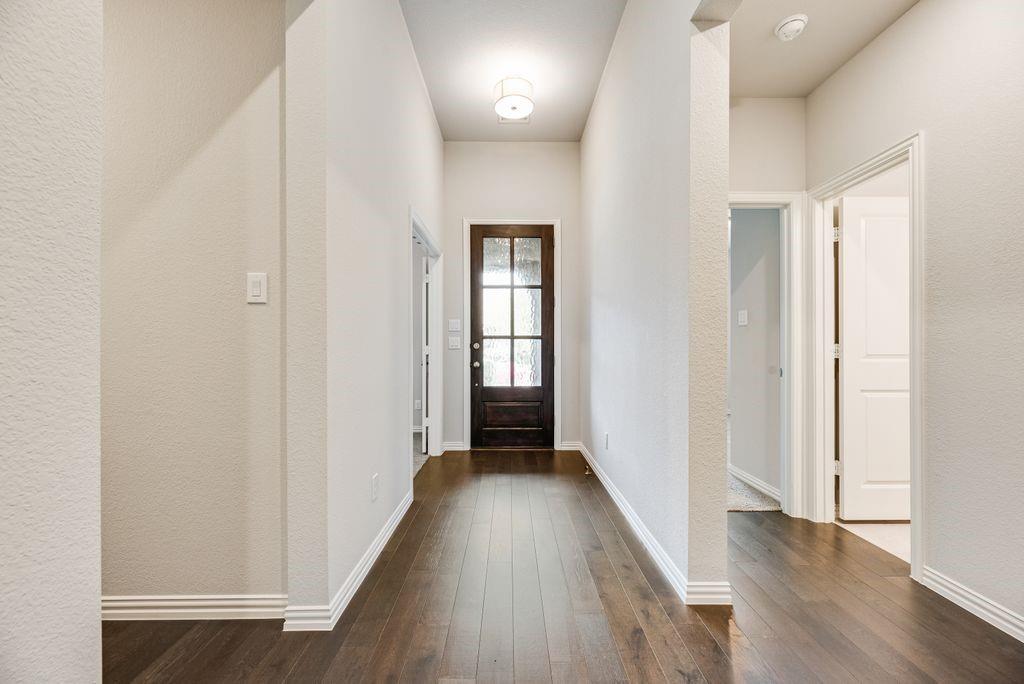
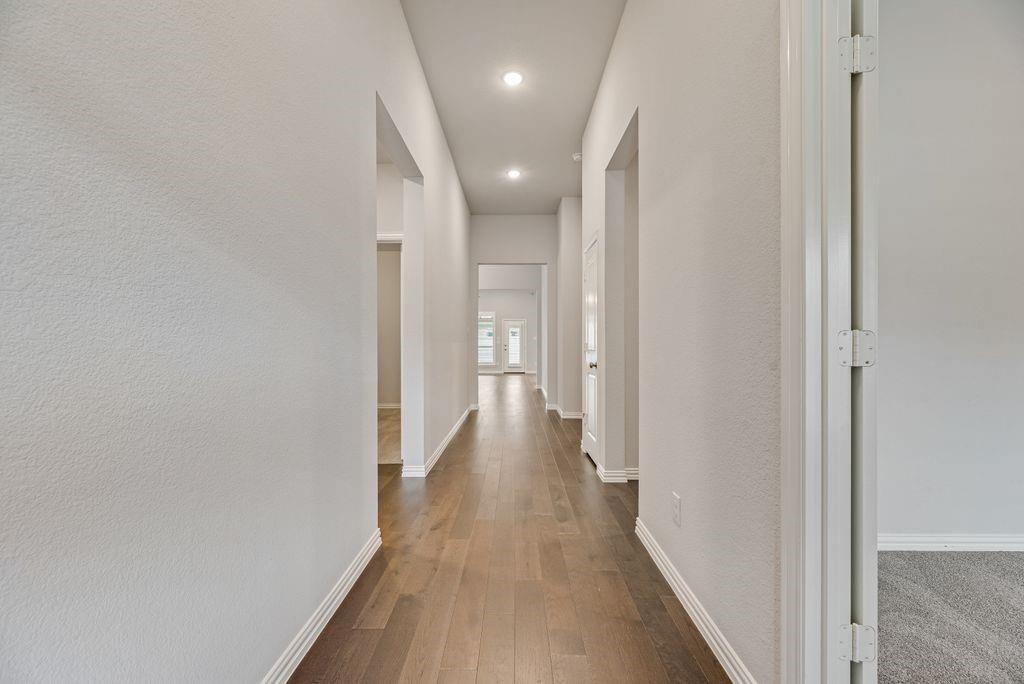
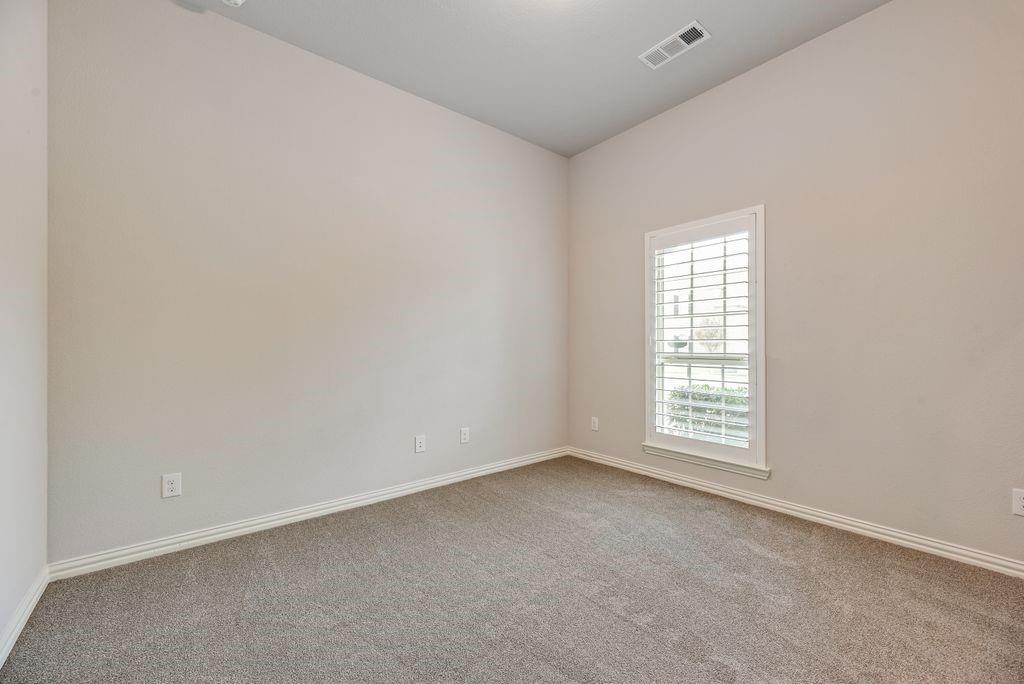
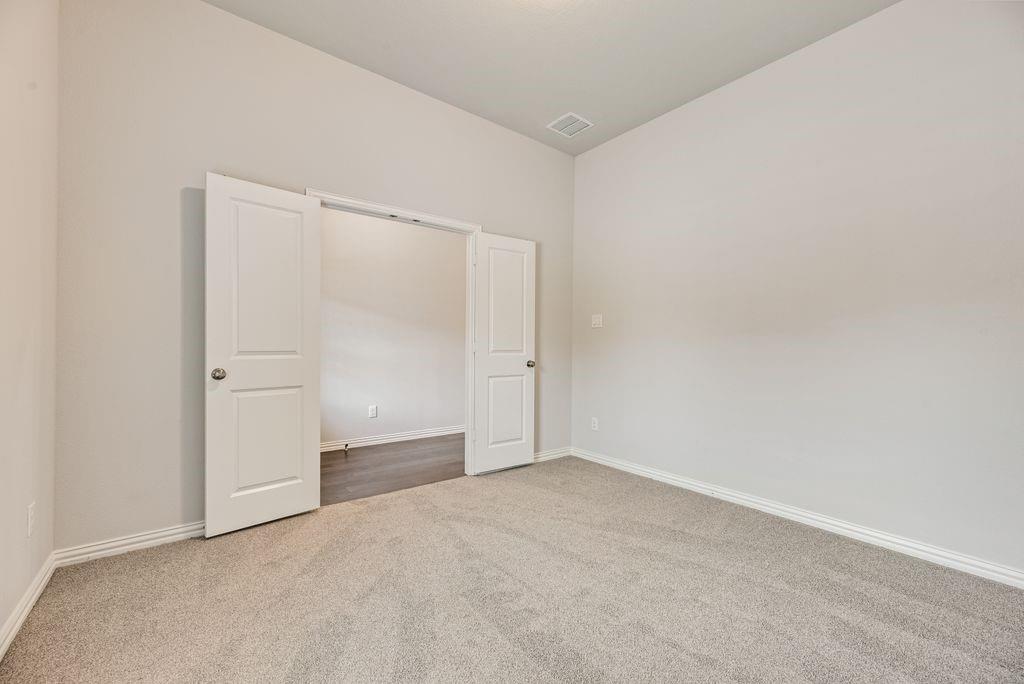
Welcome to a beautiful home for your lovely family. Ready to Move-In, One-story living designed for modern connection, comfort, and flexibility. The inviting foyer leads into an open-concept heart of the home, beautifully connecting the, dining area, gourmet kitchen and Great Room to create a welcoming space for daily life and entertaining. This main living area is elevated by an enhanced ceiling that creates an airy, open atmosphere, complemented by an elegant fire place. The chef-inspired kitchen features a large Granite topped island, a 4-burner gas cooktop, a walk-in pantry and abundant cabinetry offers exceptional storage, including a built-in trash bin. A private owner’s suite acts as a tranquil retreat, complete with a spa-inspired bathroom. Three additional bedrooms are thoughtfully positioned near full bathrooms for convenience, while a versatile flex room near the entry offers the perfect, quiet space for a home office or, optionally, a fifth bedroom. Further enhancing the lifestyle, a dedicated media room provides a tailored spot for entertainment, movies, or gaming. Beautiful shutters throughout living areas and bedrooms. A covered patio and green backyard await at this turnkey property. Minutes from HWY 380, PGA Frisco, close to all major shopping and tones of restaurants and entertainment. Hillwood community of Union Park includes 2 private pools, recreation center, yoga studio, amenity center, pickleball, basketball courts, beach volleyball, kids splashpad, dog park, walking and biking paths, food truck park and a full-time onsite lifestyle event manager.

Save
Ask
Tour
Hide
Share
Listing Snapshot
Price 
$480,000
Days On Site 
0 Days
Bedrooms 
4
Inside Area (SqFt) 
2,817 sqft
Total Baths 
3
Full Baths 
3
Partial Baths 
N/A
Lot Size 
0.162 Acres
Year Built 
2020
MLS Number 
21432891
Status 
Active
Property Tax 
$12,869
HOA/Condo/Coop Fees 
$125.42 monthly
Sq Ft Source 
N/A
Friends & Family
Recent Activity
16 hours agoListing updated with changes from the MLS
23 hours agoListing first seen on site
General Features
Acres 
0.162
Attached Garage 
Yes
Carport 
2
Foundation 
Slab
Garage 
Yes
Garage Spaces 
2
Levels 
One
Parking 
GarageGarage Faces FrontAttached
Property Sub Type 
Single Family Residence
Security 
Carbon Monoxide Detector(s)Fire AlarmSmoke Detector(s)
Special Circumstances 
Standard
Style 
A-FrameTraditional
Utilities 
Cable AvailableElectricity Connected
Interior Features
Appliances 
DishwasherDisposalElectric OvenGas CooktopMicrowave
Cooling 
Central Air
Fireplace 
Yes
Fireplace Features 
GasLiving RoomGas Log
Fireplaces 
1
Flooring 
CarpetCeramic TileHardwood
Heating 
Central
Interior 
Cathedral Ceiling(s)Eat-in KitchenGranite CountersKitchen IslandOpen FloorplanPantryVaulted Ceiling(s)Walk-In Closet(s)High Speed Internet
Laundry Features 
Washer Hookup
Window Features 
Shutters
Dining Room 
Dimensions - 1 x 1Level - FirstFeatures - Ceiling Fan(s)
Kitchen 
Dimensions - 1 x 1Level - FirstFeatures - Breakfast Bar, Eat-in Kitchen, Kitchen Island, Pantry
Living Room 
Dimensions - 1 x 1Level - FirstFeatures - Ceiling Fan(s)
Master Bathroom 
Dimensions - 1 x 1Level - First
Master Bedroom 
Dimensions - 1 x 1Level - FirstFeatures - Ceiling Fan(s), Walk-In Closet(s)
Media Room 
Dimensions - 1 x 1Level - First
Save
Ask
Tour
Hide
Share
Exterior Features
Construction Details 
Brick
Fencing 
Back YardWood
Patio And Porch 
Covered
Roof 
Composition
Windows/Doors 
Shutters
Community Features
Association Fee 
$1505.0
Association Fee Frequency 
Annually
Community Features 
PoolClubhouseParkPlaygroundSidewalks
School District 
Denton ISD
Schools
School District
Denton ISD
Elementary School
Union Park
Middle School
Navo
High School
Ray Braswell
Listing courtesy of Anna Kim of MRG Realty laskylinerealty@gmail.com


© 2020 North Texas Real Estate Information Systems. All rights reserved. Information is deemed reliable but is not guaranteed accurate by the MLS or NTREIS. The information being provided is for the consumer's personal, non-commercial use, and may not be reproduced, redistributed, or used for any purpose other than to identify prospective properties consumers may be interested in purchasing.
Last checked: 2026-11-12 07:04 AM CST

Neighborhood & Commute
Source: Walkscore
Save
Ask
Tour
Hide
Share