Save
Ask
Tour
Hide
Share
$725,000
12 Days On Site

1909 Grand Park Place
Flower Mound, TX 75028

For Sale|Single Family Residence|Active
5
Beds
4
Total Baths
3
Full Baths
1
Partial Bath
3,641
SqFt
$199
/SqFt
2003
Built
Subdivision:
Grand Park Estates
County:
Denton
Call Now: 214-223-0443
Is this the listing for you? We can help make it yours.
214-223-0443
1909 Grand Park Place1909 Grand Park Place1909 Grand Park Place1909 Grand Park Place
Save
Ask
Tour
Hide
Share

Mortgage Calculator

Monthly Payment (Est.)

Enter an interest rate to see your estimated monthly payment.
Calculator powered by Showcase IDX, a Constellation1 Company. Copyright ©2026 Information is deemed reliable but not guaranteed.

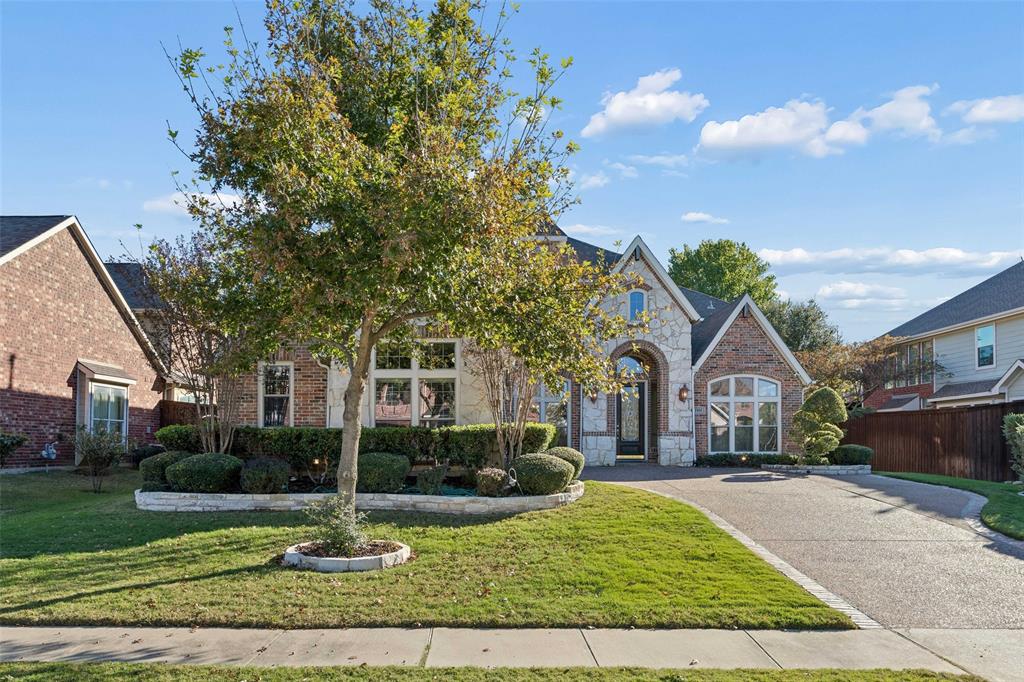
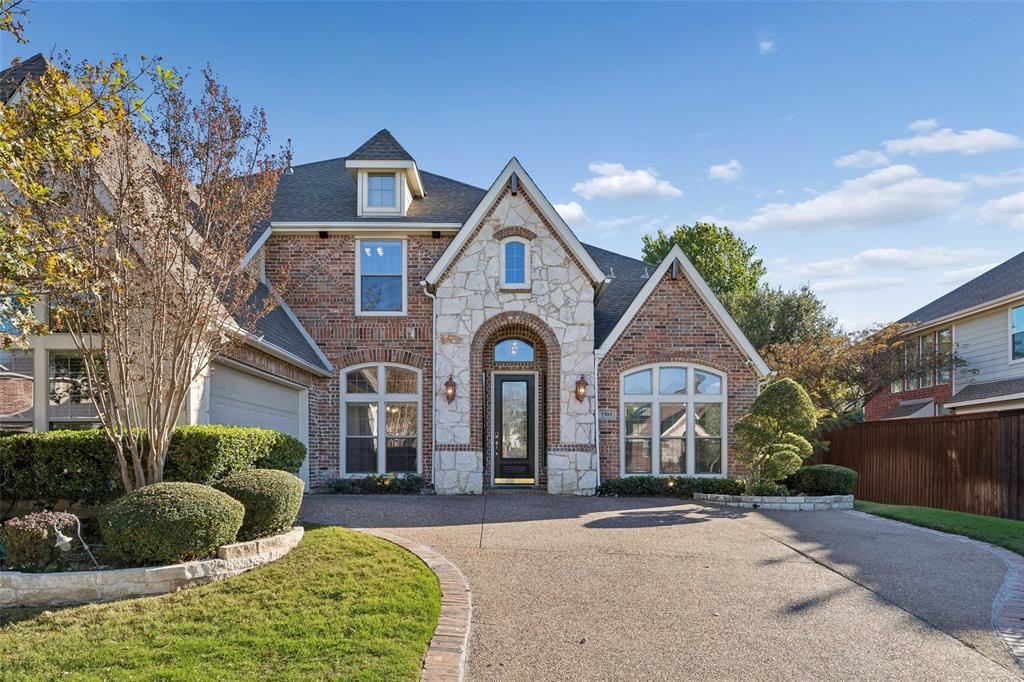
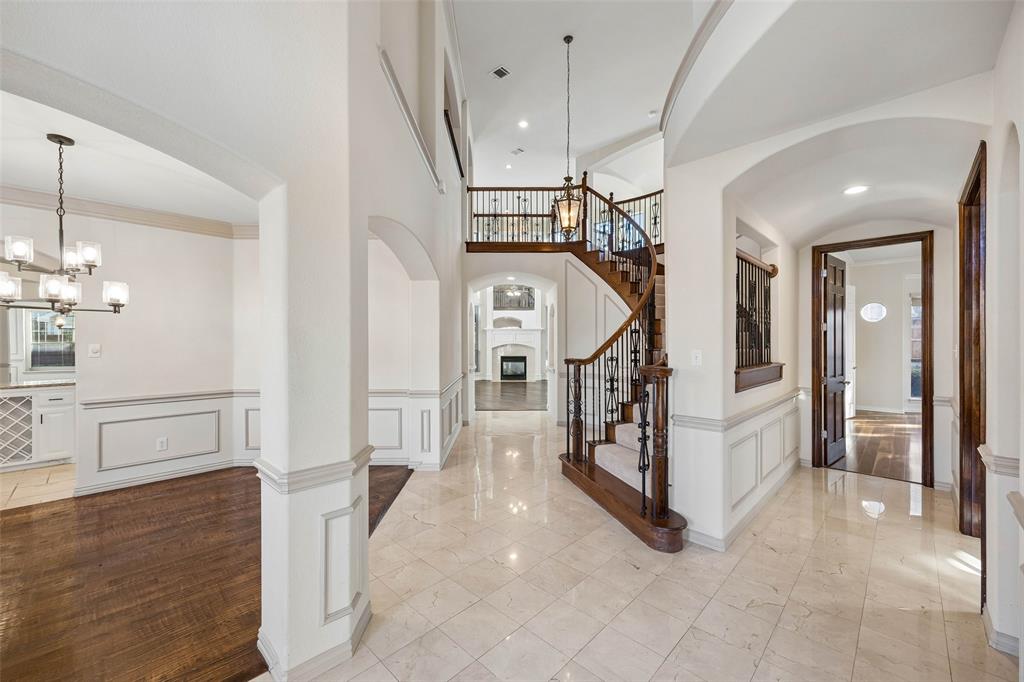
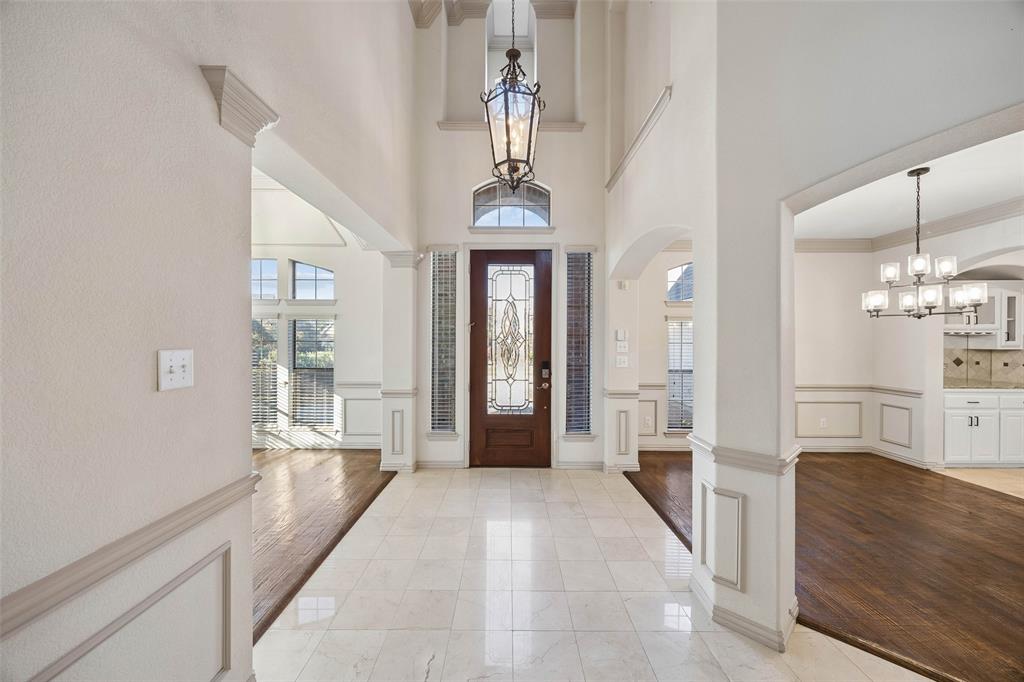
Experience refined living in Flower Mound’s sought-after Grand Park Estates! Tucked on a generous 0.23-acre lot, this freshly painted two-story residence pairs timeless elegance with thoughtful modern updates across 3,641 square feet, 5 bedrooms, and 3.5 baths. Step inside to an airy, light-filled layout anchored by an inviting family room with a cozy gas fireplace. The updated eat-in kitchen is built for effortless entertaining, showcasing granite countertops, a spacious center island, a gas cooktop, and a walk-in pantry. Formal living and dining spaces—complete with a wet bar—offer a sophisticated backdrop for hosting, while a versatile main-level secondary bedroom is ideal for guests or a private home office. Retreat to the serene downstairs primary suite, featuring a private sitting area, dual vanities, a jetted soaking tub, a separate shower, and a generous walk-in closet. Upstairs, a sprawling game room and dedicated media room create the ultimate hangout hub alongside two additional bedrooms. Outdoors, unwind in your private fenced backyard beneath the pergola, with a storage shed and a rare powered workshop ready for hobbies or projects. Zoned to Lewisville ISD with neighborhood sidewalks and a community playground just steps away, this move-in-ready gem delivers the best of Flower Mound lifestyle.

Save
Ask
Tour
Hide
Share
Listing Snapshot
Price 
$725,000
Days On Site 
12 Days
Bedrooms 
5
Inside Area (SqFt) 
3,641 sqft
Total Baths 
4
Full Baths 
3
Partial Baths 
1
Lot Size 
0.23 Acres
Year Built 
2003
MLS Number 
21432589
Status 
Active
Property Tax 
N/A
HOA/Condo/Coop Fees 
$45 monthly
Sq Ft Source 
N/A
Friends & Family
Recent Activity
a week agoListing updated with changes from the MLS
a week agoStatus changed to Active
2 weeks agoListing first seen on site
General Features
Acres 
0.23
Attached Garage 
Yes
Garage 
Yes
Garage Spaces 
2
Levels 
Two
Parking 
DrivewayAttached
Property Sub Type 
Single Family Residence
Special Circumstances 
Standard
Utilities 
Natural Gas Available
Interior Features
Appliances 
DishwasherDisposalGas CooktopMicrowaveVented Exhaust Fan
Cooling 
Ceiling Fan(s)Central AirElectric
Fireplace 
Yes
Fireplace Features 
Gas
Fireplaces 
1
Flooring 
BambooCarpetCeramic TileHardwoodMarbleWoodStone
Heating 
Exhaust FanCentral
Interior 
Eat-in KitchenGranite CountersKitchen IslandOpen FloorplanPantryWet Bar
Bedroom 
Dimensions - 12 x 11Level - SecondFeatures - Walk-In Closet(s)
Dining Room 
Dimensions - 15 x 10Level - First
Family Room 
Dimensions - 18 x 19Level - FirstFeatures - Ceiling Fan(s)
Game Room 
Dimensions - 14 x 13Level - Second
Living Room 
Dimensions - 12 x 12Level - First
Master Bedroom 
Dimensions - 14 x 16Level - FirstFeatures - Walk-In Closet(s)
Media Room 
Dimensions - 16 x 14Level - SecondFeatures - Ceiling Fan(s)
Save
Ask
Tour
Hide
Share
Exterior Features
Construction Details 
Stone
Exterior 
Rain Gutters
Fencing 
Back YardFencedWoodPrivacy
Lot Features 
Few TreesInterior Lot
Other Structures 
PergolaShed(s)StorageWorkshop
Roof 
Shingle
Community Features
Association Fee 
$540.0
Association Fee Frequency 
Annually
Community Features 
PlaygroundSidewalks
School District 
Lewisville ISD
Schools
School District
Lewisville ISD
Elementary School
Prairie Trail
Middle School
Lamar
High School
Marcus
Listing courtesy of Sean Arago of 1 Percent Lists Apex sean.arago@1percentlists.com


© 2020 North Texas Real Estate Information Systems. All rights reserved. Information is deemed reliable but is not guaranteed accurate by the MLS or NTREIS. The information being provided is for the consumer's personal, non-commercial use, and may not be reproduced, redistributed, or used for any purpose other than to identify prospective properties consumers may be interested in purchasing.
Last checked: 2026-11-22 06:25 AM CST

Neighborhood & Commute
Source: Walkscore
Save
Ask
Tour
Hide
Share