Save
Ask
Tour
Hide
Share
$310,000
New Listing

3612 Glenview Drive
Corinth, TX 76210

For Sale|Single Family Residence|Active
3
Beds
2
Total Baths
2
Full Baths
1,351
SqFt
$229
/SqFt
1985
Built
Subdivision:
Fairview Sub
County:
Denton
Call Now: 214-223-0443
Is this the listing for you? We can help make it yours.
214-223-0443
3612 Glenview Drive3612 Glenview Drive3612 Glenview Drive3612 Glenview Drive
Save
Ask
Tour
Hide
Share

Mortgage Calculator

Monthly Payment (Est.)

Enter an interest rate to see your estimated monthly payment.
Calculator powered by Showcase IDX, a Constellation1 Company. Copyright ©2026 Information is deemed reliable but not guaranteed.

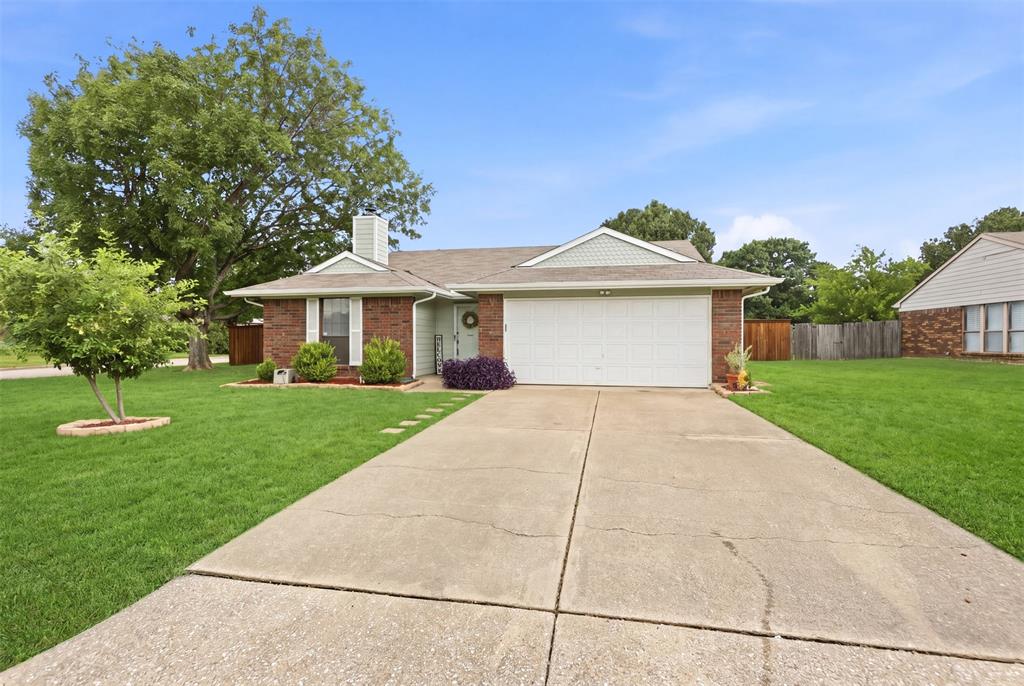
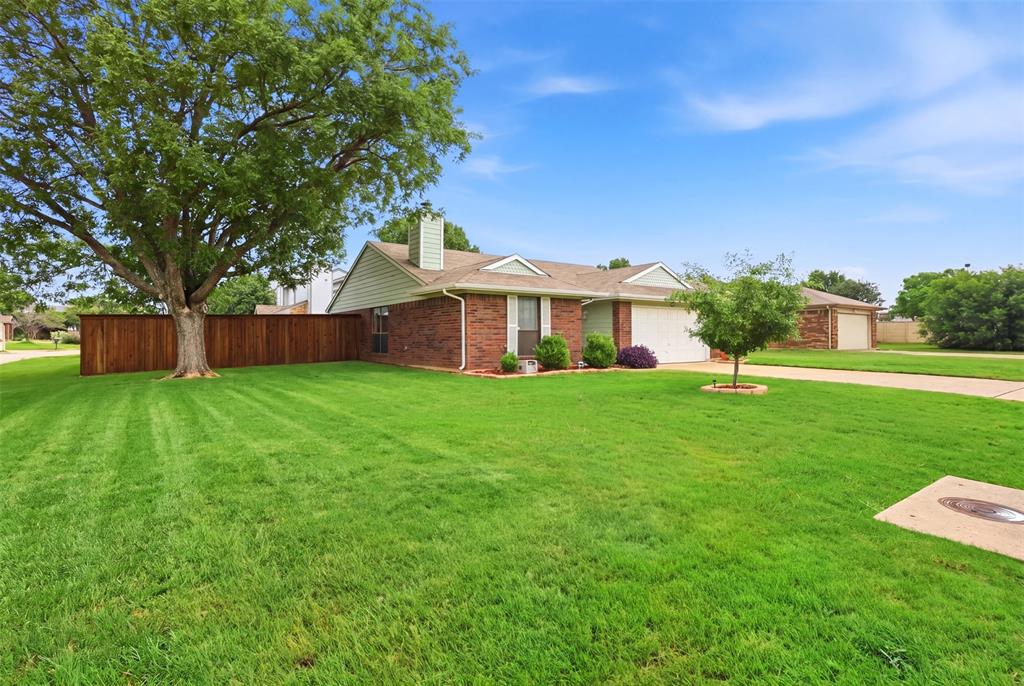
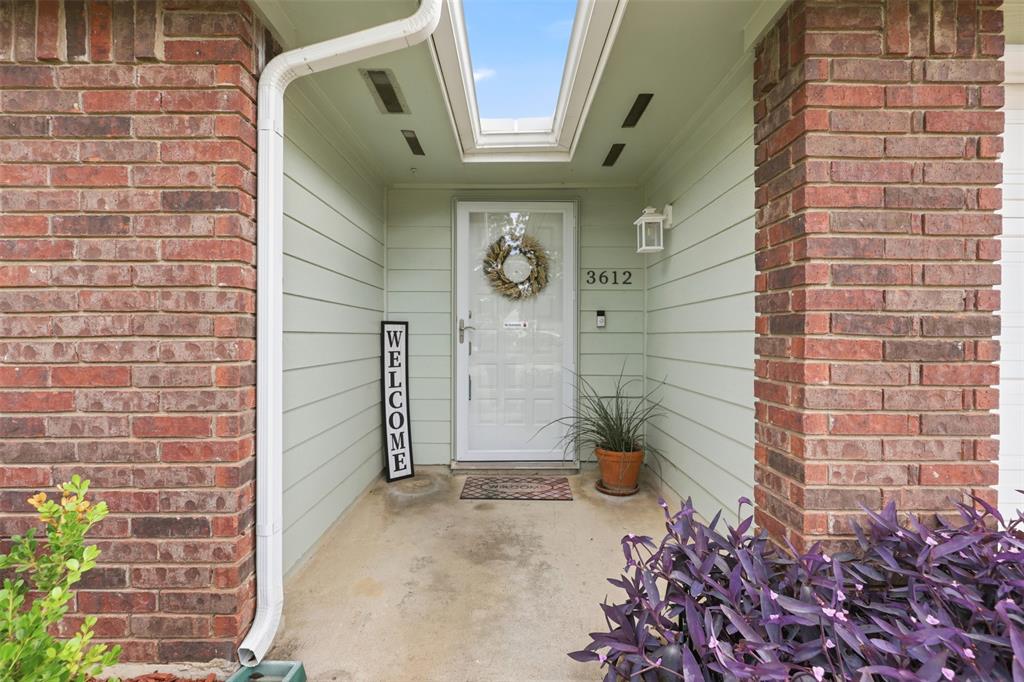
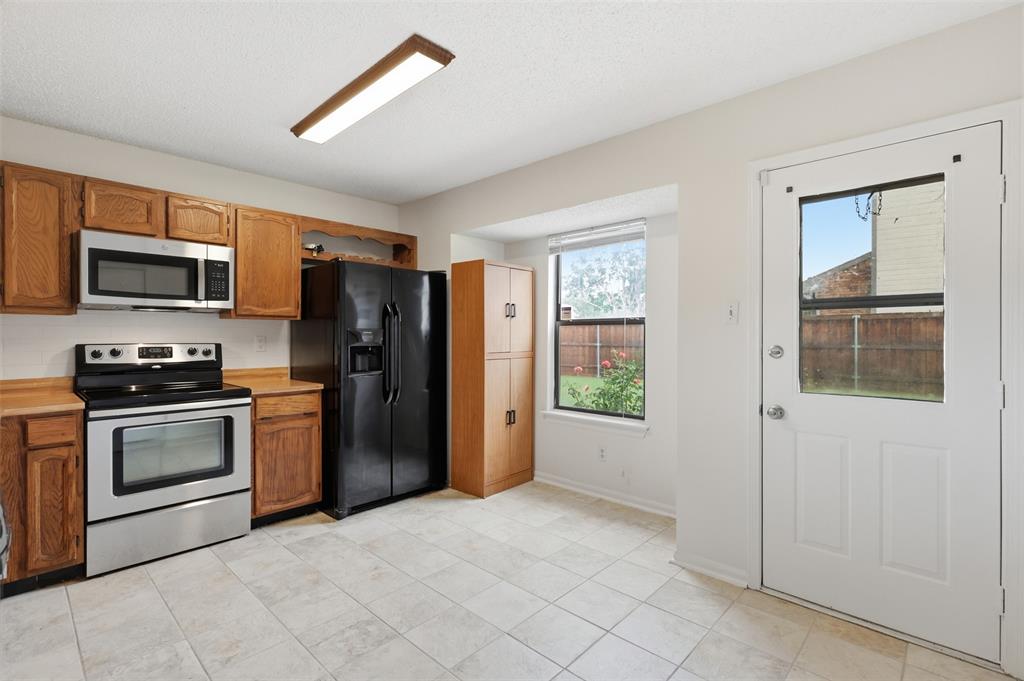
Welcome to 3612 Glenview—a charming, move-in-ready 3-bedroom, 2-bath home with a functional floor plan in the highly sought-after Lake Dallas Independent School District. The spacious living area features a cozy wood-burning fireplace, while the eat-in kitchen with built in microwave and glass cooktop opens seamlessly to the living room for easy everyday living and entertaining. Recent improvements include whole-home grounding, new luxury vinyl flooring, LED light bulbs throughout, fresh interior paint in every room, and professionally cleaned ceramic tile floors with freshly sealed grout and a transferable one-year warranty. The refrigerator also conveys for added convenience. Outside, enjoy a large backyard with an open patio, shaded front and side yards, a beautiful board-on-board cedar privacy fence, and an exterior freshly painted last summer. Conveniently located near Denton, local universities, I-35, and FM 2499, this home provides easy access to Dallas and DFW Airport while offering comfort, thoughtful updates, and a fantastic location.

Save
Ask
Tour
Hide
Share
Listing Snapshot
Price 
$310,000
Days On Site 
0 Days
Bedrooms 
3
Inside Area (SqFt) 
1,351 sqft
Total Baths 
2
Full Baths 
2
Partial Baths 
N/A
Lot Size 
0.198 Acres
Year Built 
1985
MLS Number 
21432043
Status 
Active
Property Tax 
$5,768
HOA/Condo/Coop Fees 
N/A
Sq Ft Source 
N/A
Friends & Family
Recent Activity
3 hours agoListing updated with changes from the MLS
20 hours agoListing first seen on site
General Features
Acres 
0.198
Attached Garage 
Yes
Foundation 
Slab
Garage 
Yes
Garage Spaces 
2
Levels 
One
Parking 
GarageAttached
Property Sub Type 
Single Family Residence
Sewer 
Public Sewer
Special Circumstances 
Standard
Style 
Traditional
Water Source 
Public
Interior Features
Appliances 
DishwasherDisposalElectric OvenElectric RangeMicrowaveRefrigerator
Cooling 
Ceiling Fan(s)ElectricHeat Pump
Fireplace 
Yes
Fireplace Features 
Living Room
Fireplaces 
1
Flooring 
Vinyl
Heating 
ElectricHeat Pump
Interior 
Eat-in KitchenOpen Floorplan
Bedroom 
Dimensions - 8 x 10Level - FirstFeatures - Ceiling Fan(s)
Kitchen 
Dimensions - 13 x 12Level - First
Living Room 
Dimensions - 19 x 18Level - FirstFeatures - Ceiling Fan(s)
Master Bathroom 
Dimensions - 10 x 7Level - First
Master Bedroom 
Dimensions - 12 x 13Level - FirstFeatures - Ceiling Fan(s), Walk-In Closet(s)
Save
Ask
Tour
Hide
Share
Exterior Features
Construction Details 
Brick
Fencing 
Back YardPrivacyWood
Roof 
Composition
Community Features
School District 
Lake Dallas ISD
Financing Terms Available 
ConventionalFHAVA Loan
Schools
School District
Lake Dallas ISD
Elementary School
Corinth
Middle School
Lake Dallas
High School
Lake Dallas
Listing courtesy of Chrissy Mallouf of Real Broker, LLC chrissy@chrissymallouf.com


© 2020 North Texas Real Estate Information Systems. All rights reserved. Information is deemed reliable but is not guaranteed accurate by the MLS or NTREIS. The information being provided is for the consumer's personal, non-commercial use, and may not be reproduced, redistributed, or used for any purpose other than to identify prospective properties consumers may be interested in purchasing.
Last checked: 2026-11-10 09:51 AM CST

Neighborhood & Commute
Source: Walkscore
Save
Ask
Tour
Hide
Share