Save
Ask
Tour
Hide
Share
$600,000
New Listing

2225 Strathmore Drive
Highland Village, TX 75077

For Sale|Single Family Residence|Active
4
Beds
3
Total Baths
2
Full Baths
1
Partial Bath
3,223
SqFt
$186
/SqFt
1988
Built
Subdivision:
Briarhill Estates 1
County:
Denton
Call Now: 214-223-0443
Is this the listing for you? We can help make it yours.
214-223-0443
Upcoming Open Houses
Sat, Nov 14, 1:00 PM - 3:00 PM
2225 Strathmore Drive2225 Strathmore Drive2225 Strathmore Drive2225 Strathmore Drive
Save
Ask
Tour
Hide
Share

Mortgage Calculator

Monthly Payment (Est.)

Enter an interest rate to see your estimated monthly payment.
Calculator powered by Showcase IDX, a Constellation1 Company. Copyright ©2026 Information is deemed reliable but not guaranteed.

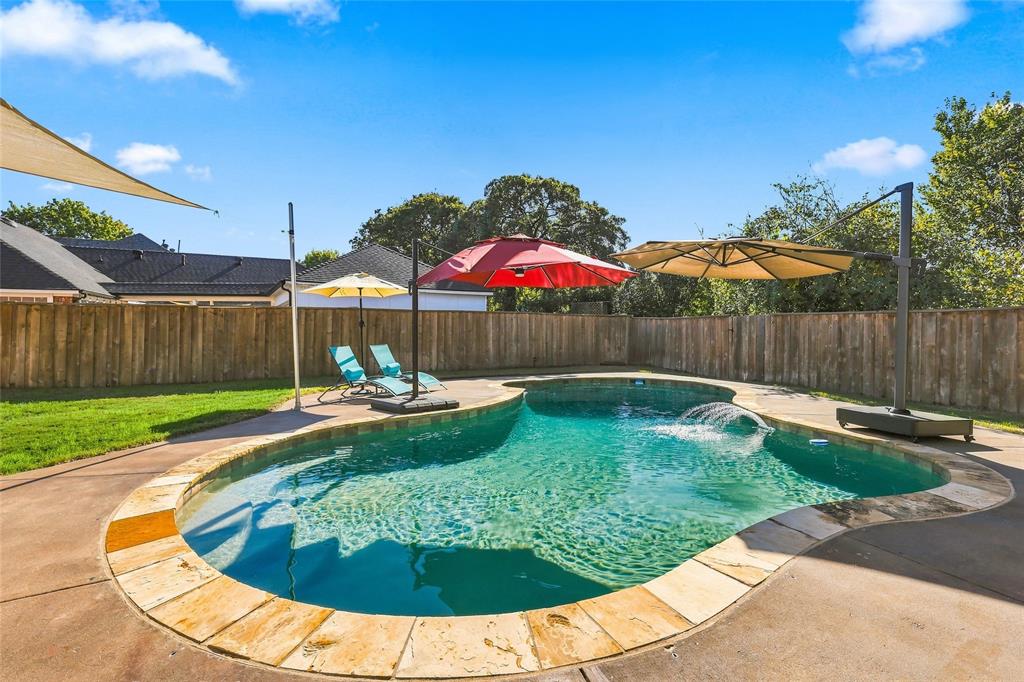
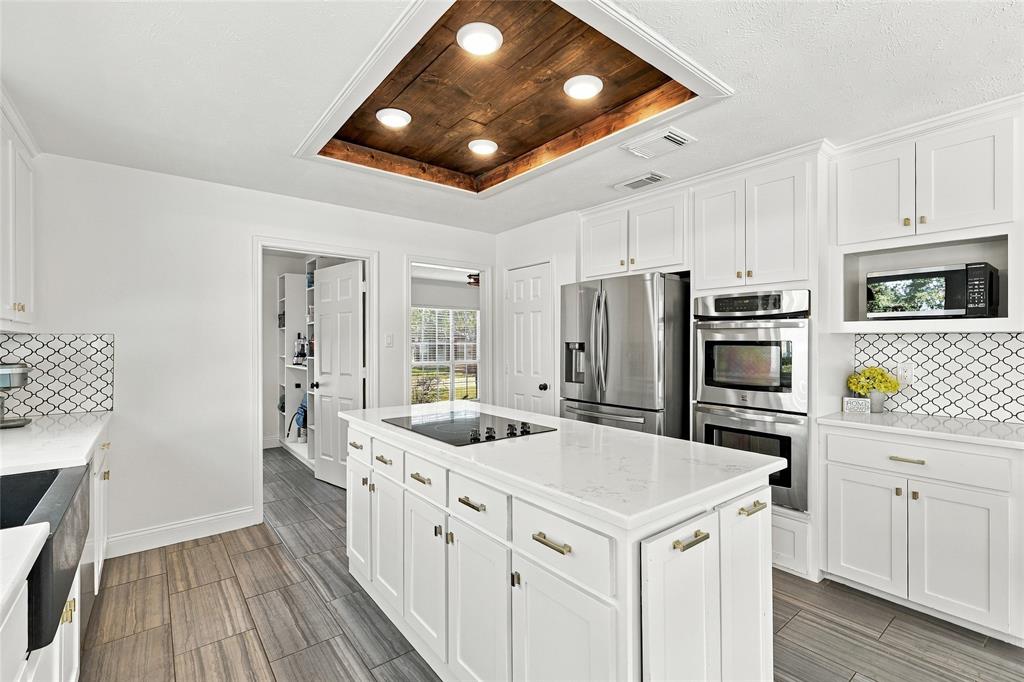
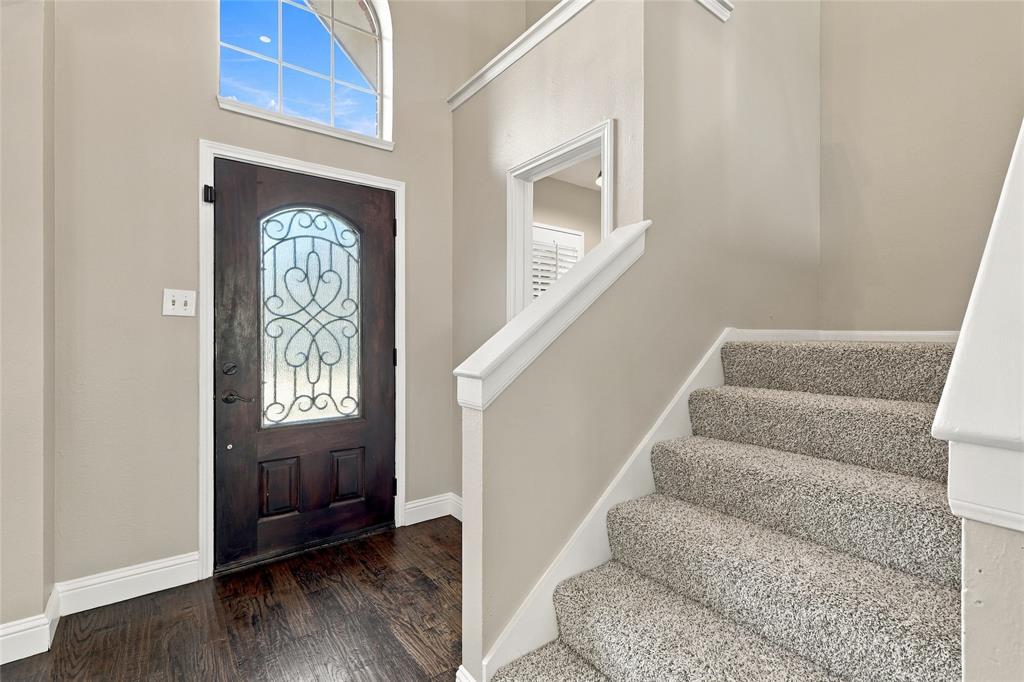
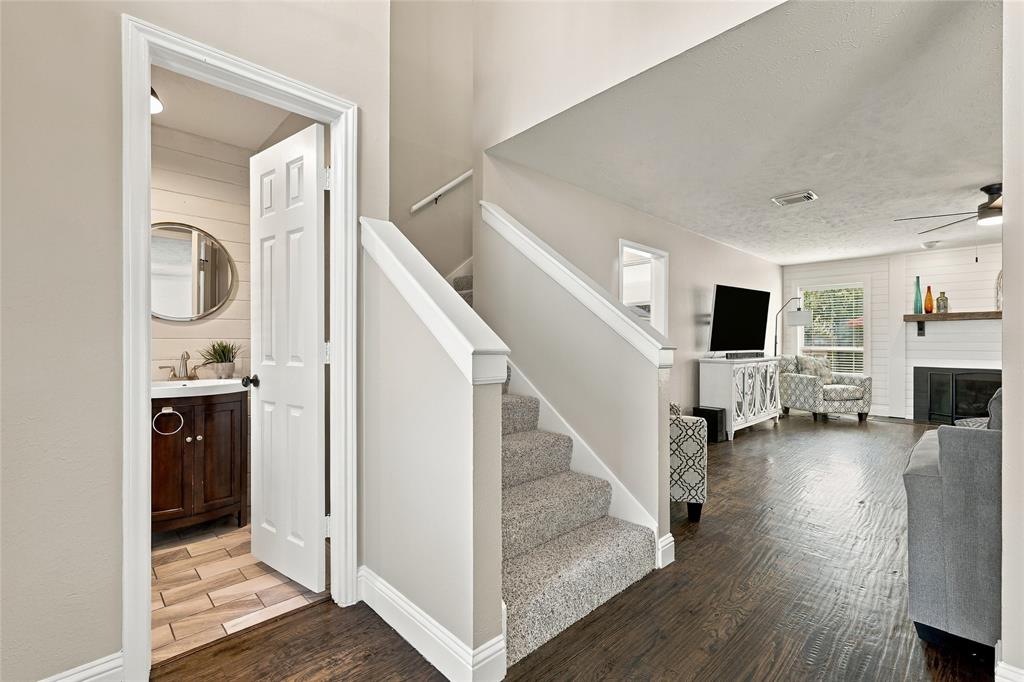
Located in Briarhill Estates, this 4-bedroom home offers a fresh and welcoming drive-up, spacious rooms, a flexible floor plan, and a sparkling pool. Fresh interior paint and newly installed carpet give it a clean, updated feel. The inviting family room features a gas fireplace, striking white accent wall, and a wall of windows overlooking the pool and surrounding trees. The spacious kitchen features crisp white cabinets, quartz countertops, stainless steel appliances, a farmhouse sink, a large island, and a generous breakfast nook with views of the backyard. An oversized laundry room with additional storage is conveniently located just off the kitchen. The downstairs primary suite offers a spacious bedroom overlooking the backyard and pool, dual walk-in closets, separate shower and tub. Upstairs, you'll find a large game room, three additional bedrooms with spacious walk-in closets, and a flexible room currently used as a home office that could easily be a fifth bedroom. The private backyard offers a tree-lined view, a beautiful pool, a spacious patio, and abundant lawn space - all with no rear neighbors! A private gate provides direct access to the adjacent elementary school property, offering a convenient walking route without crossing neighborhood streets. Just around the corner from 38-acre Unity Park featuring Kids Kastle, walking trails, and a variety of outdoor recreational amenities. Highland Village also offers miles of connected walking and biking trails, mature trees, and convenient access to shopping, dining, DFW Airport, and other everyday amenities. Come find out why so many people love to call Highland Village home!

Save
Ask
Tour
Hide
Share
Listing Snapshot
Price 
$600,000
Days On Site 
0 Days
Bedrooms 
4
Inside Area (SqFt) 
3,223 sqft
Total Baths 
3
Full Baths 
2
Partial Baths 
1
Lot Size 
0.207 Acres
Year Built 
1988
MLS Number 
21431439
Status 
Active
Property Tax 
N/A
HOA/Condo/Coop Fees 
N/A
Sq Ft Source 
N/A
Friends & Family
Recent Activity
3 hours agoListing updated with changes from the MLS
4 hours agoListing first seen on site
General Features
Acres 
0.207
Foundation 
Slab
Garage 
Yes
Garage Spaces 
2
Levels 
Two
Parking 
GarageGarage Faces FrontSide By Side
Property Sub Type 
Single Family Residence
Sewer 
Public Sewer
Special Circumstances 
Standard
Style 
Traditional
Utilities 
Cable Available
Water Source 
Public
Interior Features
Appliances 
DishwasherDisposalElectric CooktopElectric OvenDouble Oven
Cooling 
Ceiling Fan(s)Central AirElectricZoned
Fireplace 
Yes
Fireplace Features 
Gas StarterGas Log
Fireplaces 
1
Flooring 
CarpetTileWood
Heating 
CentralNatural GasZoned
Interior 
Kitchen IslandWalk-In Closet(s)High Speed Internet
Laundry Features 
Electric Dryer HookupWasher Hookup
Window Features 
Window Coverings
Breakfast Room 
Dimensions - 14 x 9Level - First
Save
Ask
Tour
Hide
Share
Exterior Features
Construction Details 
Brick
Exterior 
Rain Gutters
Fencing 
Wood
Lot Features 
Few TreesGreenbeltLandscapedSubdivided
Patio And Porch 
Covered
Pool Features 
GunitePool Sweep
Roof 
Composition
Windows/Doors 
Window Coverings
Community Features
Community Features 
CurbsSidewalks
School District 
Lewisville ISD
Financing Terms Available 
CashConventionalFHAVA Loan
Schools
School District
Lewisville ISD
Elementary School
Heritage
Middle School
Briarhill
High School
Marcus
Listing courtesy of Jeannette Robichaux of Ebby Halliday, REALTORS jeannetterobichaux@ebby.com


© 2020 North Texas Real Estate Information Systems. All rights reserved. Information is deemed reliable but is not guaranteed accurate by the MLS or NTREIS. The information being provided is for the consumer's personal, non-commercial use, and may not be reproduced, redistributed, or used for any purpose other than to identify prospective properties consumers may be interested in purchasing.
Last checked: 2026-11-12 05:56 PM CST

Neighborhood & Commute
Source: Walkscore
Save
Ask
Tour
Hide
Share