Save
Ask
Tour
Hide
Share
$349,900
New Listing

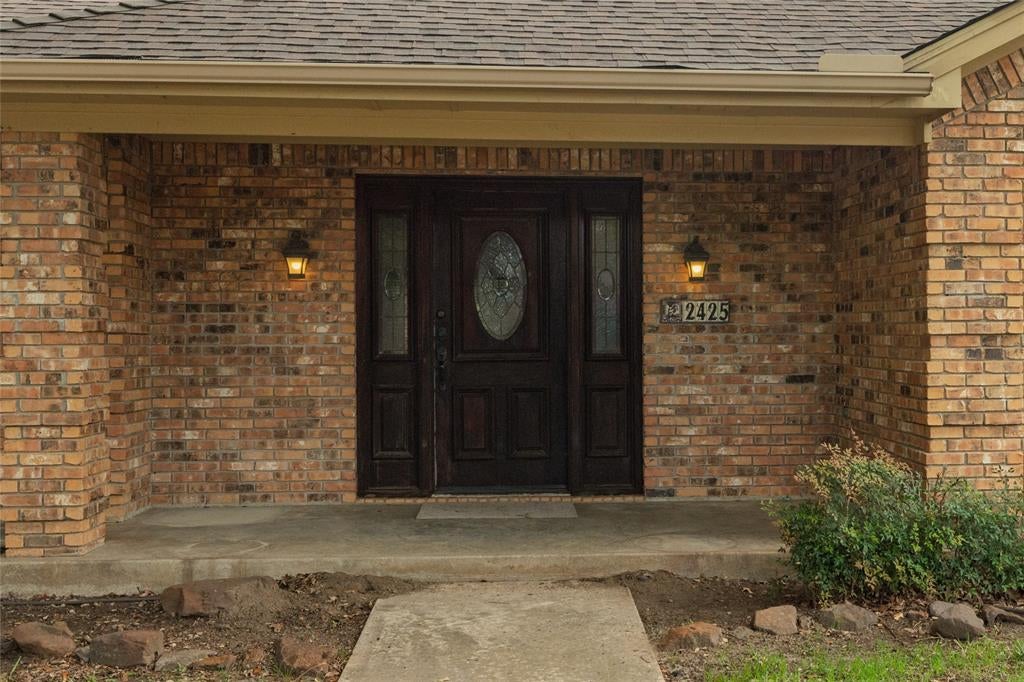
2425 E Windsor Drive
Denton, TX 76209

For Sale|Single Family Residence|Active
3
Beds
2
Total Baths
2
Full Baths
1,840
SqFt
$190
/SqFt
1986
Built
Subdivision:
Northwood #9
County:
Denton
Call Now: 214-223-0443
Is this the listing for you? We can help make it yours.
214-223-0443
2425 E Windsor Drive2425 E Windsor Drive2425 E Windsor Drive2425 E Windsor Drive
Save
Ask
Tour
Hide
Share

Mortgage Calculator

Monthly Payment (Est.)

Enter an interest rate to see your estimated monthly payment.
Calculator powered by Showcase IDX, a Constellation1 Company. Copyright ©2026 Information is deemed reliable but not guaranteed.

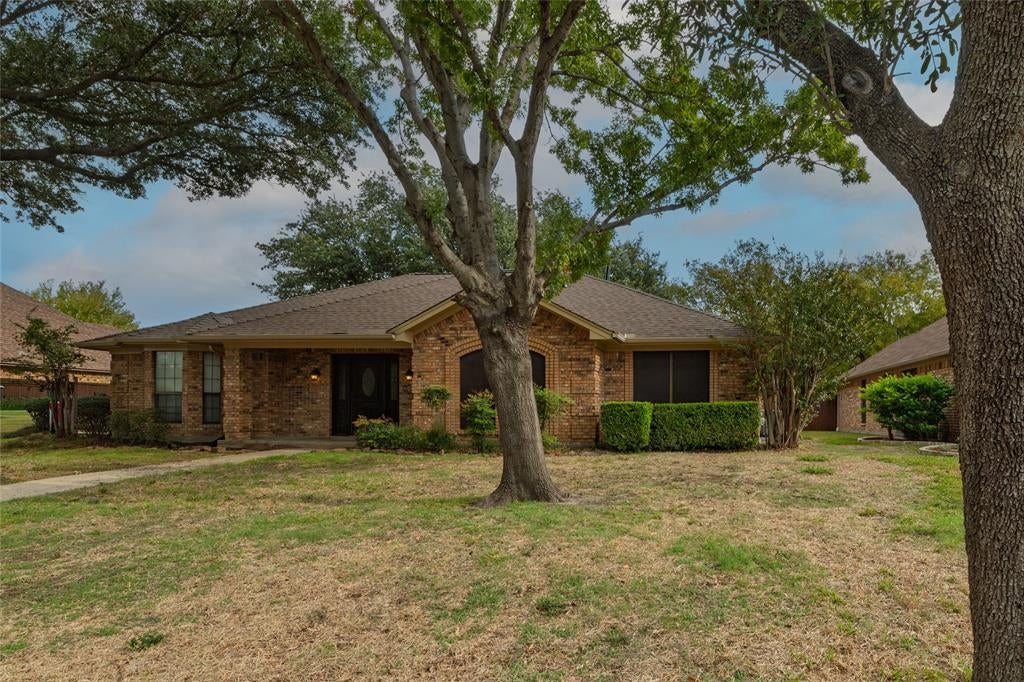
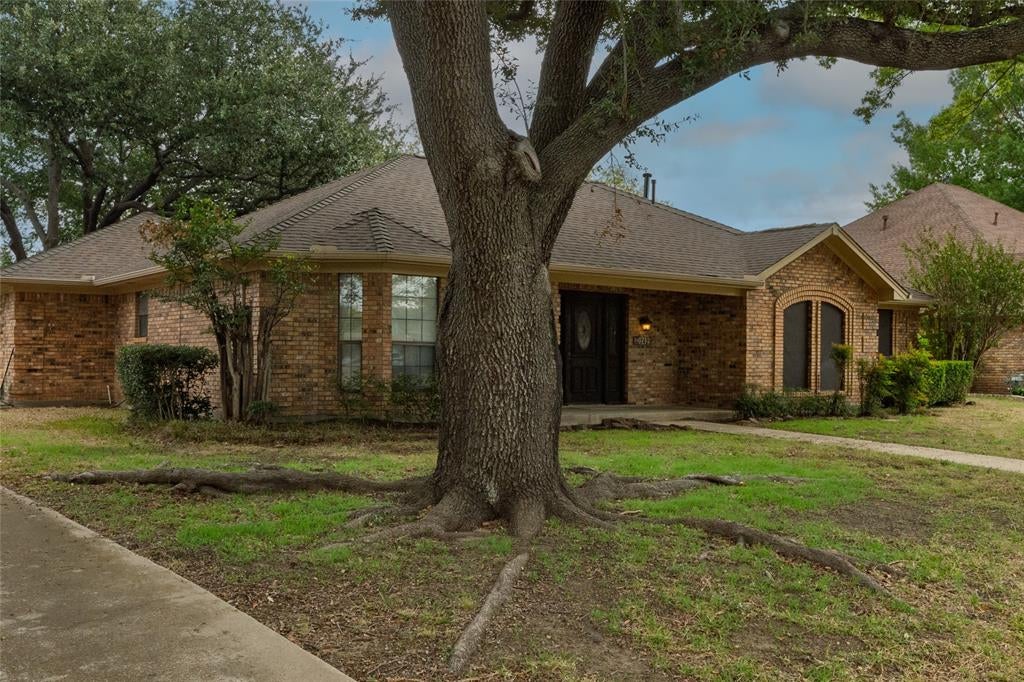
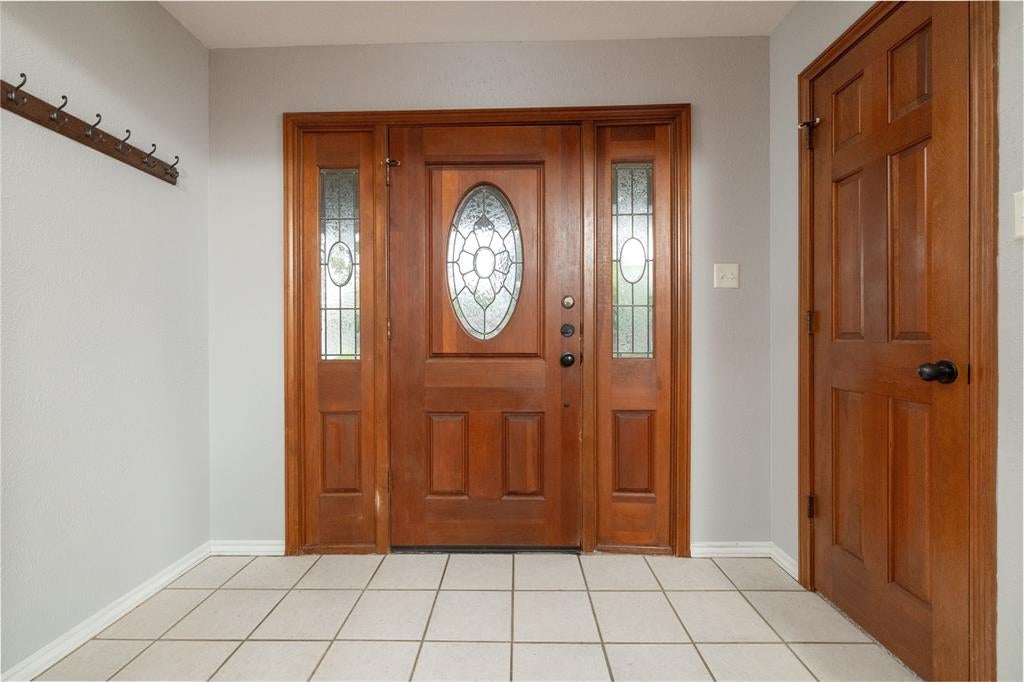
Welcome home to this charming three-bedroom, two-bath residence nestled in a desirable, established neighborhood! This home offers a comfortable floor plan with plenty of potential to make it your own. Step inside and enjoy the inviting living spaces and flooring throughout, creating a warm and welcoming atmosphere. The spacious bedrooms provide room to relax, while the two full bathrooms offer convenience for family and guests. One of the highlights of this property is the nice covered patio, perfect for enjoying your morning coffee, entertaining friends and family, or relaxing outdoors in the evenings. The side-entry garage adds extra curb appeal and provides convenient parking while maintaining the home’s attractive exterior appearance. Big-ticket improvement already taken care of with a BRAND-NEW ROOF! Located in a nice neighborhood, this home offers a wonderful opportunity for buyers looking for comfort, convenience, and a place to call home. Whether you are a first-time buyer, growing household, or looking to downsize, this property is worth a look. Don’t miss your opportunity to make this inviting home yours!

Save
Ask
Tour
Hide
Share
Listing Snapshot
Price 
$349,900
Days On Site 
0 Days
Bedrooms 
3
Inside Area (SqFt) 
1,840 sqft
Total Baths 
2
Full Baths 
2
Partial Baths 
N/A
Lot Size 
0.276 Acres
Year Built 
1986
MLS Number 
21431234
Status 
Active
Property Tax 
$7,537
HOA/Condo/Coop Fees 
N/A
Sq Ft Source 
N/A
Friends & Family
Recent Activity
4 hours agoListing updated with changes from the MLS
17 hours agoListing first seen on site
General Features
Acres 
0.276
Attached Garage 
Yes
Foundation 
Slab
Garage 
Yes
Garage Spaces 
2
Levels 
One
Parking 
DrivewayGarageGarage Door OpenerGarage Faces SideAttached
Property Sub Type 
Single Family Residence
Security 
Smoke Detector(s)
Sewer 
Public Sewer
Special Circumstances 
Standard
Style 
Traditional
Utilities 
Cable Available
Water Source 
Public
Interior Features
Appliances 
DishwasherDisposalElectric RangeMicrowave
Cooling 
Ceiling Fan(s)Central AirElectric
Fireplace 
Yes
Fireplace Features 
GasLiving RoomGas Log
Fireplaces 
1
Flooring 
CarpetCeramic TileHardwood
Heating 
CentralElectric
Interior 
Cathedral Ceiling(s)Vaulted Ceiling(s)Walk-In Closet(s)
Laundry Features 
Electric Dryer HookupIn Hall
Window Features 
Skylight(s)Bay Window(s)Window Coverings
Bedroom 
Dimensions - 11 x 12Level - FirstFeatures - Ceiling Fan(s), Walk-In Closet(s)
Breakfast Room 
Dimensions - 13 x 13Level - FirstFeatures - Breakfast Bar, Pantry
Living Room 
Dimensions - 22 x 18Level - First
Master Bedroom 
Dimensions - 14 x 15Level - FirstFeatures - Ceiling Fan(s), Walk-In Closet(s)
Save
Ask
Tour
Hide
Share
Exterior Features
Construction Details 
Brick
Fencing 
Back YardWood
Lot Features 
LandscapedLevelSubdivided
Patio And Porch 
Covered
Roof 
Composition
Windows/Doors 
Skylight(s)Bay Window(s)Window Coverings
Community Features
School District 
Denton ISD
Financing Terms Available 
CashConventionalFHAVA Loan
Schools
School District
Denton ISD
Elementary School
Nette Shultz
Middle School
Strickland
High School
Ryan H S
Listing courtesy of Laura Taylor of Ready Real Estate LLC lt_dreammakers@yahoo.com


© 2020 North Texas Real Estate Information Systems. All rights reserved. Information is deemed reliable but is not guaranteed accurate by the MLS or NTREIS. The information being provided is for the consumer's personal, non-commercial use, and may not be reproduced, redistributed, or used for any purpose other than to identify prospective properties consumers may be interested in purchasing.
Last checked: 2026-11-08 09:49 AM CST

Neighborhood & Commute
Source: Walkscore
Save
Ask
Tour
Hide
Share