Save
Ask
Tour
Hide
Share
$300,000
New Listing

4222 Spring Meadow Lane
Flower Mound, TX 75028

For Sale|Single Family Residence|Active
2
Beds
2
Total Baths
2
Full Baths
1,154
SqFt
$260
/SqFt
1983
Built
Subdivision:
Timbercreek Comm #10b
County:
Denton
Call Now: 214-223-0443
Is this the listing for you? We can help make it yours.
214-223-0443
4222 Spring Meadow Lane4222 Spring Meadow Lane4222 Spring Meadow Lane4222 Spring Meadow Lane
Save
Ask
Tour
Hide
Share

Mortgage Calculator

Monthly Payment (Est.)

Enter an interest rate to see your estimated monthly payment.
Calculator powered by Showcase IDX, a Constellation1 Company. Copyright ©2026 Information is deemed reliable but not guaranteed.

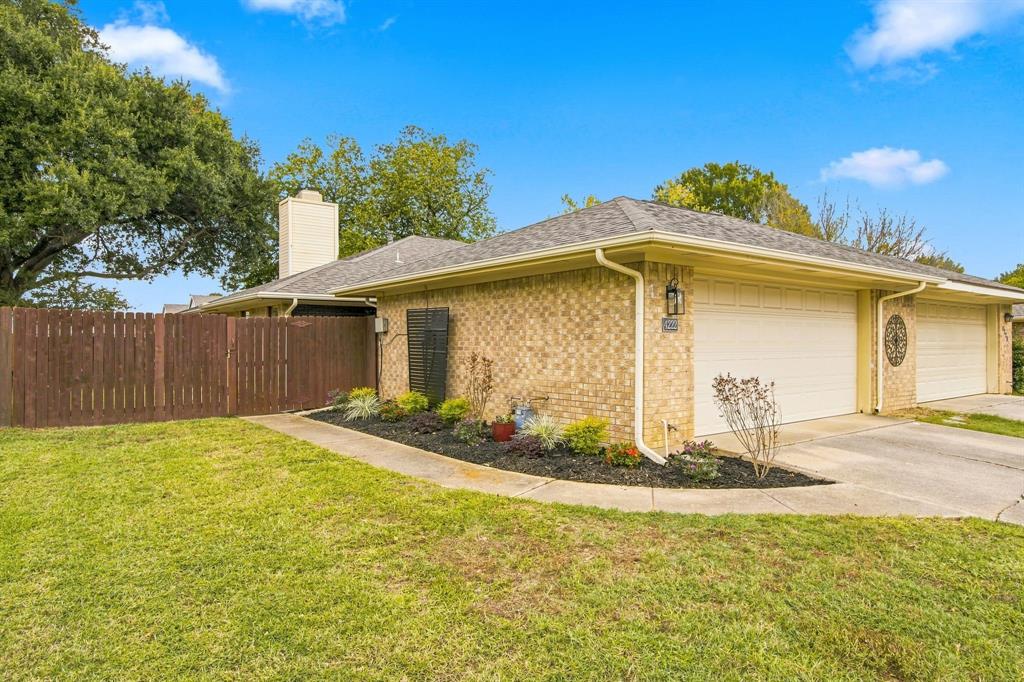
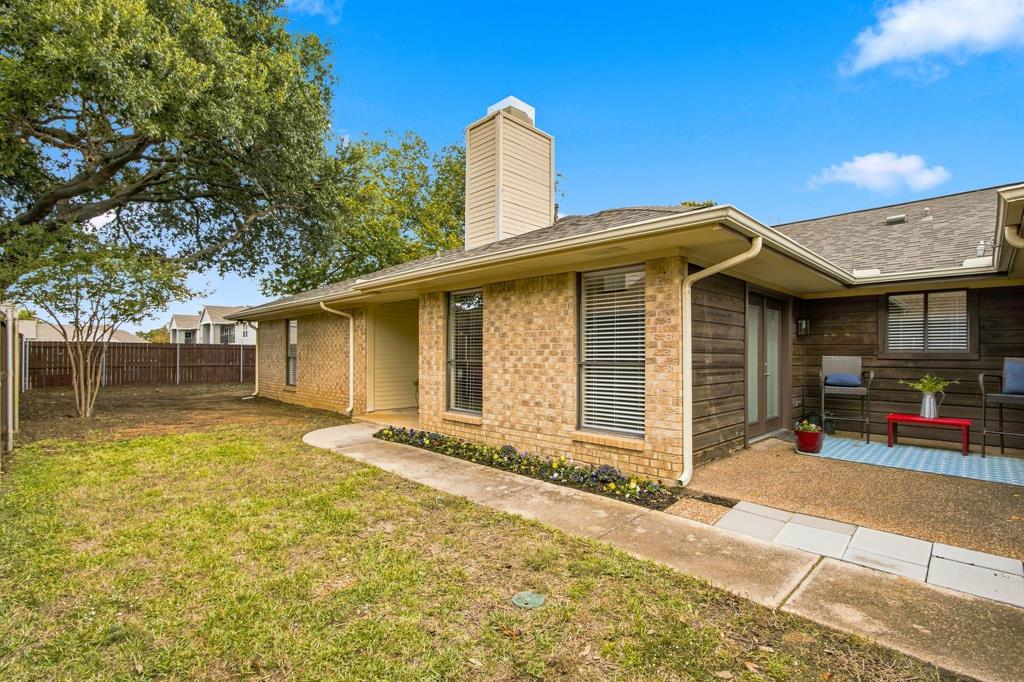
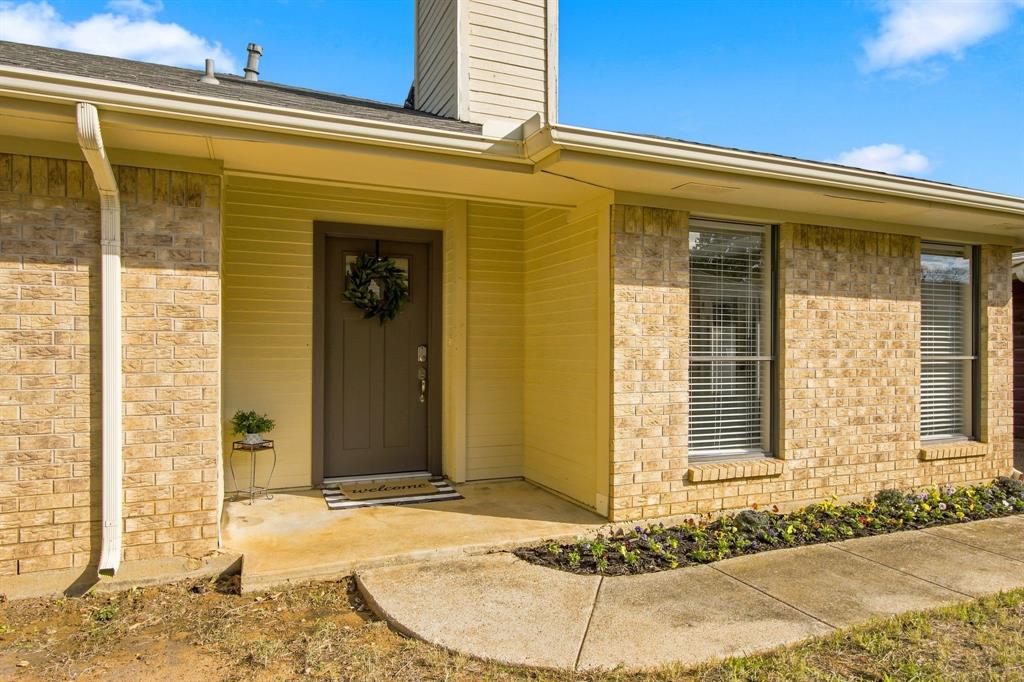
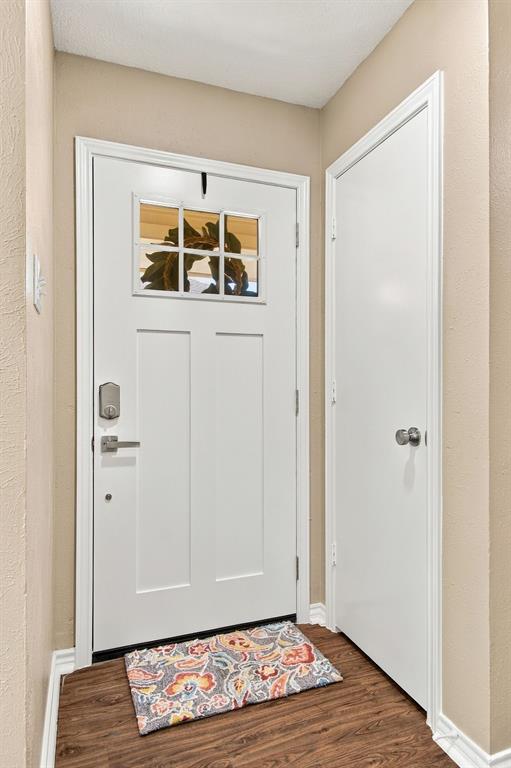
Beautifully updated and meticulously maintained, this move-in-ready Flower Mound home offers an exceptional combination of comfort, privacy, and convenience! Nestled in a quiet, established neighborhood with mature trees, this charming 2-bedroom, 2-bath duplex features a 2-car garage, spacious fenced backyard, and an impressive list of recent improvements. The beautifully renovated kitchen features quartz countertops, freshly painted cabinetry, and all-new stainless steel appliances (2026). Both bathrooms have also been tastefully updated with white quartz countertops, painted cabinetry and new lighting. Additional interior improvements include luxury vinyl plank flooring, new carpet (2026), updated light fixtures throughout, faux wood blinds, new front and patio doors, and professional landscaping. Major improvements include a new HVAC system (2025), roof (2021), new fencing (2023-2025), and sprinkler system (2022). The versatile and spacious laundry room offers numerous options, with room for a small home office, second refrigerator, or the addition of a utility sink. Beautifully landscaped grounds welcome you home, where the private front entry and inviting courtyard patio are tucked behind the fence for added privacy. Accessible from the living room, the oversized patio provides a peaceful outdoor retreat, perfect for morning coffee, relaxing with a good book, or enjoying a little fresh air. Ideally situated approximately one mile from the Flower Mound River Walk and Texas Health Presbyterian Hospital, with convenient access to shopping, dining, and everyday essentials. A wonderful opportunity to enjoy beautifully updated, move-in-ready living in the heart of Flower Mound. Welcome home!

Save
Ask
Tour
Hide
Share
Listing Snapshot
Price 
$300,000
Days On Site 
0 Days
Bedrooms 
2
Inside Area (SqFt) 
1,154 sqft
Total Baths 
2
Full Baths 
2
Partial Baths 
N/A
Lot Size 
0.119 Acres
Year Built 
1983
MLS Number 
21430970
Status 
Active
Property Tax 
$3,234
HOA/Condo/Coop Fees 
N/A
Sq Ft Source 
N/A
Friends & Family
Recent Activity
2 hours agoListing updated with changes from the MLS
7 hours agoListing first seen on site
General Features
Acres 
0.119
Attached Garage 
Yes
Foundation 
Slab
Garage 
Yes
Garage Spaces 
2
Levels 
One
Parking 
GarageGarage Door OpenerGarage Faces FrontAttached
Property Sub Type 
Single Family Residence
Security 
Carbon Monoxide Detector(s)Smoke Detector(s)
Sewer 
Public Sewer
Special Circumstances 
Standard
Style 
Traditional
Utilities 
Cable AvailablePhone AvailableUnderground Utilities
Water Source 
Public
Interior Features
Appliances 
DishwasherDisposalElectric OvenElectric RangeGas Water HeaterMicrowave
Cooling 
Ceiling Fan(s)Central Air
Fireplace 
Yes
Fireplace Features 
GasWood Burning
Fireplaces 
1
Flooring 
CarpetVinyl
Heating 
CentralFireplace(s)Natural Gas
Interior 
ChandelierEat-in KitchenOpen FloorplanPantryHigh Speed Internet
Laundry Features 
Washer Hookup
Bath-Full 
Dimensions - 0 x 0Level - First
Bedroom 
Dimensions - 0 x 0Level - FirstFeatures - Ceiling Fan(s)
Breakfast Room 
Dimensions - 0 x 0Level - First
Kitchen 
Dimensions - 0 x 0Level - FirstFeatures - Breakfast Bar, Eat-in Kitchen, Pantry
Living Room 
Dimensions - 0 x 0Level - FirstFeatures - Ceiling Fan(s)
Master Bathroom 
Dimensions - 0 x 0Level - First
Master Bedroom 
Dimensions - 0 x 0Level - FirstFeatures - Ceiling Fan(s)
Utility Room 
Dimensions - 0 x 0Level - First
Save
Ask
Tour
Hide
Share
Exterior Features
Construction Details 
Brick
Exterior 
Rain Gutters
Fencing 
Wood
Lot Features 
Interior LotLandscaped
Patio And Porch 
Front PorchPatio
Roof 
Composition
Community Features
School District 
Lewisville ISD
Financing Terms Available 
CashConventionalFHAVA Loan
Schools
School District
Lewisville ISD
Elementary School
Timber Creek
Middle School
Lamar
High School
Marcus
Listing courtesy of Karla Renfrow of eXp Realty, LLC karla@renfrowrealtygroup.com


© 2020 North Texas Real Estate Information Systems. All rights reserved. Information is deemed reliable but is not guaranteed accurate by the MLS or NTREIS. The information being provided is for the consumer's personal, non-commercial use, and may not be reproduced, redistributed, or used for any purpose other than to identify prospective properties consumers may be interested in purchasing.
Last checked: 2026-11-07 09:52 AM CST

Neighborhood & Commute
Source: Walkscore
Save
Ask
Tour
Hide
Share