Save
Ask
Tour
Hide
Share
$1,598,888
New Listing

12214 Diamond Creek Drive
Frisco, TX 75035

For Sale|Single Family Residence|Active
5
Beds
6
Total Baths
5
Full Baths
1
Partial Bath
4,701
SqFt
$340
/SqFt
2022
Built
Subdivision:
Lexington Parks Ph Four
County:
Collin
Call Now: 214-223-0443
Is this the listing for you? We can help make it yours.
214-223-0443
12214 Diamond Creek Drive12214 Diamond Creek Drive12214 Diamond Creek Drive12214 Diamond Creek Drive
Save
Ask
Tour
Hide
Share

Mortgage Calculator

Monthly Payment (Est.)

Enter an interest rate to see your estimated monthly payment.
Calculator powered by Showcase IDX, a Constellation1 Company. Copyright ©2026 Information is deemed reliable but not guaranteed.

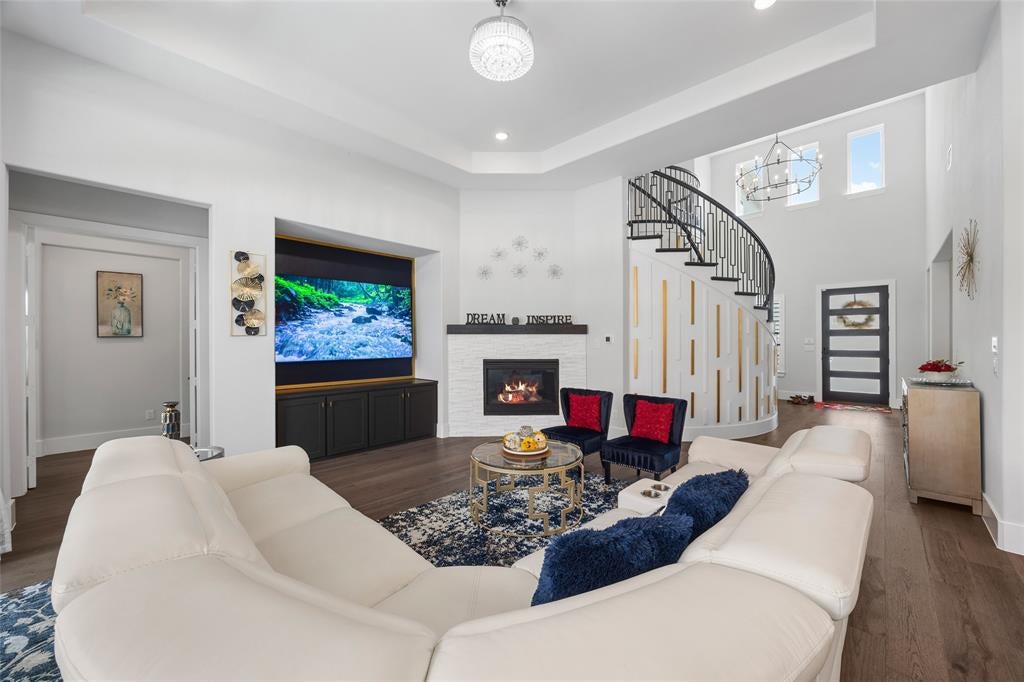
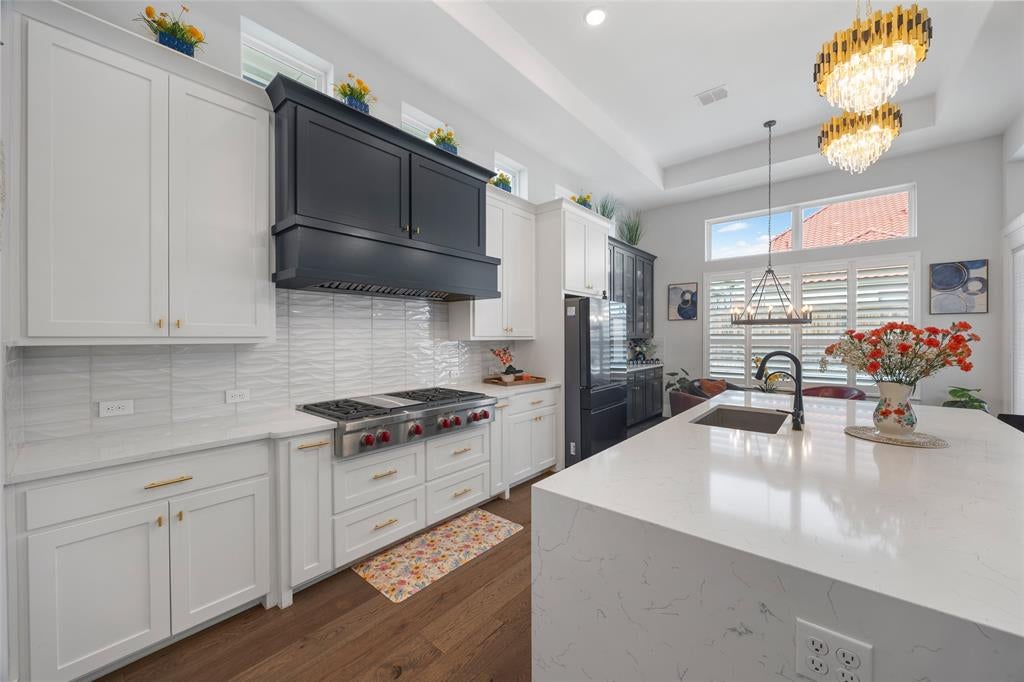
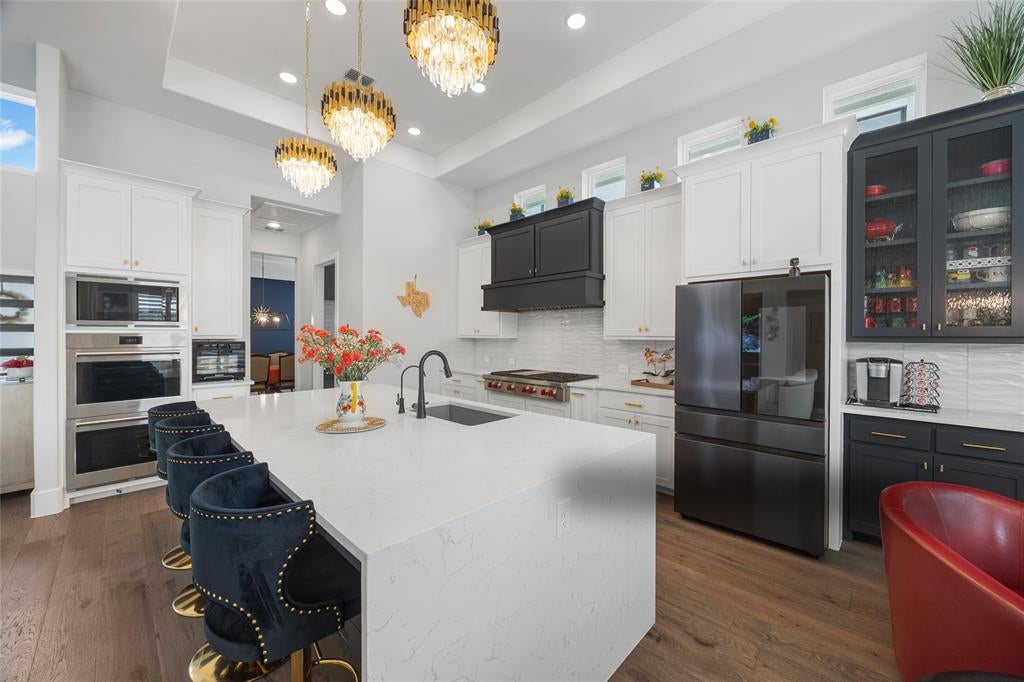
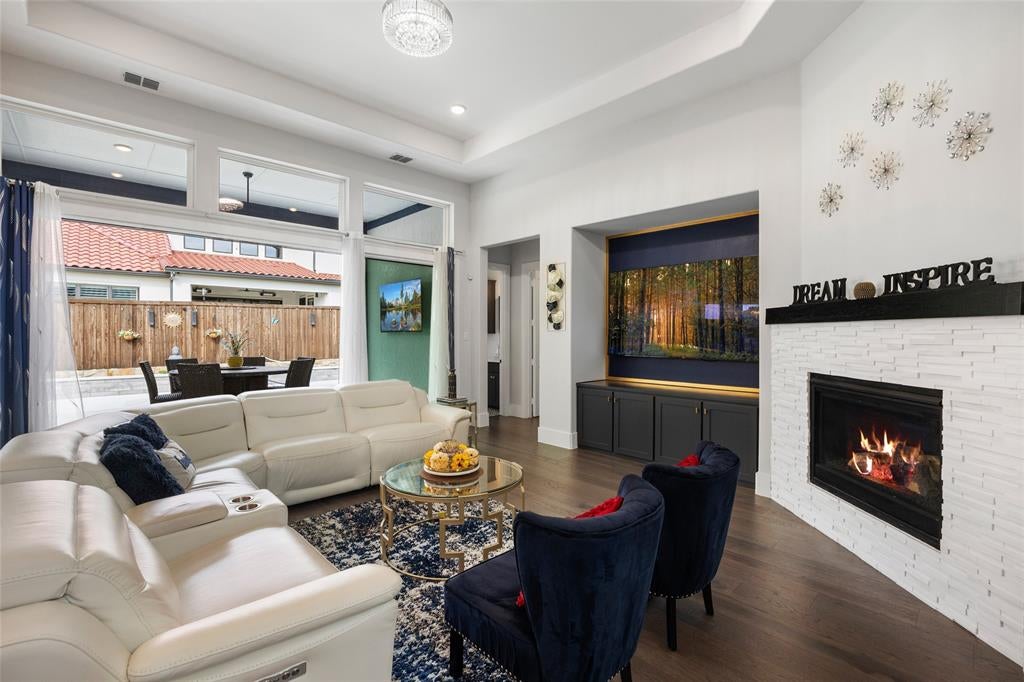
Welcome to an extraordinary lifestyle in Lexington Parks, where luxury living meets unforgettable entertaining! Built in 2022, this beautifully upgraded Landon home offers 5 bedrooms, 5.5 baths, a 3-car garage, and a distinctive floor plan designed for comfort, flexibility, and entertaining.The backyard is truly the showstopper! Imagine hosting friends and family for an afternoon of friendly competition on your private putting green and mini pickleball court, complete with a dedicated seating area for spectators and guests.The beautifully tiled covered patio creates an inviting outdoor retreat, seamlessly connected to the family room through sliding doors. Whether hosting weekend gatherings, celebrating special occasions, or simply enjoying evenings outdoors, this backyard delivers a resort-inspired experience right at home.Inside, the thoughtfully designed floor plan offers a rare combination of TWO FIRST-FLOOR PRIMARY SUITES, including one with a private sitting area, providing exceptional flexibility for guests and multigenerational living.A tiled courtyard adds architectural character, while the upstairs loft with Juliet balcony creates another distinctive living space. The gourmet kitchen showcases premium Wolf appliances, including a 48-inch cooktop with griddle, double convection ovens, and microwave. Upgraded cabinetry, an additional butler's pantry, and generous storage enhance everyday functionality.Extensive builder Platinum Package upgrades and owner enhancements include hardwood flooring, designer chandeliers, plantation-style shutters, beautifully tiled bathrooms, whole-home water softening and reverse osmosis filtration, a Tesla charger, and upgraded garage storage with premium epoxy flooring. Located in desirable Lexington Parks within Frisco ISD, this exceptional residence offers a remarkable combination of luxury, versatility, and outdoor entertainment rarely found together. More than a beautiful home, it's a lifestyle designed for making memories!

Save
Ask
Tour
Hide
Share
Listing Snapshot
Price 
$1,598,888
Days On Site 
0 Days
Bedrooms 
5
Inside Area (SqFt) 
4,701 sqft
Total Baths 
6
Full Baths 
5
Partial Baths 
1
Lot Size 
0.206 Acres
Year Built 
2022
MLS Number 
21430397
Status 
Active
Property Tax 
$25,132
HOA/Condo/Coop Fees 
$125 monthly
Sq Ft Source 
N/A
Friends & Family
Recent Activity
2 hours agoListing updated with changes from the MLS
3 hours agoListing first seen on site
General Features
Acres 
0.206
Attached Garage 
Yes
Foundation 
Slab
Garage 
Yes
Garage Spaces 
3
Green Energy Efficient 
AppliancesConstructionDoorsHVACThermostatWindows
Levels 
Two
Parking 
GarageGarage Door OpenerGatedAttached
Property Sub Type 
Single Family Residence
Sewer 
Public Sewer
Special Circumstances 
Standard
Style 
Contemporary/Modern
Utilities 
Cable Available
Water Source 
Public
Interior Features
Appliances 
Water PurifierDishwasherDisposalElectric OvenGas CooktopMicrowaveConvection OvenDouble OvenTankless Water HeaterVented Exhaust FanWater Softener
Cooling 
Central AirENERGY STAR Qualified Equipment
Fireplace 
Yes
Fireplace Features 
Living Room
Fireplaces 
1
Flooring 
CarpetCeramic TileWood
Heating 
Exhaust FanCentralENERGY STAR Qualified Equipment
Interior 
Cathedral Ceiling(s)Kitchen IslandOpen FloorplanPantryVaulted Ceiling(s)Walk-In Closet(s)Wired for DataIn-Law Floorplan
Window Features 
Bay Window(s)
Bedroom 
Dimensions - 14 x 12Level - SecondFeatures - Ceiling Fan(s), Walk-In Closet(s)
Breakfast Room 
Dimensions - 14 x 7Level - First
Dining Room 
Dimensions - 14 x 10Level - First
Game Room 
Dimensions - 33 x 15Level - SecondFeatures - Ceiling Fan(s)
Kitchen 
Dimensions - 15 x 24Level - FirstFeatures - Eat-in Kitchen, Kitchen Island, Pantry
Laundry 
Dimensions - 25 x 7Level - First
Living Room 
Dimensions - 19 x 19Level - First
Master Bedroom 
Dimensions - 22 x 16Level - FirstFeatures - Ceiling Fan(s)
Media Room 
Dimensions - 20 x 13Level - First
Office 
Dimensions - 13 x 10Level - FirstFeatures - Ceiling Fan(s)
Save
Ask
Tour
Hide
Share
Exterior Features
Construction Details 
StuccoStone
Patio And Porch 
CoveredPatioScreened
Roof 
Tile
Windows/Doors 
Bay Window(s)
Community Features
Association Fee 
$1500.0
Association Fee Frequency 
Annually
Community Features 
PoolClubhouseFitness CenterGatedParkPlayground
School District 
Frisco ISD
Financing Terms Available 
CashConventionalFHAVA Loan
Schools
School District
Frisco ISD
Elementary School
Gunstream
Middle School
Wester
High School
Memorial
Listing courtesy of Noé De Leon of EXP REALTY info@identityhouserealestate.com


© 2020 North Texas Real Estate Information Systems. All rights reserved. Information is deemed reliable but is not guaranteed accurate by the MLS or NTREIS. The information being provided is for the consumer's personal, non-commercial use, and may not be reproduced, redistributed, or used for any purpose other than to identify prospective properties consumers may be interested in purchasing.
Last checked: 2026-11-10 03:45 PM CST

Neighborhood & Commute
Source: Walkscore
Save
Ask
Tour
Hide
Share