
Save
Ask
Tour
Hide
$369,900
New Listing
2116 Croft RoadCarrollton, TX 75007
For Sale|Single Family Residence|Active
3
Beds
2
Total Baths
2
Full Baths
1,472
SqFt
$251
/SqFt
1973
Built
Subdivision:
Woodlake 03
County:
Denton
Call Now: 214-223-0443
Is this the listing for you? We can help make it yours.
214-223-0443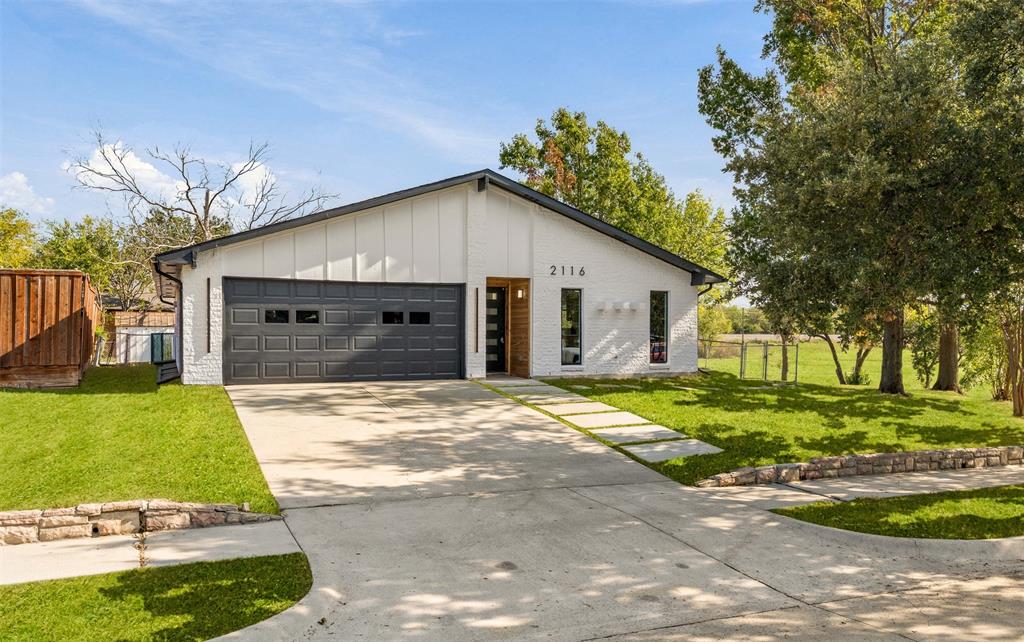
Save
Ask
Tour
Hide
Mortgage Calculator
Monthly Payment (Est.)
Enter an interest rate to see your estimated monthly payment.Calculator powered by Showcase IDX, a Constellation1 Company. Copyright ©2026 Information is deemed reliable but not guaranteed.
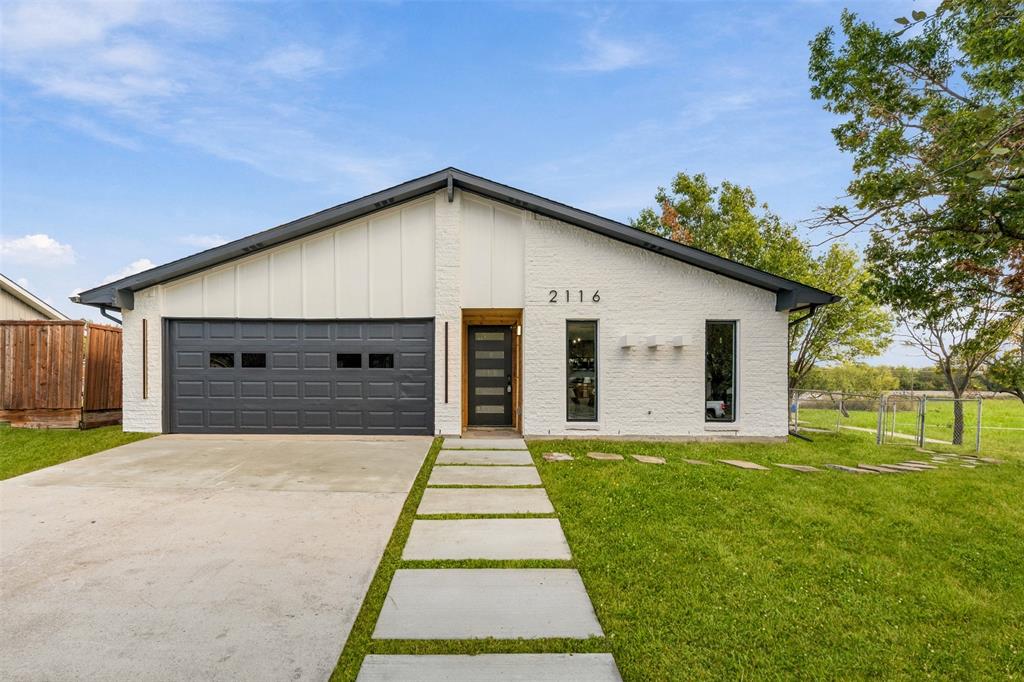
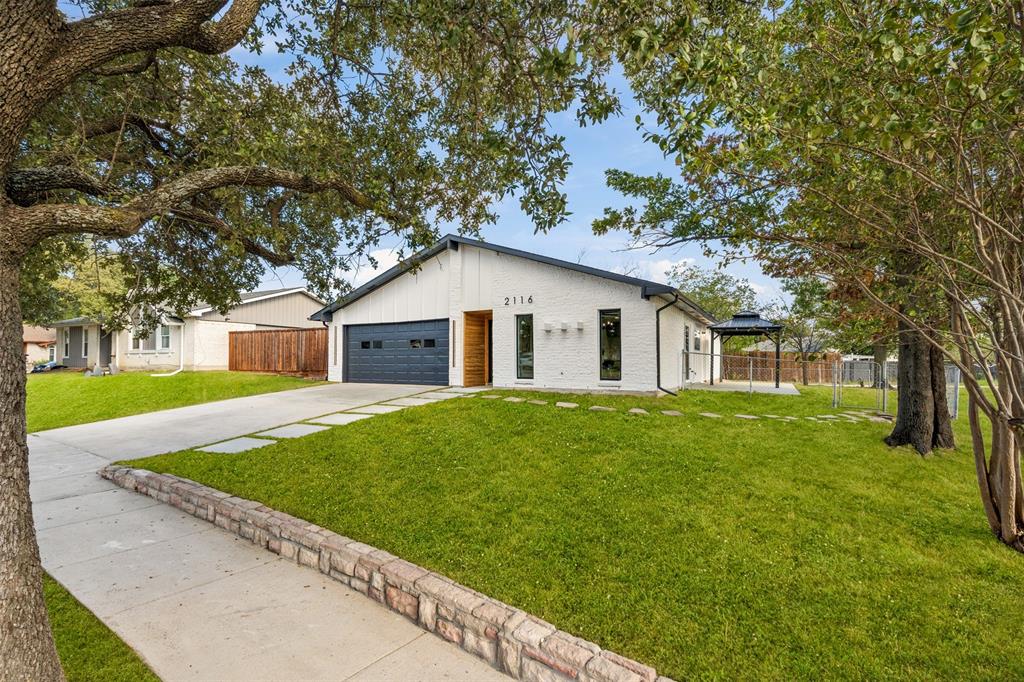
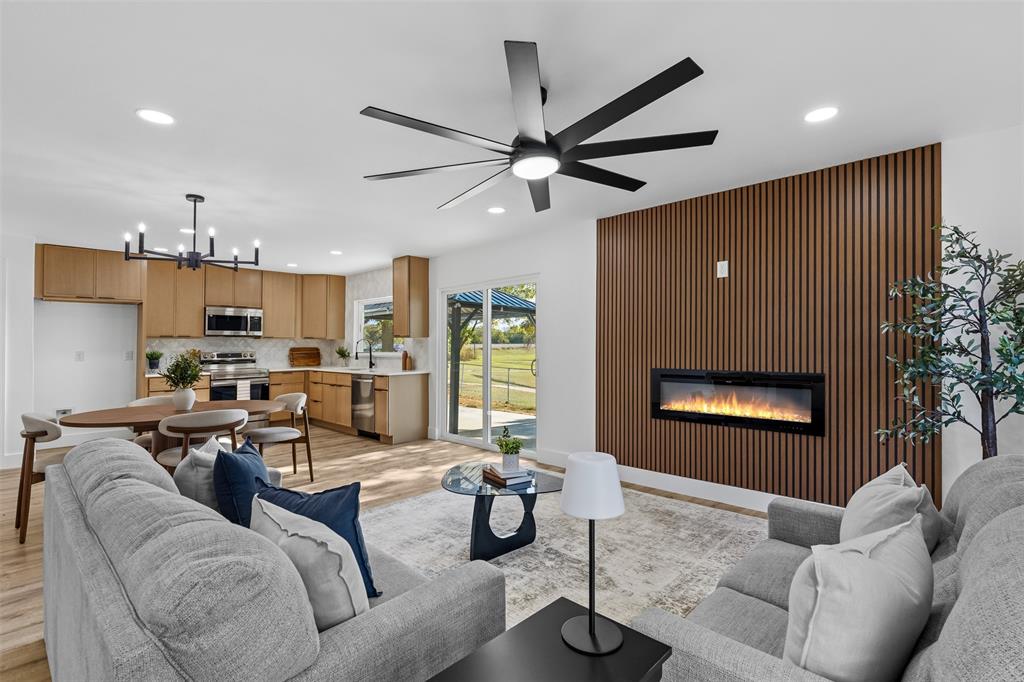
Completely remodeled and move-in ready, this Carrollton home offers 3 bedrooms, 2 bathrooms, and 1,472 square feet with a clean, contemporary feel. Modern fixtures and updated finishes create a stylish, welcoming interior. Major improvements include PVC plumbing, a new roof, new HVAC, and foundation work with a lifetime warranty. Conveniently located near major highways and shopping centers. From its striking curb appeal to its sleek finishes, it's a beautiful place to call home. Schedule your showing today!
Save
Ask
Tour
Hide
Listing Snapshot
Price
$369,900
Days On Site
0 Days
Bedrooms
3
Inside Area (SqFt)
1,472 sqft
Total Baths
2
Full Baths
2
Partial Baths
N/A
Lot Size
0.194 Acres
Year Built
1973
MLS Number
21429927
Status
Active
Property Tax
N/A
HOA/Condo/Coop Fees
N/A
Sq Ft Source
N/A
Friends & Family
Recent Activity
| 2 hours ago | Listing updated with changes from the MLS | |
| 2 hours ago | Listing first seen on site |
General Features
Acres
0.194
Attached Garage
Yes
Garage
Yes
Garage Spaces
2
Levels
One
Parking
DrivewayAttached
Property Sub Type
Single Family Residence
Sewer
Public Sewer
Special Circumstances
Standard
Water Source
Public
Interior Features
Appliances
DishwasherElectric OvenElectric RangeMicrowave
Cooling
Central Air
Fireplace
Yes
Fireplace Features
ElectricLiving Room
Fireplaces
1
Heating
Central
Interior
Open Floorplan
Bedroom
Dimensions - 14 x 12Level - First
Kitchen
Dimensions - 11 x 11Level - First
Living Room
Dimensions - 17 x 16Level - FirstFeatures - Ceiling Fan(s)
Master Bedroom
Dimensions - 18 x 12Level - FirstFeatures - Walk-In Closet(s)
Save
Ask
Tour
Hide
Community Features
School District
Carrollton-Farmers Branch ISD
Schools
School District
Carrollton-Farmers Branch ISD
Elementary School
Furneaux
Middle School
Long
High School
Creekview
Listing courtesy of Maricela Lemus of Call It Closed Realty lemus.maricela143@gmail.com

© 2020 North Texas Real Estate Information Systems. All rights reserved. Information is deemed reliable but is not guaranteed accurate by the MLS or NTREIS. The information being provided is for the consumer's personal, non-commercial use, and may not be reproduced, redistributed, or used for any purpose other than to identify prospective properties consumers may be interested in purchasing.
Last checked: 2026-11-11 06:20 PM CST
© 2020 North Texas Real Estate Information Systems. All rights reserved. Information is deemed reliable but is not guaranteed accurate by the MLS or NTREIS. The information being provided is for the consumer's personal, non-commercial use, and may not be reproduced, redistributed, or used for any purpose other than to identify prospective properties consumers may be interested in purchasing.
Last checked: 2026-11-11 06:20 PM CST
Neighborhood & Commute
Source: Walkscore
Save
Ask
Tour
Hide
Did you know? You can invite friends and family to your search. They can join your search, rate and discuss listings with you.