Save
Ask
Tour
Hide
Share
$375,000
New Listing

3601 Oceanview Drive
Denton, TX 76208

For Sale|Single Family Residence|Active
4
Beds
3
Total Baths
2
Full Baths
1
Partial Bath
2,895
SqFt
$130
/SqFt
2014
Built
Subdivision:
Villages Of Carmel Ph 2a
County:
Denton
Call Now: 214-223-0443
Is this the listing for you? We can help make it yours.
214-223-0443
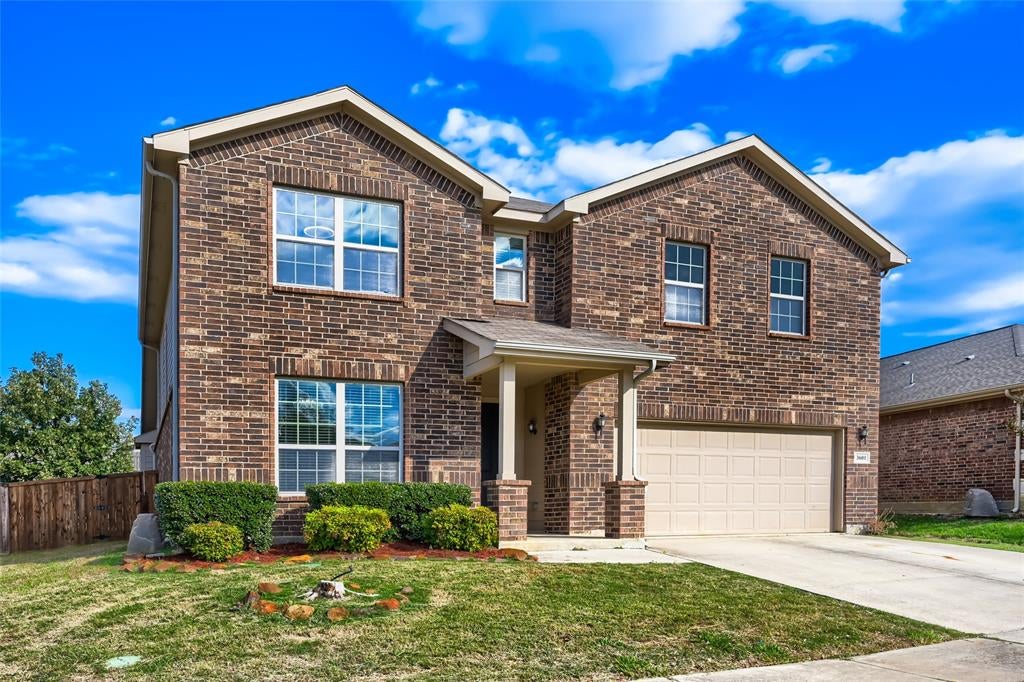
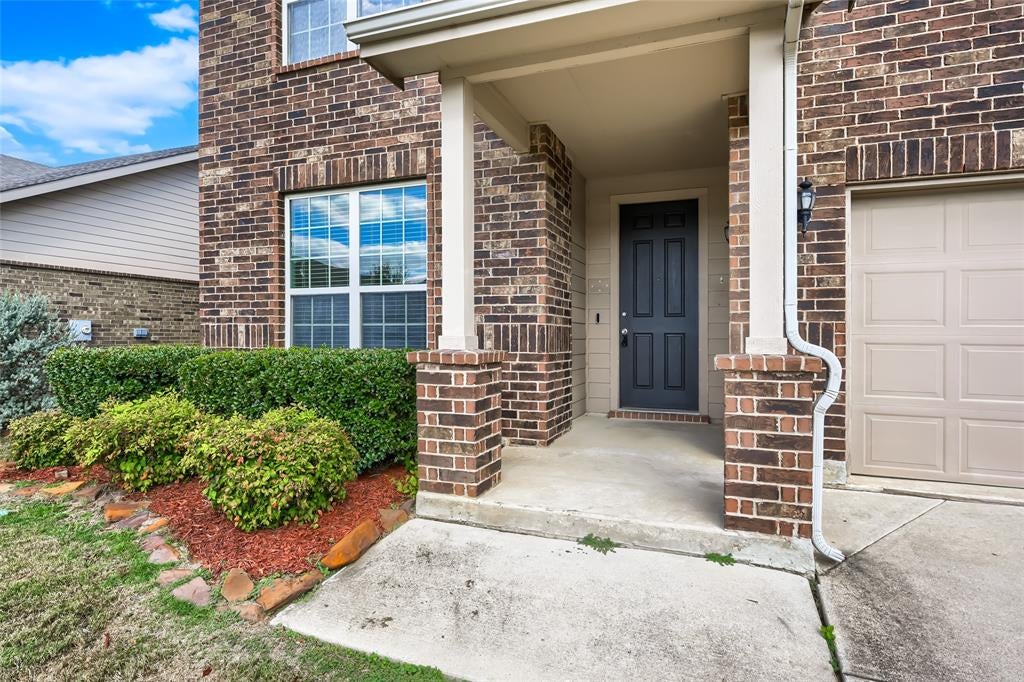
3601 Oceanview Drive3601 Oceanview Drive3601 Oceanview Drive3601 Oceanview Drive
Save
Ask
Tour
Hide
Share

Mortgage Calculator

Monthly Payment (Est.)

Enter an interest rate to see your estimated monthly payment.
Calculator powered by Showcase IDX, a Constellation1 Company. Copyright ©2026 Information is deemed reliable but not guaranteed.

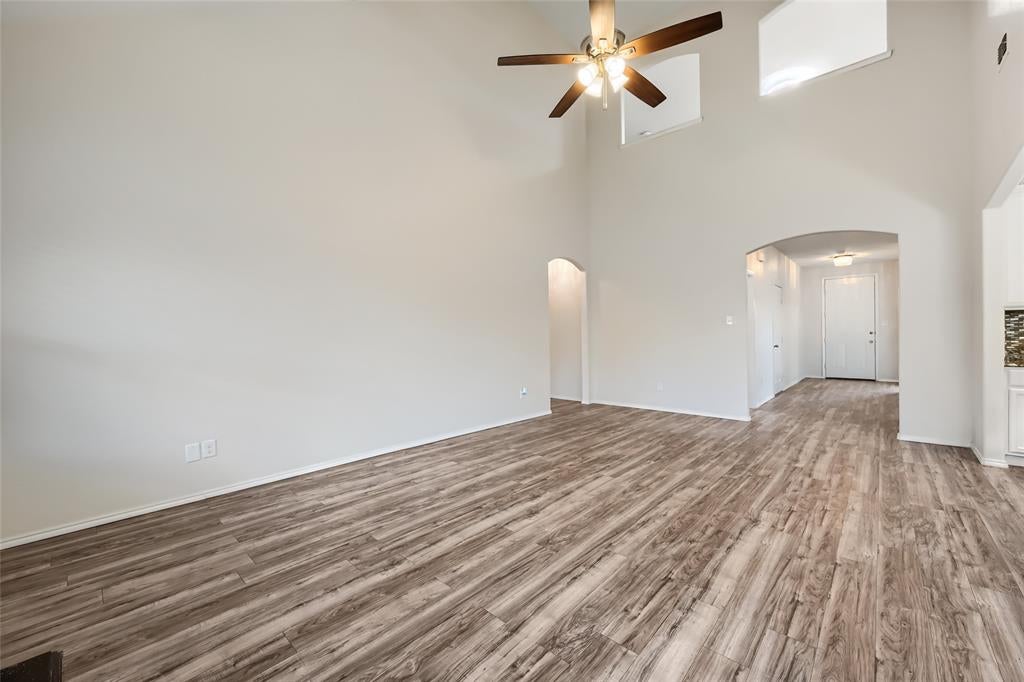
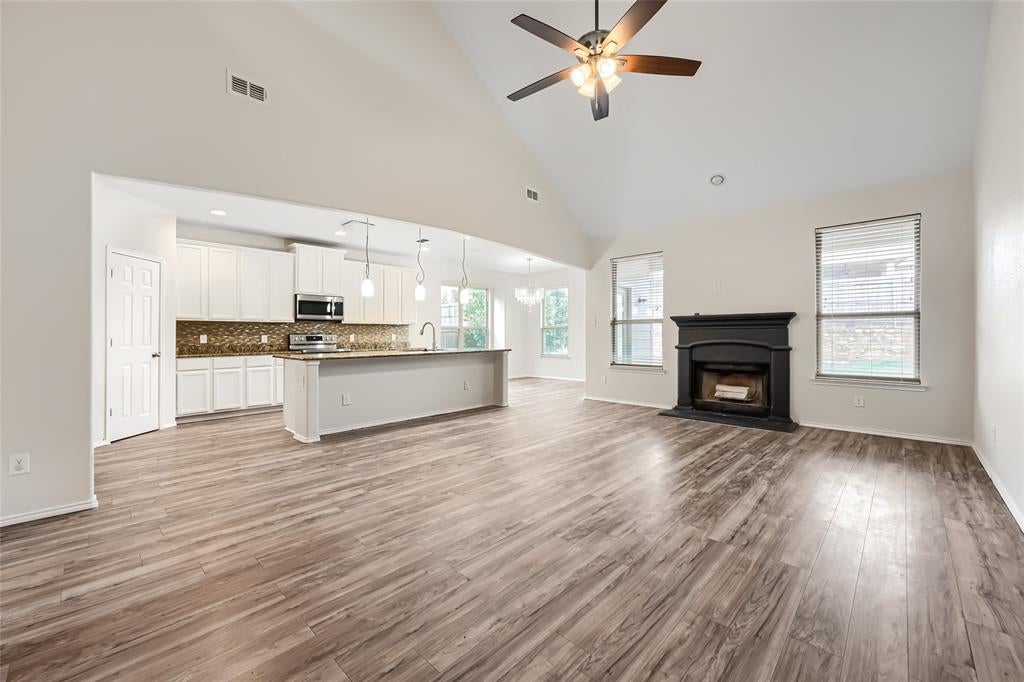
Seller offering up to 2% in seller credits to use towards rate buy down or closing costs with preferred lender. Welcome home to this beautifully designed home featuring an open-concept layout ideal for both everyday living and entertaining. The spacious living room flows seamlessly into the kitchen, where a large center island provides the perfect gathering space for family and friends. The private primary suite offers a relaxing retreat with dual sinks, a separate soaking tub and shower, and abundant storage. Step outside to enjoy the fully fenced backyard, complete with a covered patio that creates the perfect setting for outdoor dining, relaxing, or hosting guests year-round. With flexible living spaces, thoughtful design, and inviting indoor and outdoor areas, this home offers the comfort and functionality today's buyers are looking for. Don't miss the opportunity to make this exceptional property your own!

Save
Ask
Tour
Hide
Share
Listing Snapshot
Price 
$375,000
Days On Site 
0 Days
Bedrooms 
4
Inside Area (SqFt) 
2,895 sqft
Total Baths 
3
Full Baths 
2
Partial Baths 
1
Lot Size 
0.156 Acres
Year Built 
2014
MLS Number 
21429016
Status 
Active
Property Tax 
$8,692
HOA/Condo/Coop Fees 
$16.67 monthly
Sq Ft Source 
N/A
Friends & Family
Recent Activity
10 hours agoListing updated with changes from the MLS
16 hours agoListing first seen on site
General Features
Acres 
0.156
Attached Garage 
Yes
Foundation 
Slab
Garage 
Yes
Garage Spaces 
2
Levels 
Two
Parking 
Garage Faces FrontAttached
Property Sub Type 
Single Family Residence
Security 
Other
Sewer 
Public Sewer
Special Circumstances 
Standard
Water Source 
Public
Interior Features
Appliances 
Other
Cooling 
Central Air
Fireplace 
Yes
Fireplace Features 
Electric
Fireplaces 
1
Flooring 
Other
Heating 
Central
Interior 
Other
Laundry Features 
Other
Bedroom 
Dimensions - 0 x 0Level - Second
Dining Room 
Dimensions - 0 x 0Level - First
Kitchen 
Dimensions - 0 x 0Level - First
Living Room 
Dimensions - 0 x 0Level - First
Master Bedroom 
Dimensions - 0 x 0Level - First
Save
Ask
Tour
Hide
Share
Exterior Features
Lot Features 
Interior LotSubdivided
Patio And Porch 
Other
Roof 
CompositionShingle
Community Features
Association Fee 
$200.0
Association Fee Frequency 
Annually
School District 
Denton ISD
Financing Terms Available 
CashConventionalFHAVA Loan
Schools
School District
Denton ISD
Elementary School
Pecancreek
Middle School
Bettye Myers
High School
Ryan H S
Listing courtesy of Lance Jennings of Keller Williams Realty DPR lancejennings22@gmail.com


© 2020 North Texas Real Estate Information Systems. All rights reserved. Information is deemed reliable but is not guaranteed accurate by the MLS or NTREIS. The information being provided is for the consumer's personal, non-commercial use, and may not be reproduced, redistributed, or used for any purpose other than to identify prospective properties consumers may be interested in purchasing.
Last checked: 2026-11-07 09:52 AM CST

Neighborhood & Commute
Source: Walkscore
Save
Ask
Tour
Hide
Share