Save
Ask
Tour
Hide
Share
$779,243
New Listing

8201 Goldeneye Court
Denton, TX 76207

For Sale|Single Family Residence|Active
5
Beds
5
Total Baths
4
Full Baths
1
Partial Bath
3,490
SqFt
$223
/SqFt
2026
Built
Subdivision:
Landmark
County:
Denton
Call Now: 214-223-0443
Is this the listing for you? We can help make it yours.
214-223-0443
8201 Goldeneye Court8201 Goldeneye Court8201 Goldeneye Court8201 Goldeneye Court
Save
Ask
Tour
Hide
Share

Mortgage Calculator

Monthly Payment (Est.)

Enter an interest rate to see your estimated monthly payment.
Calculator powered by Showcase IDX, a Constellation1 Company. Copyright ©2026 Information is deemed reliable but not guaranteed.

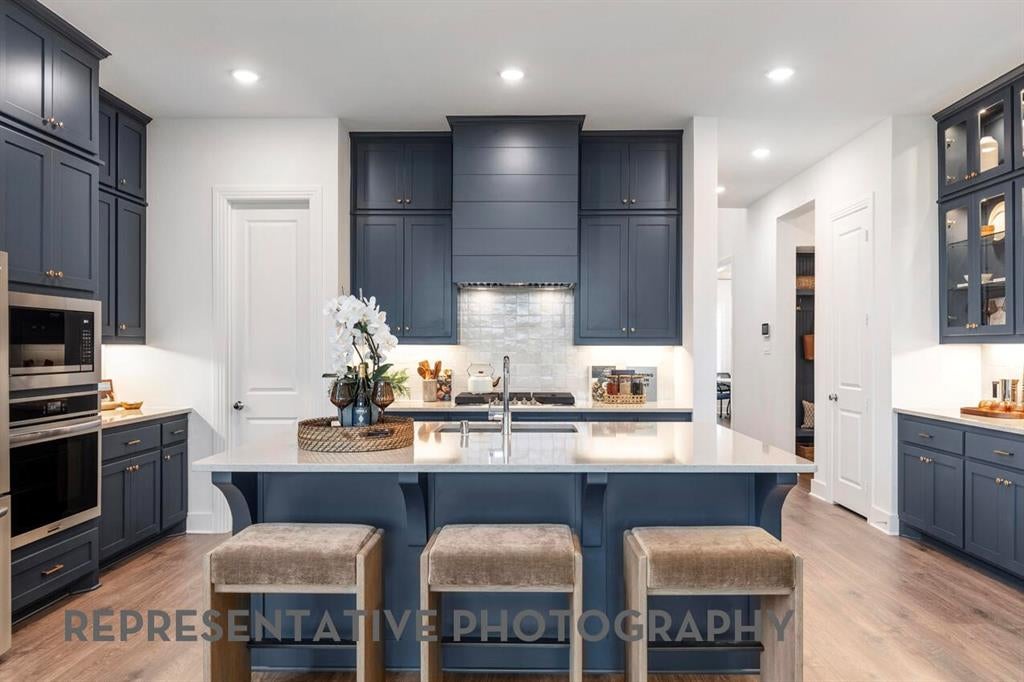
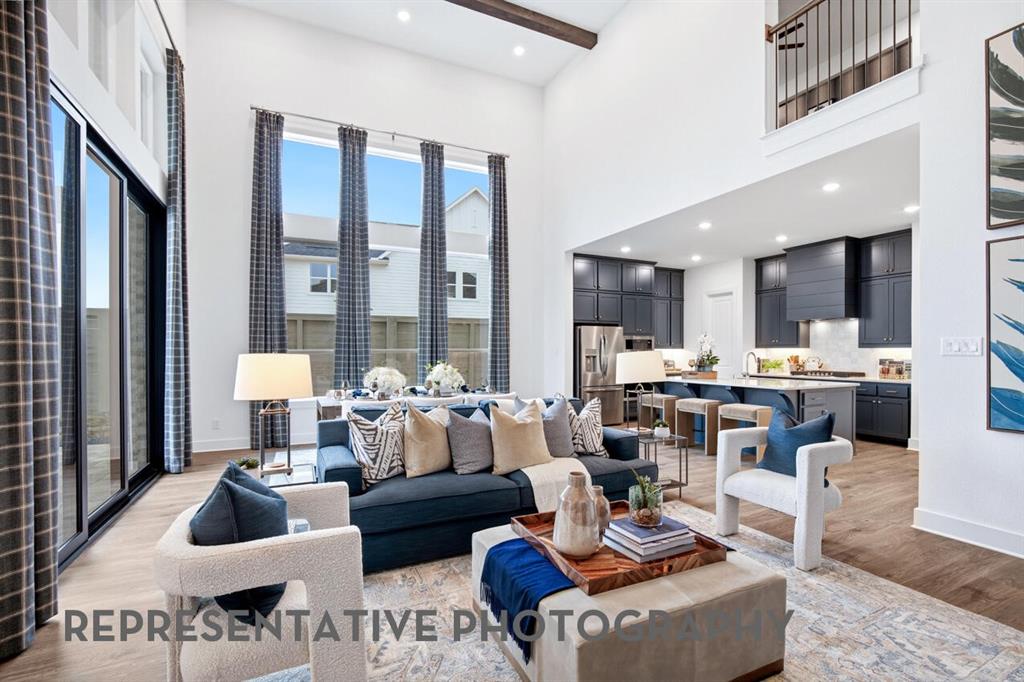
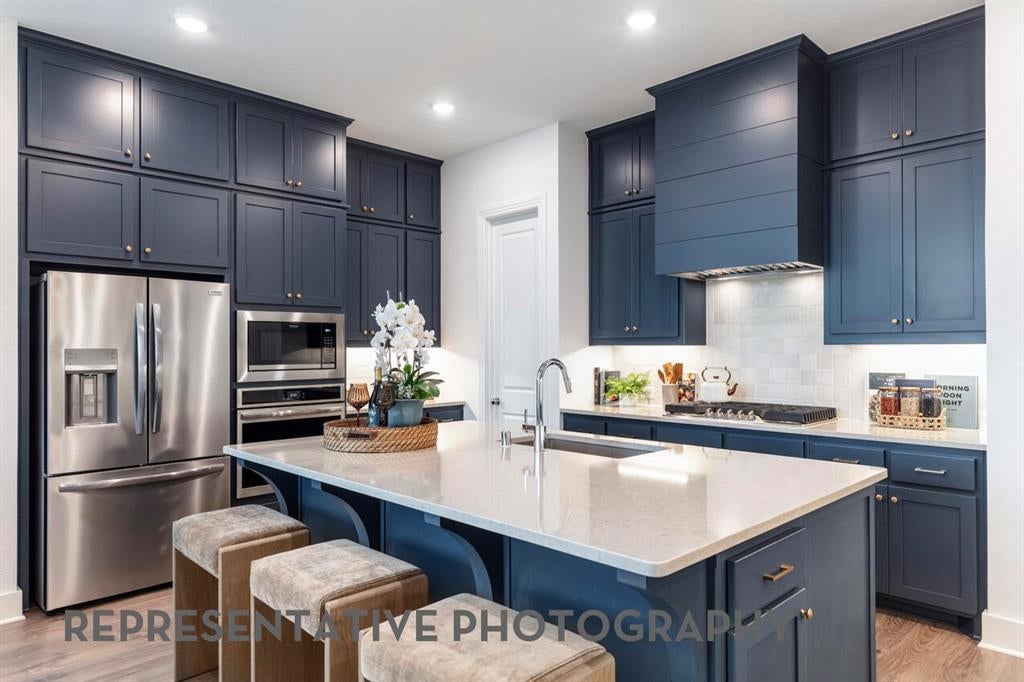
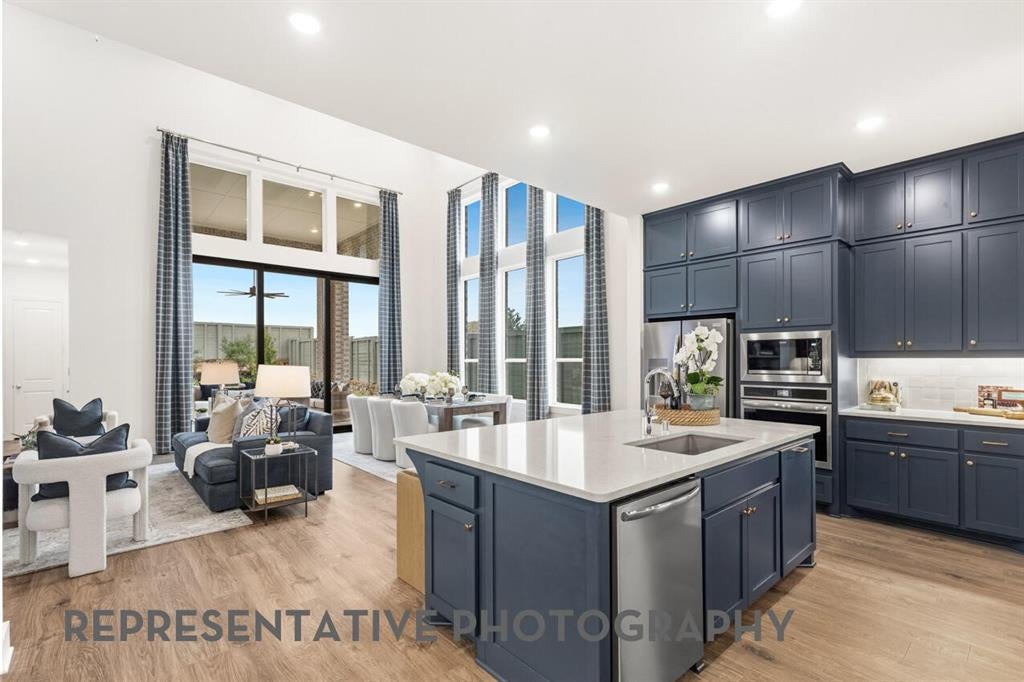
New, gorgeous award-winning Highland Home in the highly sought-after Landmark community by Hillwood, National Developer of the Year. Nestled on a rare, one-of-a-kind a third-acre, corner, cul-de-sac lot with stunning greenspace views, this exceptional Layton plan offers luxury living, privacy, and an unbeatable location. The gourmet kitchen is a true showpiece, featuring custom cabinetry, a built-in hutch, decorative vent hood, waterfall-edge quartz island, and a spacious walk-in pantry. The open-concept design flows seamlessly into the family room, where a stunning brick fireplace creates a warm and inviting focal point for everyday living and entertaining. The luxurious primary suite includes a sought-after bedroom extension and a spa-inspired bath enhanced with designer tile upgrades, delivering the perfect retreat. Throughout the home, carefully selected warm finishes and premium upgrades showcase exceptional craftsmanship and attention to detail. Scheduled for completion in December, this stunning home provides the rare opportunity to own one of the most desirable homesites in Landmark. Added peace of mind comes with Highland Homes' comprehensive warranty coverage, including a 6-year foundation warranty, 2-year mechanical systems warranty, and 1-year functional warranty. This is more than a home; it's a statement property. Combining an extraordinary homesite, exceptional floor plan, luxury upgrades, breathtaking views, and one-of-a-kind lot, this home is truly unique.

Save
Ask
Tour
Hide
Share
Listing Snapshot
Price 
$779,243
Days On Site 
0 Days
Bedrooms 
5
Inside Area (SqFt) 
3,490 sqft
Total Baths 
5
Full Baths 
4
Partial Baths 
1
Lot Size 
0.3831 Acres
Year Built 
2026
MLS Number 
21428626
Status 
Active
Property Tax 
N/A
HOA/Condo/Coop Fees 
$133.33 monthly
Sq Ft Source 
N/A
Friends & Family
Recent Activity
6 hours agoListing updated with changes from the MLS
16 hours agoListing first seen on site
General Features
Acres 
0.3831
Attached Garage 
Yes
Foundation 
Slab
Garage 
Yes
Garage Spaces 
2
Green Energy Efficient 
InsulationWindows
Levels 
Two
Parking 
GarageGarage Door OpenerGarage Faces FrontAttached
Property Condition 
New Construction
Property Sub Type 
Single Family Residence
Security 
Carbon Monoxide Detector(s)Smoke Detector(s)
Sewer 
Public Sewer
Style 
Traditional
Utilities 
Underground Utilities
Water Source 
Public
Interior Features
Appliances 
DishwasherDisposalElectric OvenGas CooktopTankless Water HeaterVented Exhaust Fan
Cooling 
Central AirMulti UnitsZoned
Fireplace 
Yes
Fireplaces 
1
Flooring 
CarpetCeramic TileLaminate
Heating 
Exhaust FanCentralFireplace InsertNatural Gas
Interior 
Double VanityEat-in KitchenKitchen IslandOpen FloorplanPantryWalk-In Closet(s)
Laundry Features 
Electric Dryer HookupWasher Hookup
Kitchen 
Dimensions - 25 x 15Level - First
Living Room 
Dimensions - 18 x 18Level - First
Master Bathroom 
Dimensions - 10 x 6Level - First
Master Bedroom 
Dimensions - 16 x 15Level - First
Save
Ask
Tour
Hide
Share
Exterior Features
Construction Details 
Brick
Fencing 
Back YardFencedGateWood
Lot Features 
Corner LotCul-De-SacFew TreesLandscapedSubdivided
Patio And Porch 
Covered
Roof 
Shingle
View 
Park/Greenbelt
Waterview 
Park/Greenbelt
Community Features
Association Fee 
$1600.0
Association Fee Frequency 
Annually
Community Features 
Fitness CenterPlayground
School District 
Denton ISD
Financing Terms Available 
CashConventionalFHAVA Loan
Schools
School District
Denton ISD
Elementary School
EP Rayzor
Middle School
Tom Harpool
High School
Guyer
Listing courtesy of Dina Verteramo of HIGHLAND HOMES REALTY hhbroker@highlandhomes.com


© 2020 North Texas Real Estate Information Systems. All rights reserved. Information is deemed reliable but is not guaranteed accurate by the MLS or NTREIS. The information being provided is for the consumer's personal, non-commercial use, and may not be reproduced, redistributed, or used for any purpose other than to identify prospective properties consumers may be interested in purchasing.
Last checked: 2026-11-05 07:07 AM CST

Neighborhood & Commute
Source: Walkscore
Save
Ask
Tour
Hide
Share