Save
Ask
Tour
Hide
Share
$605,000
New Listing

2416 Springhill Avenue
Flower Mound, TX 75028

For Sale|Townhouse|Active
4
Beds
4
Total Baths
4
Full Baths
2,607
SqFt
$232
/SqFt
2024
Built
Subdivision:
Lakeshore Terrace
County:
Denton
Call Now: 214-223-0443
Is this the listing for you? We can help make it yours.
214-223-0443
2416 Springhill Avenue2416 Springhill Avenue2416 Springhill Avenue2416 Springhill Avenue
Save
Ask
Tour
Hide
Share

Mortgage Calculator

Monthly Payment (Est.)

Enter an interest rate to see your estimated monthly payment.
Calculator powered by Showcase IDX, a Constellation1 Company. Copyright ©2026 Information is deemed reliable but not guaranteed.

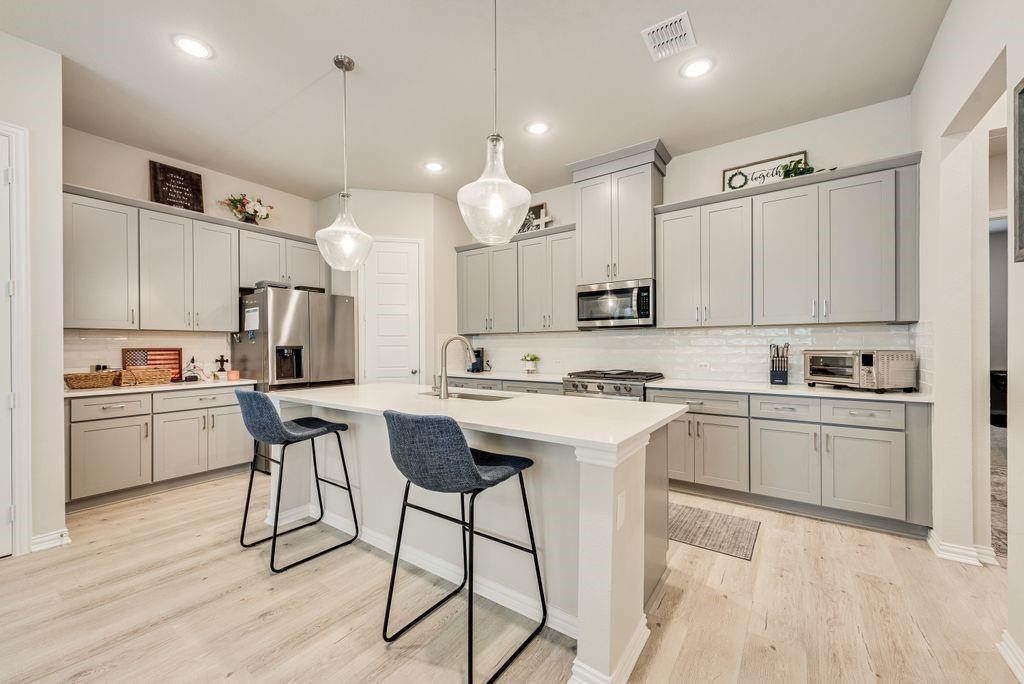
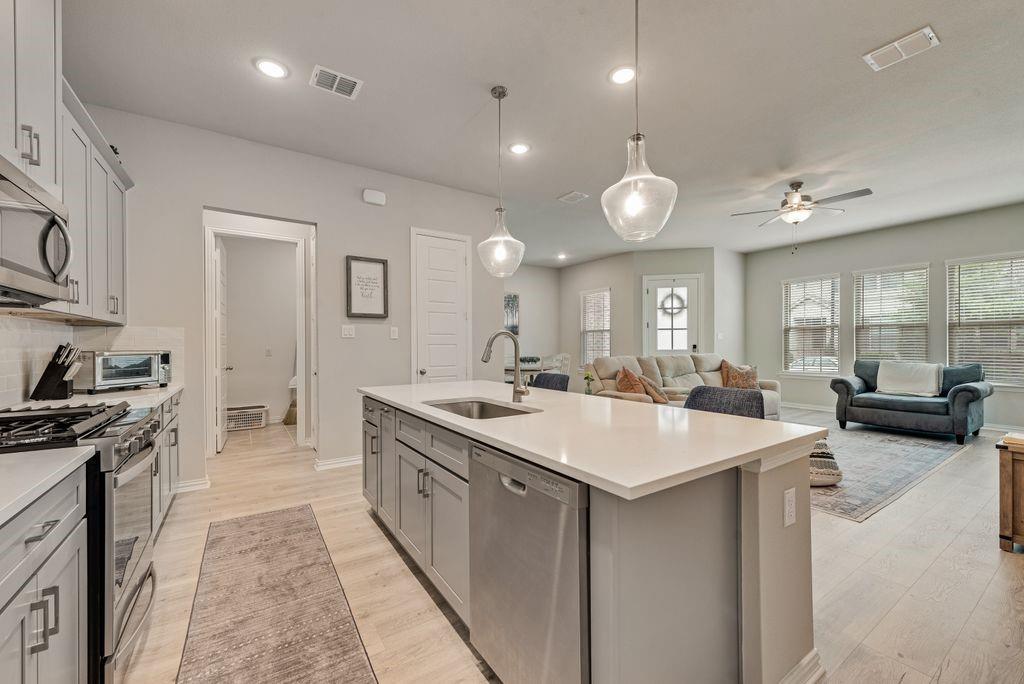
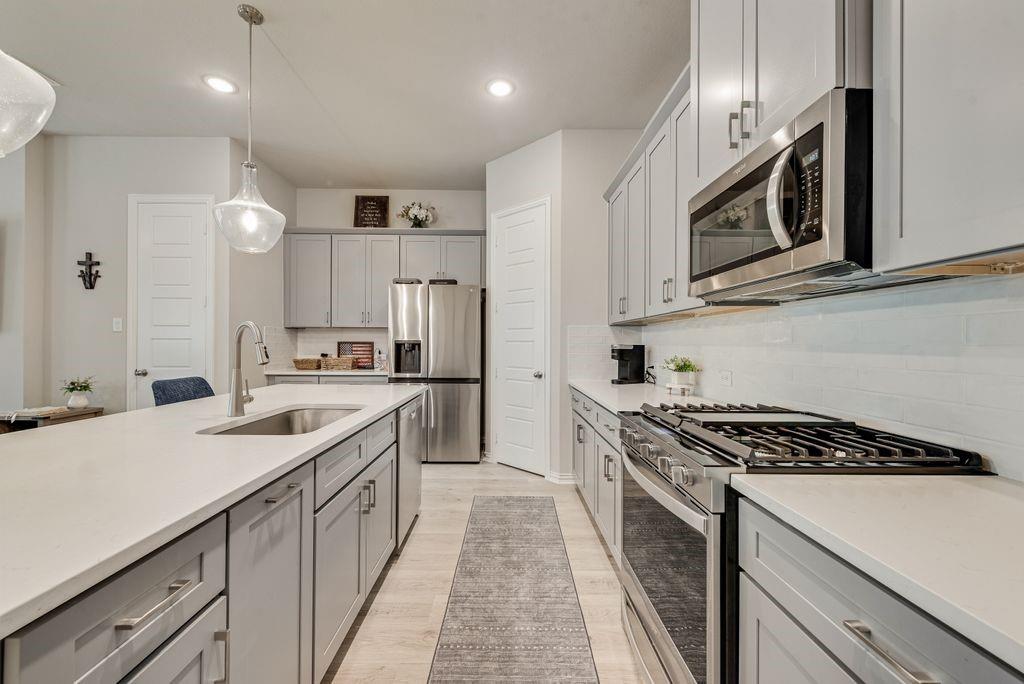
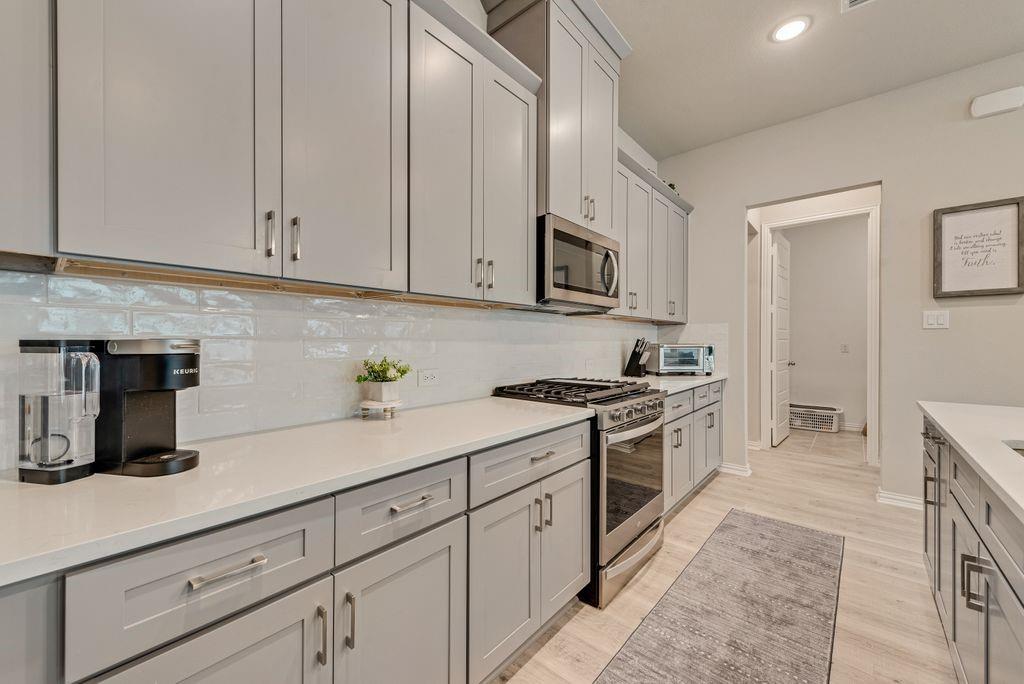
Experience the pinnacle of sophisticated, low-maintenance living in this stunning ultramodern townhome located in the highly coveted River Walk community! Perfectly designed for seamless daily living and stylish entertaining, this rare Crockett floorplan sits on a premier homesite directly adjacent to the scenic Primrose walking trails, offering serene nature views right out your window. Bonus for out-of-state buyers: This gorgeous property is available fully furnished for a truly turnkey, stress-free move! Step inside to a masterclass in thoughtful design. The expansive, open-concept main floor features a spectacular gourmet kitchen complete with an oversized breakfast bar island that flows effortlessly into the dining area and Great Room. High-end finishes, clean lines, and an abundance of natural light create an inviting ambiance, while a sleek 60-inch linear fireplace serves as a striking visual centerpiece. With four generously sized bedrooms and four full bathrooms, the layout offers maximum versatility. An upper-level dedicated game room provides the perfect space for a media lounge, playroom, or secondary living area, while the oversized laundry room adds ultimate everyday convenience. Property Highlights: Unbeatable Location: Just steps from your front door, explore The Promenade at River Walk, an upscale, waterfront destination featuring a tree-lined central waterway, outdoor amphitheater, boutique shopping, and highly acclaimed local dining choices. Nature at Your Doorstep: Direct neighborhood access to the Primrose trail system and tranquil preserve spaces. Lock-and-Leave Lifestyle: Relax and enjoy your weekends—the HOA completely handles lawn care. Don't miss this rare opportunity to own a piece of Flower Mound's finest mixed-use lifestyle development. Schedule your private tour today!

Save
Ask
Tour
Hide
Share
Listing Snapshot
Price 
$605,000
Days On Site 
0 Days
Bedrooms 
4
Inside Area (SqFt) 
2,607 sqft
Total Baths 
4
Full Baths 
4
Partial Baths 
N/A
Lot Size 
0.05 Acres
Year Built 
2024
MLS Number 
21428232
Status 
Active
Property Tax 
$1,085
HOA/Condo/Coop Fees 
$277 monthly
Sq Ft Source 
N/A
Friends & Family
Recent Activity
6 hours agoListing updated with changes from the MLS
14 hours agoListing first seen on site
General Features
Acres 
0.05
Attached Garage 
Yes
Foundation 
Slab
Garage 
Yes
Garage Spaces 
2
Green Energy Efficient 
AppliancesHVACThermostatWindows
Levels 
Two
Parking 
Alley AccessGarage Door OpenerAttached
Property Sub Type 
Townhouse
Security 
Carbon Monoxide Detector(s)Smoke Detector(s)
Sewer 
Public Sewer
Special Circumstances 
Standard
Style 
Traditional
Utilities 
Cable AvailableNatural Gas AvailablePhone AvailableUnderground Utilities
Water Source 
Public
Interior Features
Appliances 
DishwasherDisposalGas CooktopGas RangeMicrowaveTankless Water Heater
Cooling 
Ceiling Fan(s)Central AirElectricENERGY STAR Qualified EquipmentZoned
Fireplace 
Yes
Fireplace Features 
Electric
Fireplaces 
1
Flooring 
CarpetCeramic TileVinyl
Heating 
CentralENERGY STAR Qualified EquipmentFireplace(s)Natural GasZoned
Interior 
Double VanityKitchen IslandOpen FloorplanPantryWalk-In Closet(s)High Speed InternetSmart Home
Laundry Features 
Electric Dryer HookupWasher Hookup
Window Features 
Window Coverings
Bedroom 
Dimensions - 12 x 12Level - SecondFeatures - Walk-In Closet(s)
Dining Room 
Dimensions - 12 x 10Level - First
Game Room 
Dimensions - 18 x 15Level - Second
Kitchen 
Dimensions - 18 x 13Level - FirstFeatures - Breakfast Bar, Kitchen Island
Laundry 
Dimensions - 5 x 9Level - First
Living Room 
Dimensions - 19 x 14Level - First
Master Bedroom 
Dimensions - 17 x 14Level - SecondFeatures - Ceiling Fan(s), Walk-In Closet(s)
Save
Ask
Tour
Hide
Share
Exterior Features
Construction Details 
BrickRadiant BarrierStone
Exterior 
Rain Gutters
Fencing 
None
Lot Features 
GreenbeltInterior LotLandscaped
Roof 
Composition
Waterfront Features 
Lake Privileges
Windows/Doors 
Window Coverings
Community Features
Association Fee 
$277.0
Association Fee Frequency 
Monthly
Community Features 
LakeParkPlaygroundRestaurantSidewalks
School District 
Lewisville ISD
Financing Terms Available 
CashConventionalFHAVA Loan
Schools
School District
Lewisville ISD
Elementary School
Flower Mound
Middle School
Lamar
High School
Marcus
Listing courtesy of Karla Davis of Pinnacle Realty Advisors karla@listingforzero.com


© 2020 North Texas Real Estate Information Systems. All rights reserved. Information is deemed reliable but is not guaranteed accurate by the MLS or NTREIS. The information being provided is for the consumer's personal, non-commercial use, and may not be reproduced, redistributed, or used for any purpose other than to identify prospective properties consumers may be interested in purchasing.
Last checked: 2026-11-05 07:07 AM CST

Neighborhood & Commute
Source: Walkscore
Save
Ask
Tour
Hide
Share