
4923 Alcott StreetDallas, TX 75206
Mortgage Calculator
Monthly Payment (Est.)
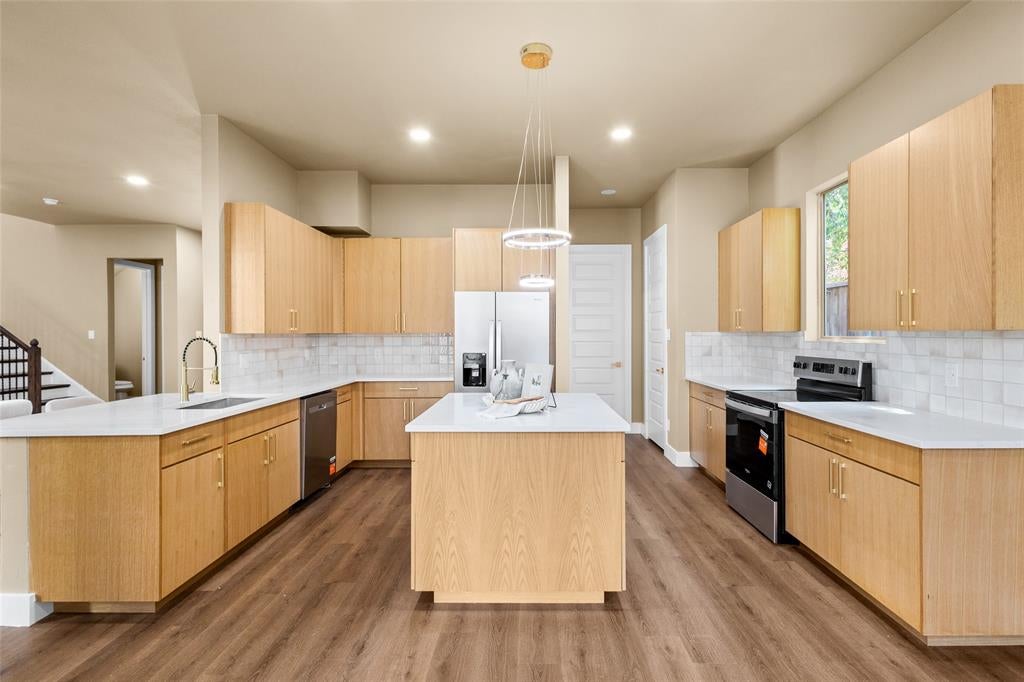
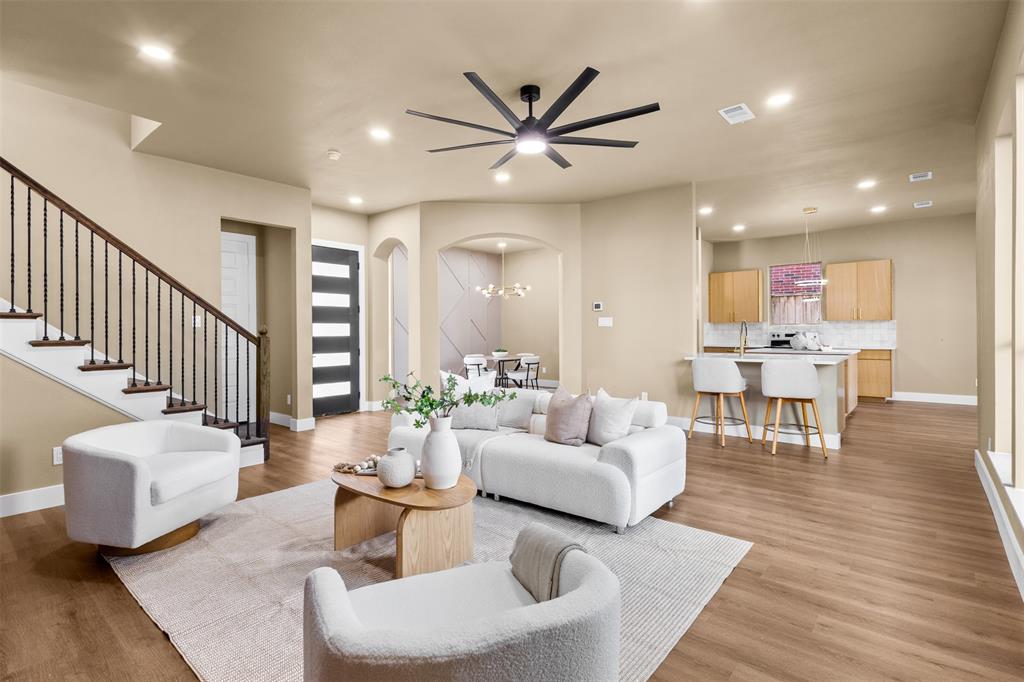
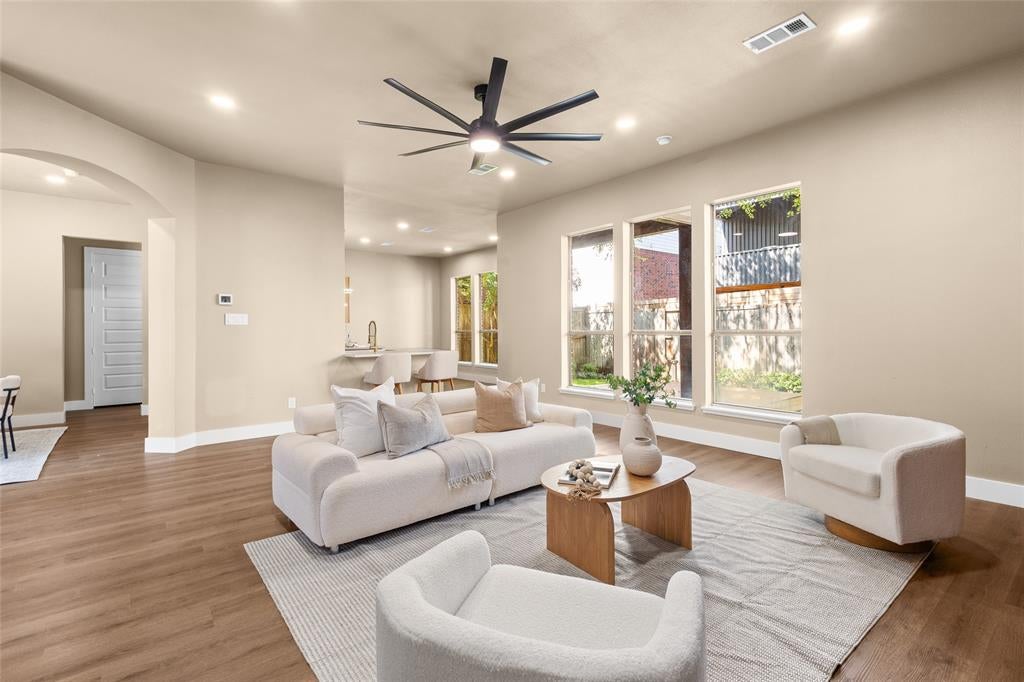
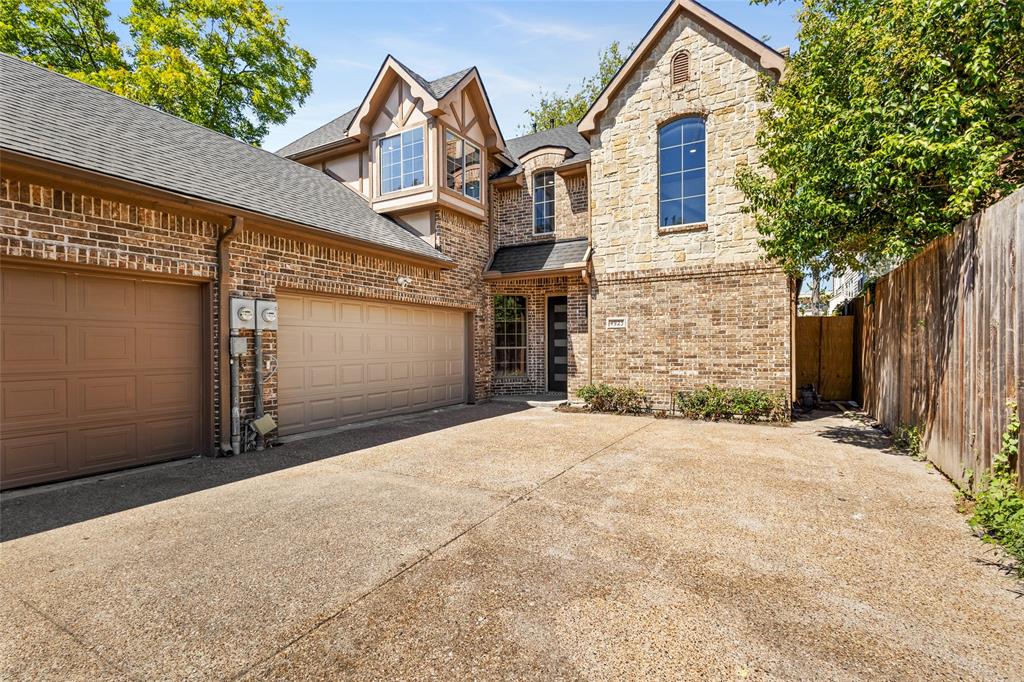
Enter an interest rate to see your estimated monthly payment.Accepting highest and best! Ideally located near major highways, this home offers convenient access to Uptown and Downtown Dallas, SMU, Dallas Love Field, DFW International Airport, and Katy Trails. Beautifully updated with major improvements, including a roof replaced in May 2026, new electrical, new plumbing, a new HVAC system, and a new water heater. This thoughtfully designed attached home has no HOA and welcomes you with an open-concept living space highlighted by tall ceilings, fresh paint, and new flooring throughout. The living room features an electric fireplace and built-in cabinetry, while oversized windows bring in plenty of natural light. The kitchen blends style and functionality with white oak cabinetry, elegant gold hardware, a center island, stainless steel appliances, and counter-height seating. Additional details include a custom wood range hood and an oversized sink, while a conveniently located half bath completes the first floor. Upstairs, you'll find three spacious bedrooms, including two connected by a Jack-and-Jill bathroom with separate vanities. The primary suite offers a beautiful soaking tub, walk-in shower, separate vanities, LED mirrors, elegant gold fixtures, and a custom-designed walk-in closet. Outside, enjoy a low-maintenance backyard designed for relaxing and entertaining. The covered patio features a deck with fresh new sob. Additional features include a garage with new epoxy flooring and a functional laundry room. Combining extensive updates, modern finishes, and thoughtfully designed living spaces, this home is nestled in a charming, walkable neighborhood just minutes from local coffee shops, dining, and everything Dallas has to offer. A wonderful opportunity to enjoy comfort, convenience, and modern living!
| 2 hours ago | Listing updated with changes from the MLS | |
| 14 hours ago | Listing first seen on site |

© 2020 North Texas Real Estate Information Systems. All rights reserved. Information is deemed reliable but is not guaranteed accurate by the MLS or NTREIS. The information being provided is for the consumer's personal, non-commercial use, and may not be reproduced, redistributed, or used for any purpose other than to identify prospective properties consumers may be interested in purchasing.
Last checked: 2026-11-04 05:09 AM CST
Did you know? You can invite friends and family to your search. They can join your search, rate and discuss listings with you.