Save
Ask
Tour
Hide
Share
$225,000
New Listing

308 Haislip Street
Farmersville, TX 75442

For Sale|Single Family Residence|Active
3
Beds
2
Total Baths
2
Full Baths
1,120
SqFt
$201
/SqFt
1951
Built
Subdivision:
Fowler Add
County:
Collin
Call Now: 214-223-0443
Is this the listing for you? We can help make it yours.
214-223-0443
308 Haislip Street308 Haislip Street308 Haislip Street308 Haislip Street
Save
Ask
Tour
Hide
Share

Mortgage Calculator

Monthly Payment (Est.)

Enter an interest rate to see your estimated monthly payment.
Calculator powered by Showcase IDX, a Constellation1 Company. Copyright ©2026 Information is deemed reliable but not guaranteed.

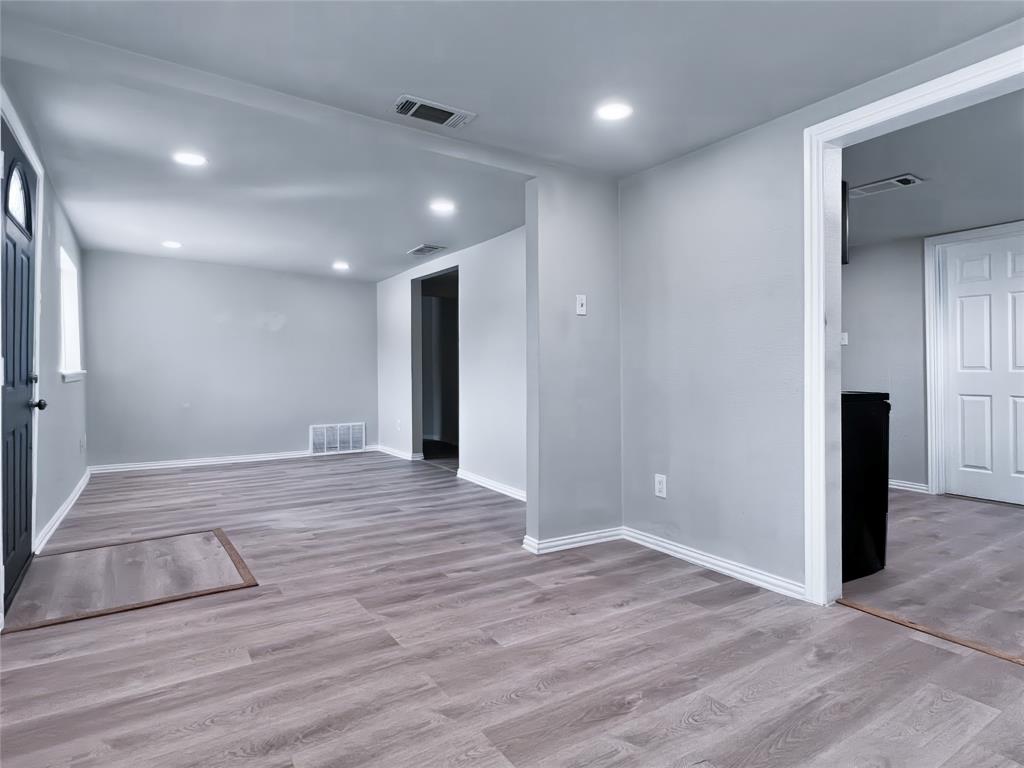
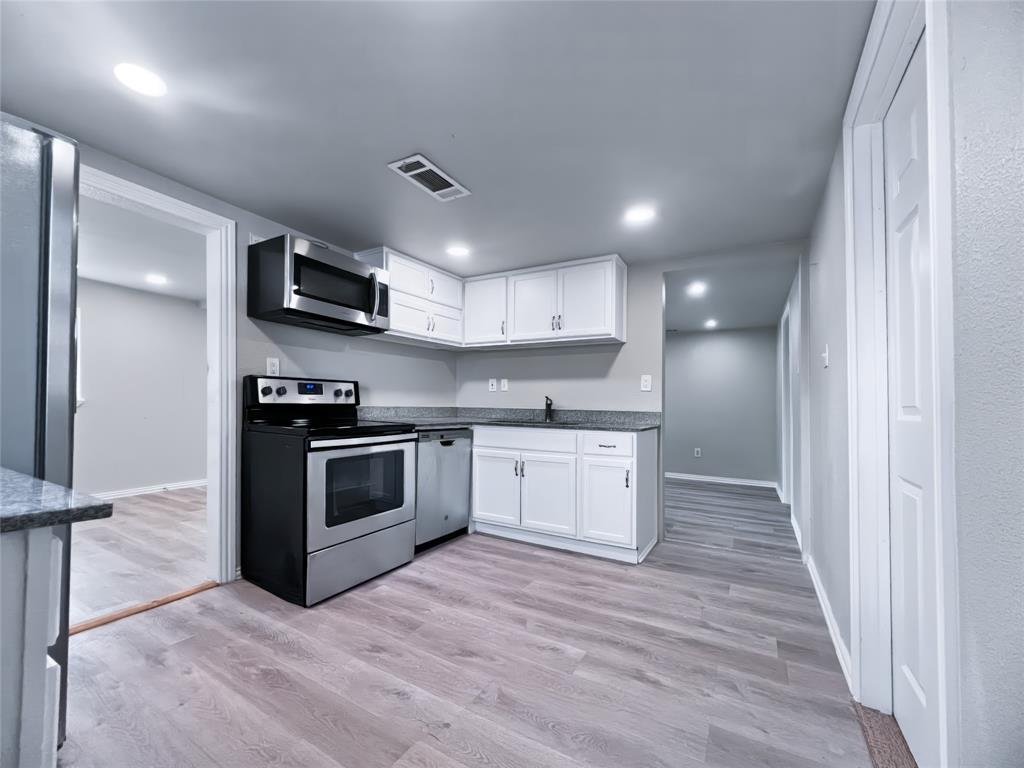
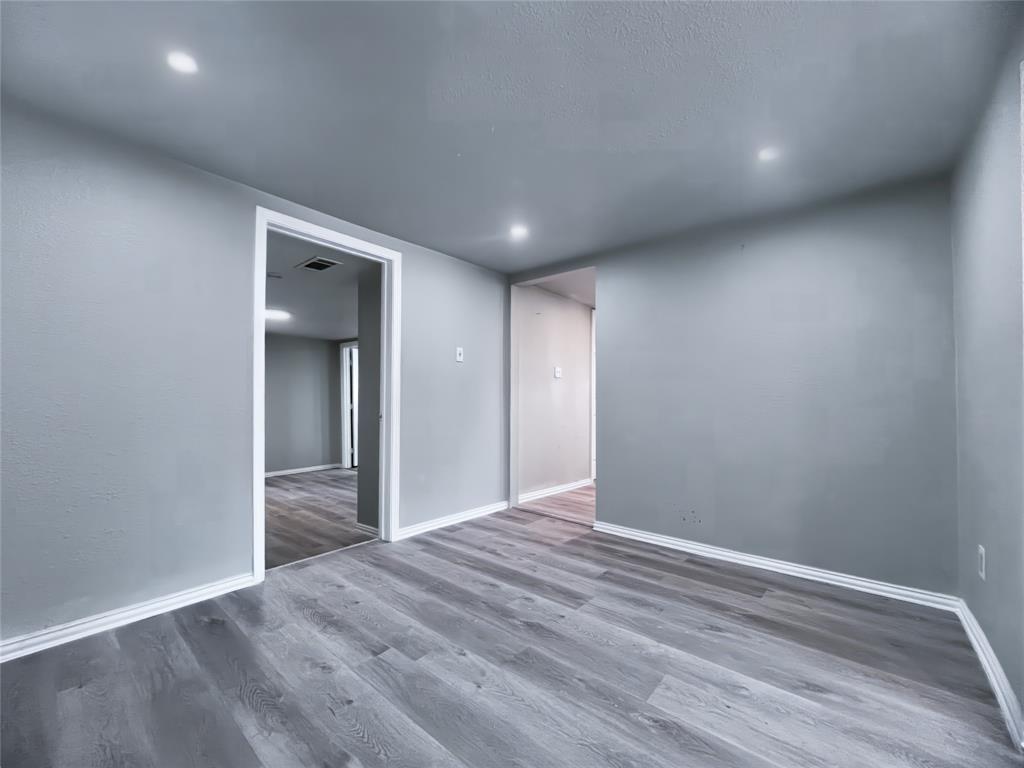
SELLER FINANCING OPPORTUNITY — A practical opportunity to become a homeowner without using traditional bank financing. Choose 308 Haislip Street if you want a home you can enjoy immediately instead of spending months completing renovations. This fully updated three-bedroom home offers a refreshed kitchen, bright and comfortable living spaces, modern finishes, and a large backyard with room for entertaining, gardening, outdoor activities, or simply enjoying more space. Ask the listing agent for the complete written seller-financing terms, including the required down payment, interest rate, monthly payment, payment schedule. If the home and financing terms fit your plans, this is your opportunity to move beyond renting and begin building ownership in a move-in-ready home.

Save
Ask
Tour
Hide
Share
Listing Snapshot
Price 
$225,000
Days On Site 
0 Days
Bedrooms 
3
Inside Area (SqFt) 
1,120 sqft
Total Baths 
2
Full Baths 
2
Partial Baths 
N/A
Lot Size 
0.21 Acres
Year Built 
1951
MLS Number 
21427653
Status 
Active
Property Tax 
$3,413
HOA/Condo/Coop Fees 
N/A
Sq Ft Source 
N/A
Friends & Family
Recent Activity
4 hours agoListing updated with changes from the MLS
14 hours agoListing first seen on site
General Features
Acres 
0.21
Foundation 
Slab
Levels 
One
Parking 
Concrete
Property Sub Type 
Single Family Residence
Sewer 
Public Sewer
Special Circumstances 
Standard
Water Source 
Public
Interior Features
Appliances 
Electric CooktopElectric OvenMicrowaveRefrigerator
Cooling 
Central Air
Heating 
Central
Interior 
Granite Counters
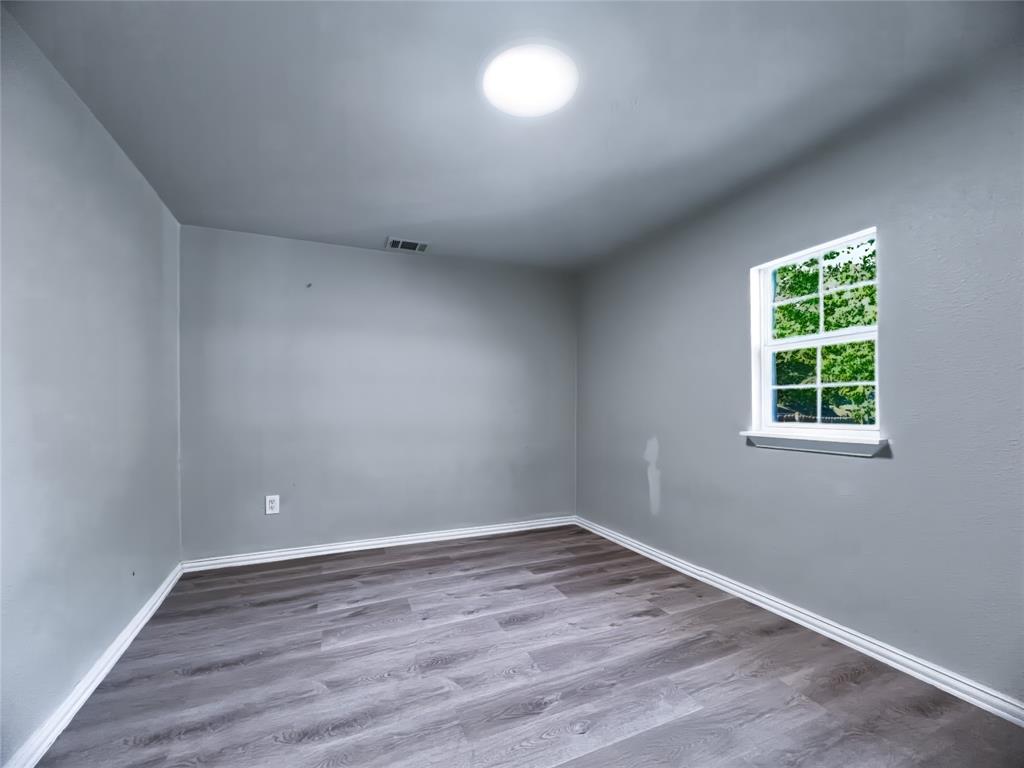
Bedroom 
Dimensions - 11 x 11Level - First
Living Room 
Dimensions - 12 x 16Level - First
Master Bedroom 
Dimensions - 11 x 11Level - First
Save
Ask
Tour
Hide
Share
Exterior Features
Construction Details 
Wood Siding
Roof 
Asphalt
Community Features
School District 
Farmersville ISD
Financing Terms Available 
CashConventionalFHALease OptionLease Purchase
Schools
School District
Farmersville ISD
Elementary School
Farmersville
Middle School
Farmersville
High School
Farmersville
Listing courtesy of Jay Hau Doan of Canco Real Estate LLC jay.doan@recanco.com


© 2020 North Texas Real Estate Information Systems. All rights reserved. Information is deemed reliable but is not guaranteed accurate by the MLS or NTREIS. The information being provided is for the consumer's personal, non-commercial use, and may not be reproduced, redistributed, or used for any purpose other than to identify prospective properties consumers may be interested in purchasing.
Last checked: 2026-11-04 04:21 AM CST

Neighborhood & Commute
Source: Walkscore
Save
Ask
Tour
Hide
Share