Save
Ask
Tour
Hide
Share
$515,000
New Listing

9028 Steiner Street
Fort Worth, TX 76244

For Sale|Single Family Residence|Active
4
Beds
3
Total Baths
2
Full Baths
1
Partial Bath
3,440
SqFt
$150
/SqFt
2006
Built
Subdivision:
Heritage Add
County:
Tarrant
Call Now: 214-223-0443
Is this the listing for you? We can help make it yours.
214-223-0443
Upcoming Open Houses
Sat, Nov 7, 12:00 PM - 2:00 PM
9028 Steiner Street9028 Steiner Street9028 Steiner Street9028 Steiner Street
Save
Ask
Tour
Hide
Share

Mortgage Calculator

Monthly Payment (Est.)

Enter an interest rate to see your estimated monthly payment.
Calculator powered by Showcase IDX, a Constellation1 Company. Copyright ©2026 Information is deemed reliable but not guaranteed.

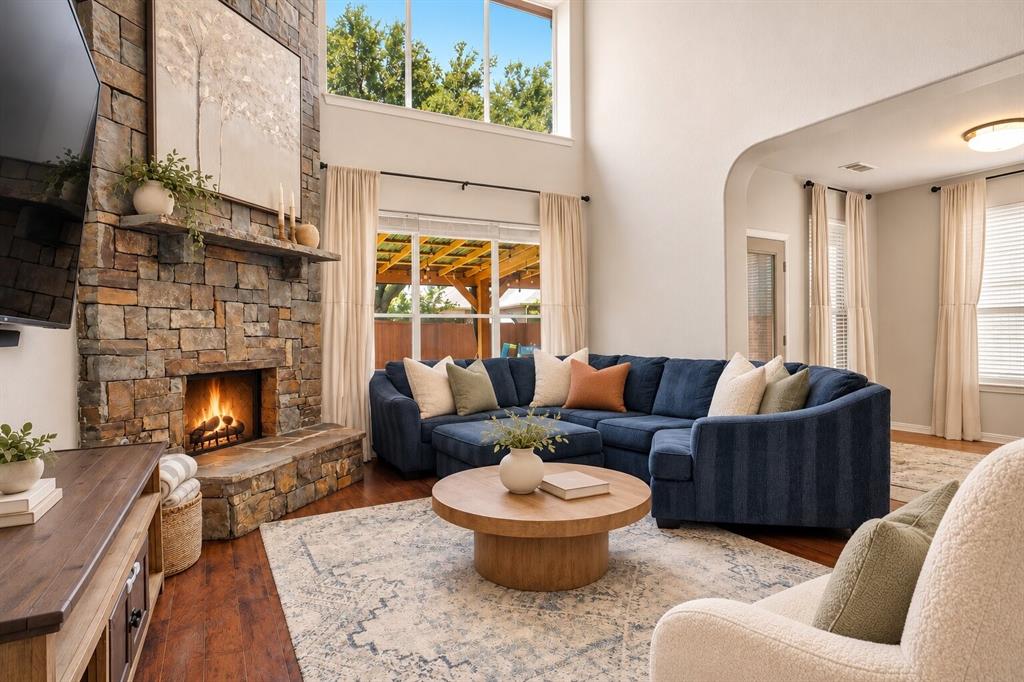
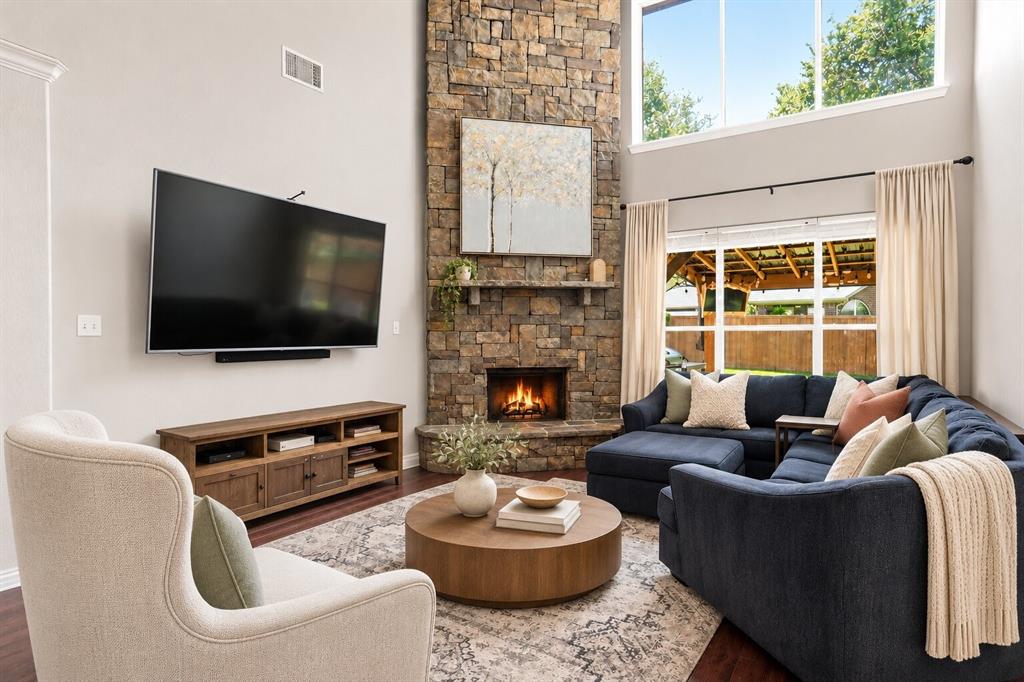
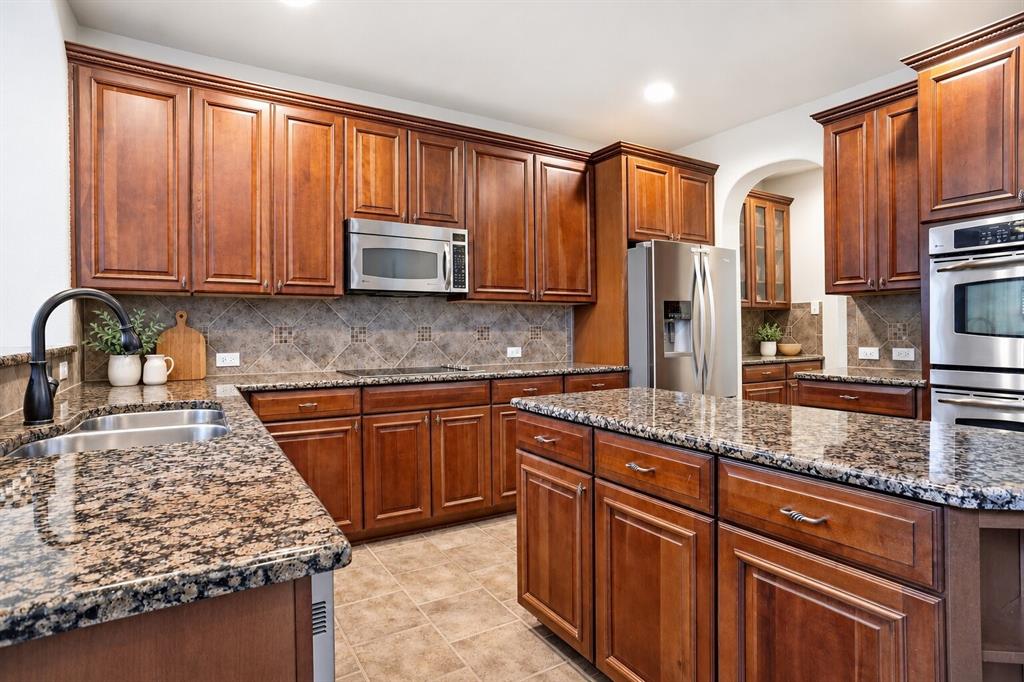
A 2-1 temporary rate buydown is available with an acceptable offer, lowering the buyer's interest rate and monthly payment during the first two years and potentially saving the buyer thousands. Welcome to this spacious home in the amenity-filled Heritage community, featuring oversized bedrooms and a flexible layout. A soaring entry opens to a bright two-story living room with tall windows and a dramatic floor-to-ceiling stone fireplace. The floor plan includes a private home office, formal dining room, downstairs primary suite, upstairs game room, and dedicated media room. The kitchen offers granite countertops, an island, double ovens, stainless steel appliances, a breakfast area, and abundant cabinet space. The private primary suite includes two separate closets and a spacious bathroom with separate vanities, a soaking tub, and a massive walk-in shower with dual showerheads. Step outside to an extended stamped and colored concrete patio covered by a large pergola. The oversized grassy backyard also features a recently stained fence and a separate concrete area ready for a firepit, seating, or outdoor games. Recent updates include the HVAC system, tankless water heater, roof, interior paint, light fixtures, and ceiling fans. A complete list of improvements is available upon request. Heritage offers seven community pools, a water playground, parks, walking trails, and more than 200 acres of green space. Located in Keller ISD, with neighborhood schools within walking distance.

Save
Ask
Tour
Hide
Share
Listing Snapshot
Price 
$515,000
Days On Site 
0 Days
Bedrooms 
4
Inside Area (SqFt) 
3,440 sqft
Total Baths 
3
Full Baths 
2
Partial Baths 
1
Lot Size 
0.18 Acres
Year Built 
2006
MLS Number 
21427561
Status 
Active
Property Tax 
$11,090
HOA/Condo/Coop Fees 
$43.33 monthly
Sq Ft Source 
N/A
Friends & Family
Recent Activity
5 hours agoListing updated with changes from the MLS
14 hours agoListing first seen on site
General Features
Acres 
0.18
Attached Garage 
Yes
Foundation 
Slab
Garage 
Yes
Garage Spaces 
2
Levels 
Two
Parking 
DrivewayGarageGarage Door OpenerGarage Faces FrontAttached
Property Sub Type 
Single Family Residence
Security 
Carbon Monoxide Detector(s)Smoke Detector(s)
Sewer 
Public Sewer
Special Circumstances 
Standard
Utilities 
Electricity ConnectedUnderground Utilities
Water Source 
Public
Interior Features
Appliances 
DishwasherDisposalElectric CooktopElectric OvenMicrowaveDouble OvenTankless Water Heater
Cooling 
Ceiling Fan(s)Central AirElectricENERGY STAR Qualified Equipment
Fireplace 
Yes
Fireplace Features 
Gas StarterLiving RoomMasonryRaised HearthStone
Fireplaces 
1
Flooring 
CarpetTileWood
Heating 
CentralElectricHumidity Control
Interior 
Built-in FeaturesDouble VanityEat-in KitchenGranite CountersKitchen IslandOpen FloorplanPantryWalk-In Closet(s)High Speed Internet
Save
Ask
Tour
Hide
Share
Exterior Features
Construction Details 
Brick
Exterior 
Rain GuttersLightingStorage
Fencing 
Wood
Lot Features 
Interior LotLandscapedLevelSubdivided
Other Structures 
PergolaStorage
Roof 
Composition
Community Features
Association Fee 
$520.0
Association Fee Frequency 
Annually
School District 
Keller ISD
Financing Terms Available 
CashConventionalFHAVA Loan
Schools
School District
Keller ISD
Elementary School
Lonestar
Middle School
Hillwood
High School
Central
Listing courtesy of Jordan Karnes of Brix Realty jordan.karnes@brixrealty.com


© 2020 North Texas Real Estate Information Systems. All rights reserved. Information is deemed reliable but is not guaranteed accurate by the MLS or NTREIS. The information being provided is for the consumer's personal, non-commercial use, and may not be reproduced, redistributed, or used for any purpose other than to identify prospective properties consumers may be interested in purchasing.
Last checked: 2026-11-04 05:09 AM CST

Neighborhood & Commute
Source: Walkscore
Save
Ask
Tour
Hide
Share