Save
Ask
Tour
Hide
Share
$340,000
New Listing

3804 Ridgeway Lane
Denton, TX 76226

For Sale|Single Family Residence|Active
4
Beds
2
Total Baths
2
Full Baths
1,920
SqFt
$177
/SqFt
2022
Built
Subdivision:
Cambridge Brook Ph 1
County:
Denton
Call Now: 214-223-0443
Is this the listing for you? We can help make it yours.
214-223-0443
3804 Ridgeway Lane3804 Ridgeway Lane3804 Ridgeway Lane3804 Ridgeway Lane
Save
Ask
Tour
Hide
Share

Mortgage Calculator

Monthly Payment (Est.)

Enter an interest rate to see your estimated monthly payment.
Calculator powered by Showcase IDX, a Constellation1 Company. Copyright ©2026 Information is deemed reliable but not guaranteed.

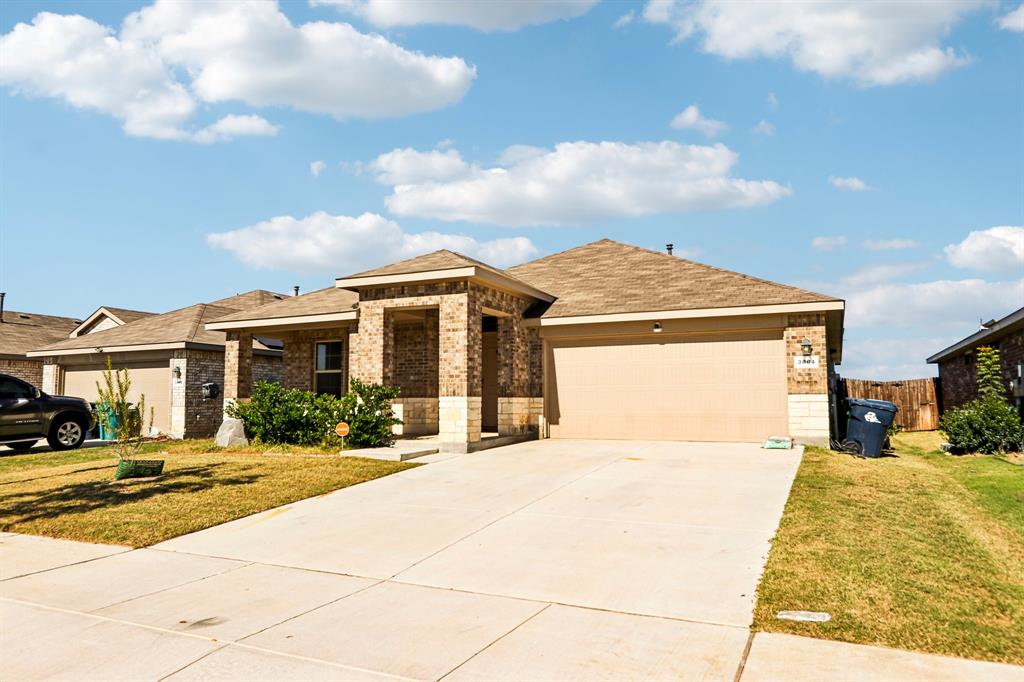
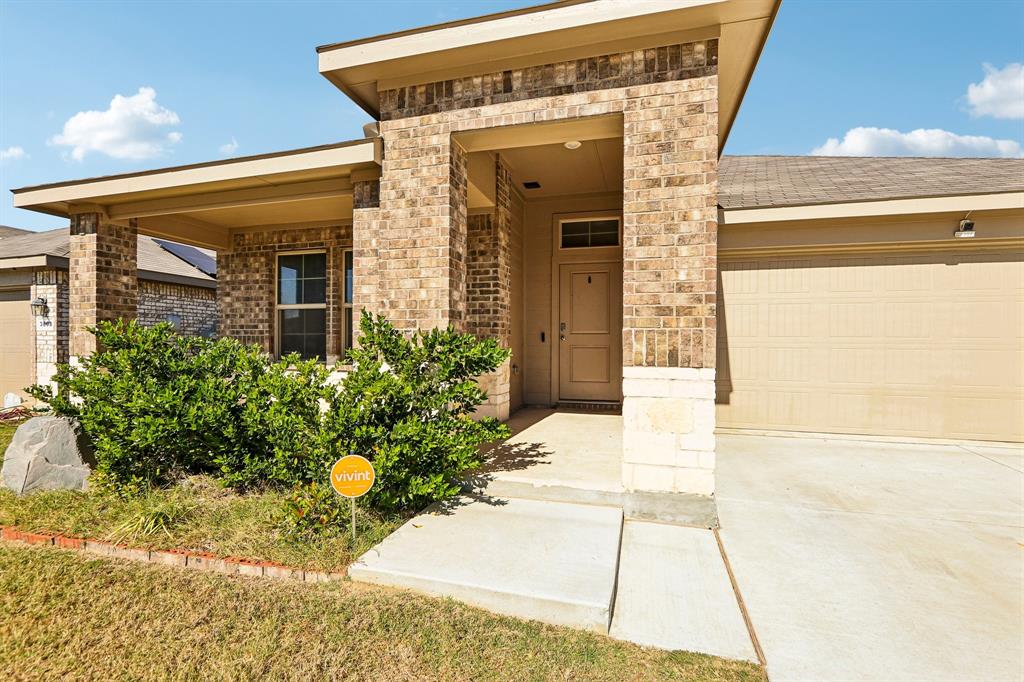
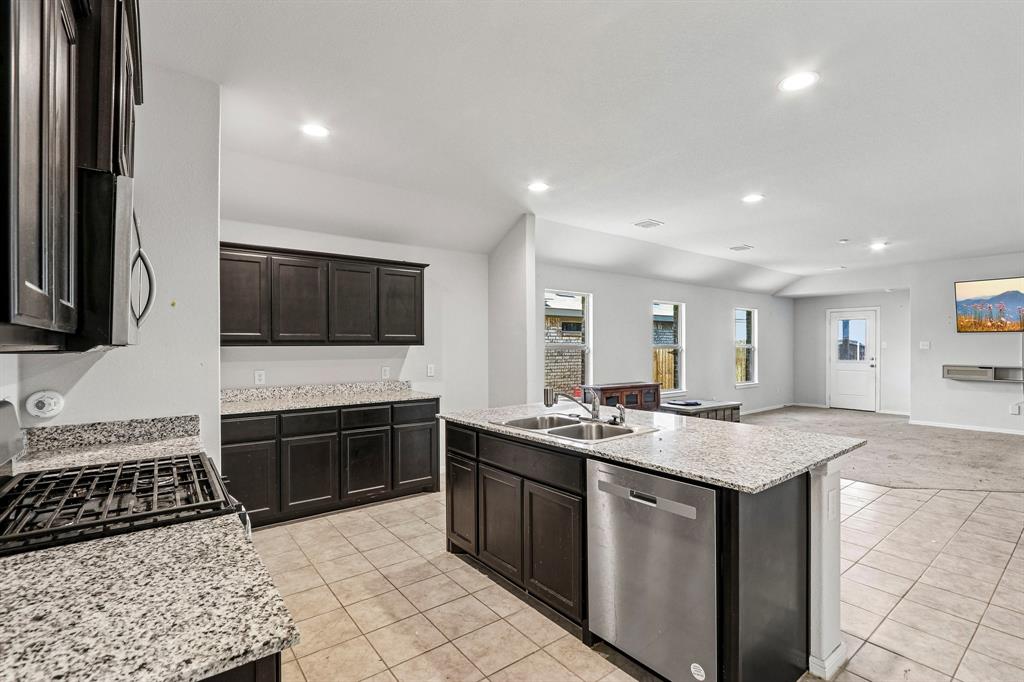
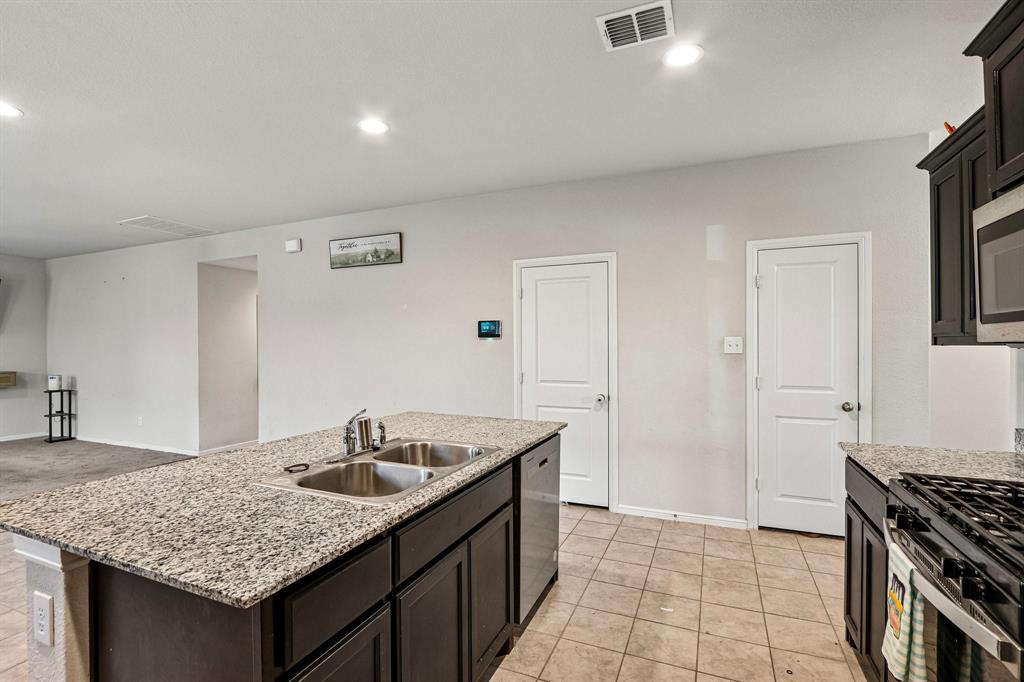
Newer construction at a price that leaves room to make it yours. You get the discount up front, leaving you the freedom to pick your paint colors, floors, and finish, building equity and customizing the space your way from day one. The open floor plan is flooded with natural light, so the living, dining, and kitchen areas feel bright and connected. The kitchen has a gas range, which is great for anyone who loves to cook, and it’s a good starting point for any updates you want to make. The four-bedroom split floorplan gives everyone room to spread out. The primary suite is set apart from the secondary bedrooms for real privacy. Use the fourth bedroom for a home office, or a guest room, gym, or hobby space. Because the home is already built, you skip the headaches of new construction: no builder timelines, no change orders, and no dust and noise from houses going up around you. The location is just as practical. From this part of Denton, UNT is under 6 miles away, Texas Health Presbyterian Hospital is under 5, and Texas Woman’s University is just over 6. Texas Motor Speedway, Tanger Outlets, and Flower Mound are also close, and freeway access to I-35W, I-35E, and 377 makes commuting and weekend trips easier. Denton’s lively historic downtown adds dining and entertainment, and the home is served by Denton ISD. Come see the potential at 3804 Ridgeway Ln, then make it yours. Click the Virtual Tour link to take a 3D walkthrough. Discounted rate options and no-lender-fee future refinancing may be available for qualified buyers of this home.

Save
Ask
Tour
Hide
Share
Listing Snapshot
Price 
$340,000
Days On Site 
0 Days
Bedrooms 
4
Inside Area (SqFt) 
1,920 sqft
Total Baths 
2
Full Baths 
2
Partial Baths 
N/A
Lot Size 
0.142 Acres
Year Built 
2022
MLS Number 
21427534
Status 
Active
Property Tax 
$7,489
HOA/Condo/Coop Fees 
$45.83 monthly
Sq Ft Source 
N/A
Friends & Family
Recent Activity
5 hours agoListing updated with changes from the MLS
5 hours agoListing first seen on site
General Features
Acres 
0.142
Attached Garage 
Yes
Foundation 
Slab
Garage 
Yes
Garage Spaces 
2
Levels 
One
Parking 
DrivewayGarage Faces FrontAttached
Property Sub Type 
Single Family Residence
Sewer 
Public Sewer
Special Circumstances 
StandardShort Sale
Style 
Traditional
Utilities 
Cable AvailableElectricity AvailableElectricity ConnectedPhone AvailableSewer Available
Water Source 
Public
Interior Features
Appliances 
DishwasherDisposalGas RangeMicrowave
Cooling 
Ceiling Fan(s)Central Air
Fireplace Features 
None
Flooring 
CarpetCeramic Tile
Heating 
CentralElectric
Interior 
Eat-in KitchenGranite CountersKitchen IslandOpen FloorplanPantryWalk-In Closet(s)
Window Features 
Window Coverings
Bath-Full 
Dimensions - 5 x 11Level - First
Bedroom 
Dimensions - 15 x 11Level - First
Dining Room 
Dimensions - 16 x 11Level - First
Kitchen 
Dimensions - 16 x 11Level - FirstFeatures - Breakfast Bar, Eat-in Kitchen, Kitchen Island, Pantry
Laundry 
Dimensions - 6 x 7Level - First
Living Room 
Dimensions - 16 x 15Level - First
Master Bathroom 
Dimensions - 14 x 14Level - First
Master Bedroom 
Dimensions - 15 x 14Level - FirstFeatures - Walk-In Closet(s)
Save
Ask
Tour
Hide
Share
Exterior Features
Exterior 
Rain GuttersLightingPrivate Yard
Fencing 
Back YardWood
Lot Features 
Interior LotLevel
Patio And Porch 
Covered
Roof 
Composition
Windows/Doors 
Window Coverings
Community Features
Association Fee 
$550.0
Association Fee Frequency 
Annually
Community Features 
CurbsSidewalks
School District 
Denton ISD
Financing Terms Available 
CashConventionalFHAVA Loan
Schools
School District
Denton ISD
Elementary School
Borman
Middle School
Mcmath
High School
Denton
Listing courtesy of Riann Emch of Orchard Brokerage riann.emch@orchard.com


© 2020 North Texas Real Estate Information Systems. All rights reserved. Information is deemed reliable but is not guaranteed accurate by the MLS or NTREIS. The information being provided is for the consumer's personal, non-commercial use, and may not be reproduced, redistributed, or used for any purpose other than to identify prospective properties consumers may be interested in purchasing.
Last checked: 2026-11-15 05:52 PM CST

Neighborhood & Commute
Source: Walkscore
Save
Ask
Tour
Hide
Share