Save
Ask
Tour
Hide
Share
$970,000
New Listing

4901 Forest Hill Drive
Flower Mound, TX 75028

For Sale|Single Family Residence|Active
5
Beds
3
Total Baths
3
Full Baths
3,296
SqFt
$294
/SqFt
1992
Built
Subdivision:
Forest Hill Estate
County:
Denton
Call Now: 214-223-0443
Is this the listing for you? We can help make it yours.
214-223-0443
Upcoming Open Houses
Sat, Nov 7, 1:00 PM - 3:00 PM
Sun, Nov 8, 1:00 PM - 3:00 PM
4901 Forest Hill Drive4901 Forest Hill Drive4901 Forest Hill Drive4901 Forest Hill Drive
Save
Ask
Tour
Hide
Share

Mortgage Calculator

Monthly Payment (Est.)

Enter an interest rate to see your estimated monthly payment.
Calculator powered by Showcase IDX, a Constellation1 Company. Copyright ©2026 Information is deemed reliable but not guaranteed.

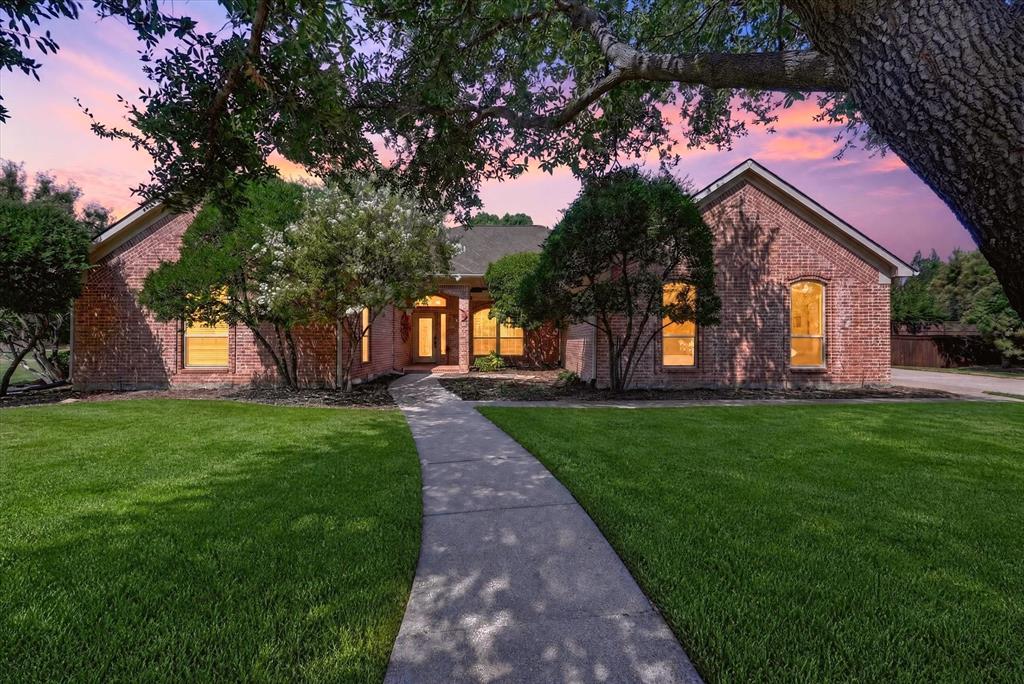
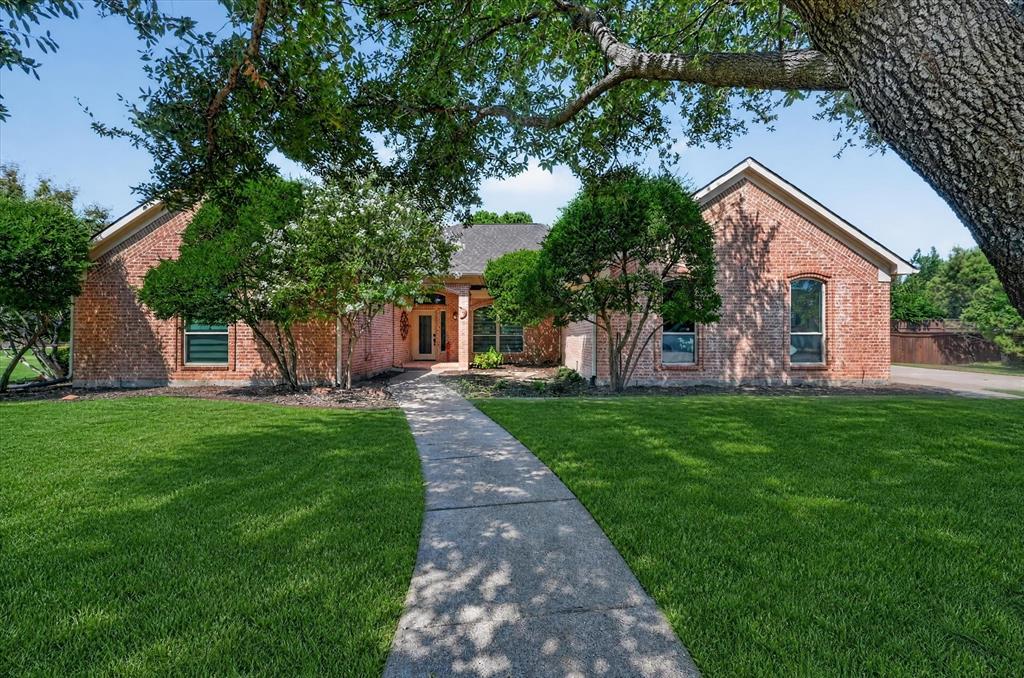
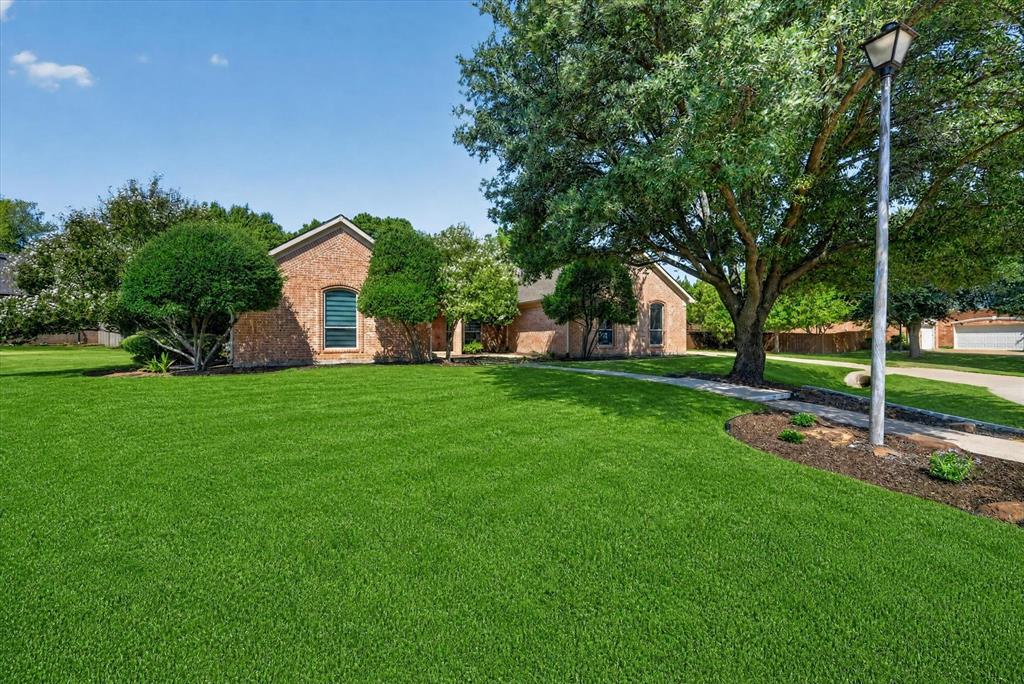
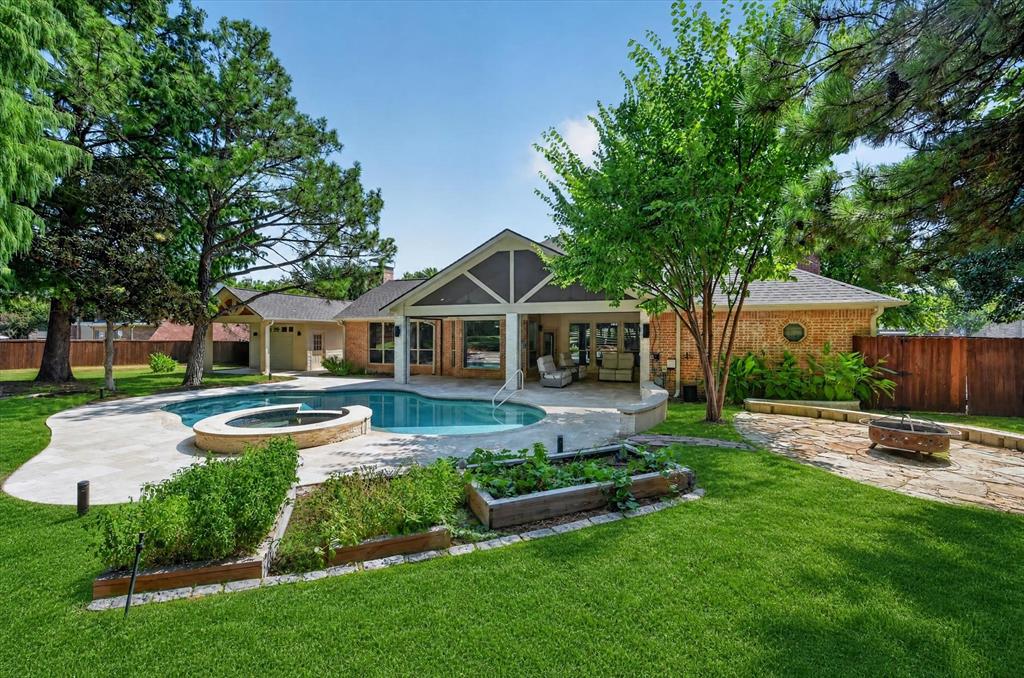
RARE ONE-ACRE RETREAT IN THE HEART OF FLOWER MOUND WITH NO HOA! Enjoy privacy, luxury & wide-open space in one of Flower Mound’s most desirable locations! Nestled on just over an acre directly adjacent to Bridlewood, this ONE-STORY home offers a peaceful cul-de-sac atmosphere while remaining minutes from shopping, dining, schools, and local conveniences. THE BACKYARD IS AN ABSOLUTE SHOWSTOPPER! Designed for year-round entertaining, this private outdoor oasis features a beautifully refinished swimming pool, upgraded pool equipment, and an impressive outdoor living area complete with elegant travertine tile decking and electronic screens. Whether hosting gatherings or enjoying quiet evenings, this incredible setting offers endless possibilities! Beyond the pool, the expansive grounds provide ample space for outdoor activities, gardening, pets, or creating your own personal retreat. Inside, discover an inviting floor plan featuring FIVE bedrooms, including one currently utilized as a private office, beautiful wood flooring, soaring ceilings, oversized windows, and an abundance of natural light. The spacious family room showcases beautiful built-in shelving and cabinetry, while the well-appointed kitchen offers crisp white cabinetry, granite countertops, and double ovens. Retreat to the generous primary suite featuring its own cozy fireplace, creating a relaxing sanctuary. A privately situated fifth bedroom provides wonderful flexibility for guests, a home office, or additional living needs. CAR ENTHUSIASTS AND HOBBYISTS WILL LOVE THE DETACHED FOURTH GARAGE, featuring garage doors on both ends for convenient drive-through access—perfect for a golf cart, additional vehicle, workshop, or extra storage! With over an acre of land, a spectacular backyard retreat, versatile living spaces, and NO HOA, properties offering this combination of features are truly hard to find. EXPERIENCE THE SPACE, PRIVACY, AND LIFESTYLE YOU'VE BEEN DREAMING OF—RIGHT IN THE HEART OF FLOWER MOUND!

Save
Ask
Tour
Hide
Share
Listing Snapshot
Price 
$970,000
Days On Site 
0 Days
Bedrooms 
5
Inside Area (SqFt) 
3,296 sqft
Total Baths 
3
Full Baths 
3
Partial Baths 
N/A
Lot Size 
1.06 Acres
Year Built 
1992
MLS Number 
21427121
Status 
Active
Property Tax 
N/A
HOA/Condo/Coop Fees 
N/A
Sq Ft Source 
N/A
Friends & Family
Recent Activity
11 hours agoListing updated with changes from the MLS
23 hours agoListing first seen on site
General Features
Acres 
1.06
Attached Garage 
Yes
Foundation 
Slab
Garage 
Yes
Garage Spaces 
4
Levels 
One
Parking 
DrivewayGarageGarage Door OpenerGarage Faces SideInside EntranceLightedOtherPrivateAttached
Property Sub Type 
Single Family Residence
Security 
Carbon Monoxide Detector(s)Smoke Detector(s)Other
Sewer 
Septic Tank
Special Circumstances 
Standard
Style 
Traditional
Utilities 
Cable AvailableElectricity AvailableElectricity ConnectedOther
Interior Features
Appliances 
DishwasherDisposalGas CooktopGas Water HeaterMicrowaveDouble OvenOther
Cooling 
Ceiling Fan(s)Central AirElectricZonedOther
Fireplace 
Yes
Fireplace Features 
Family RoomGasOtherGas Log
Fireplaces 
2
Flooring 
CarpetHardwoodTile
Heating 
CentralFireplace(s)Natural GasZonedOther
Interior 
Built-in FeaturesChandelierDouble VanityGranite CountersOpen FloorplanOtherPantryVaulted Ceiling(s)Walk-In Closet(s)High Speed Internet
Bedroom 
Dimensions - 11 x 13Level - FirstFeatures - Ceiling Fan(s), Walk-In Closet(s)
Breakfast Room 
Dimensions - 13 x 11Level - First
Dining Room 
Dimensions - 14 x 20Level - First
Family Room 
Dimensions - 21 x 19Level - FirstFeatures - Ceiling Fan(s)
Kitchen 
Dimensions - 13 x 17Level - FirstFeatures - Breakfast Bar, Pantry
Laundry 
Dimensions - 11 x 8Level - First
Living Room 
Dimensions - 17 x 13Level - First
Master Bedroom 
Dimensions - 20 x 18Level - FirstFeatures - Ceiling Fan(s), Walk-In Closet(s)
Save
Ask
Tour
Hide
Share
Exterior Features
Construction Details 
Brick
Exterior 
Rain GuttersLightingStorageOther
Fencing 
Back YardFencedPrivacyWoodOther
Lot Features 
Interior LotLandscapedMany TreesOtherSubdivided
Other Structures 
Garage(s)OutbuildingStorageOther
Pool Features 
GuniteIn GroundOutdoor PoolPrivateWaterfallOther
Private Pool 
Yes
Roof 
Composition
Community Features
School District 
Lewisville ISD
Financing Terms Available 
CashConventionalFHAVA Loan
Schools
School District
Lewisville ISD
Elementary School
Bridlewood
Middle School
Clayton Downing
High School
Marcus
Listing courtesy of Frankie Arthur of Coldwell Banker Apex, Realtors frankie@frankiearthur.com


© 2020 North Texas Real Estate Information Systems. All rights reserved. Information is deemed reliable but is not guaranteed accurate by the MLS or NTREIS. The information being provided is for the consumer's personal, non-commercial use, and may not be reproduced, redistributed, or used for any purpose other than to identify prospective properties consumers may be interested in purchasing.
Last checked: 2026-11-07 11:27 AM CST

Neighborhood & Commute
Source: Walkscore
Save
Ask
Tour
Hide
Share