
2001 Kati Jane LaneMidlothian, TX 76065
Mortgage Calculator
Monthly Payment (Est.)
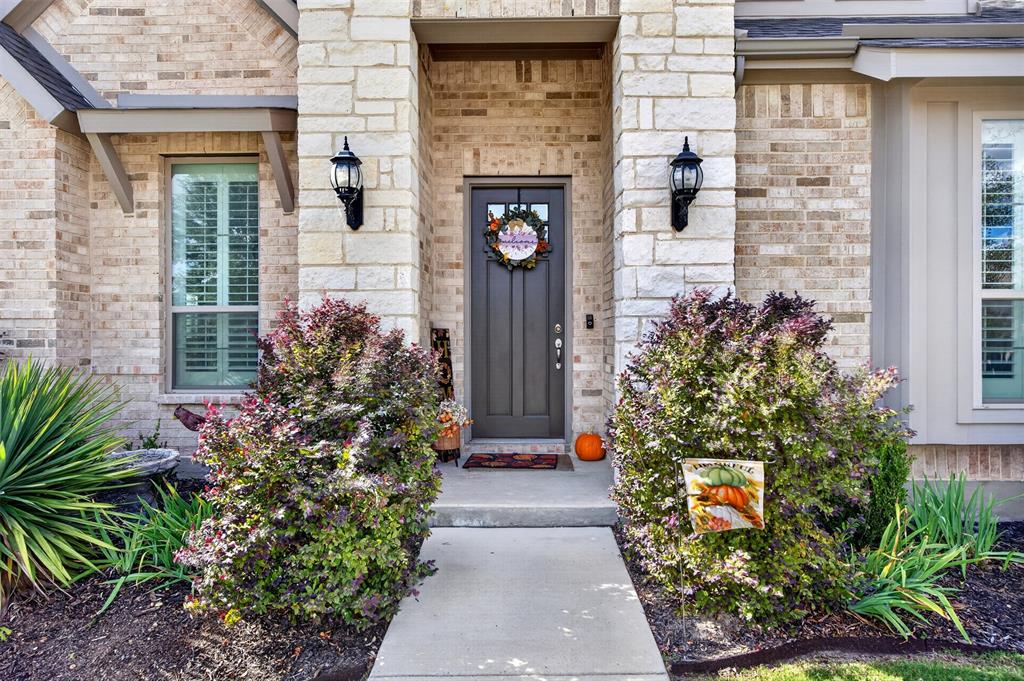
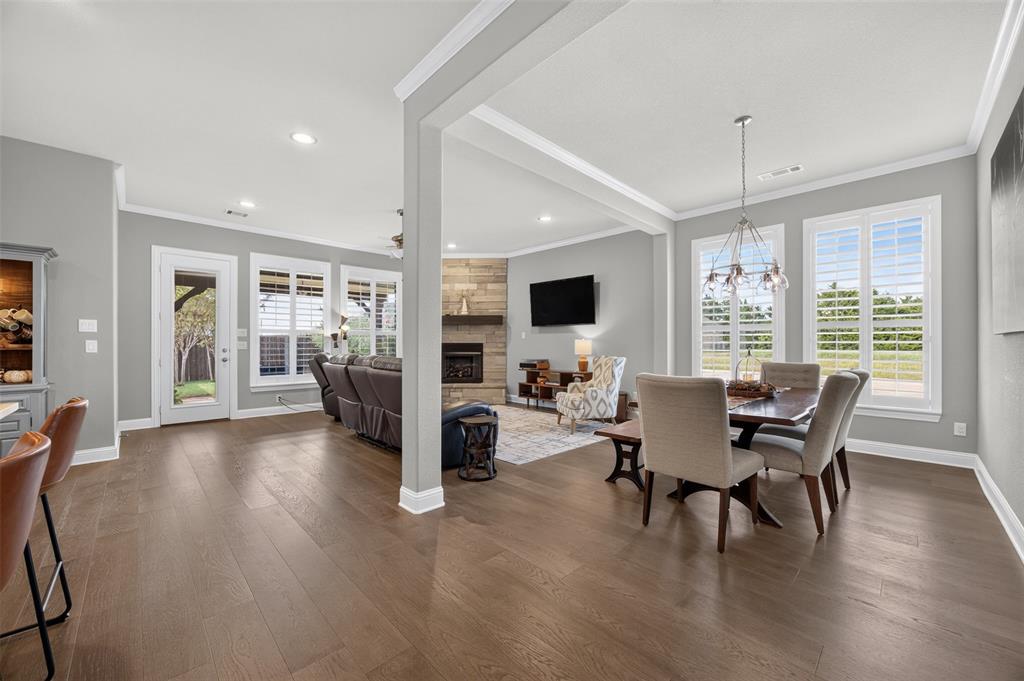
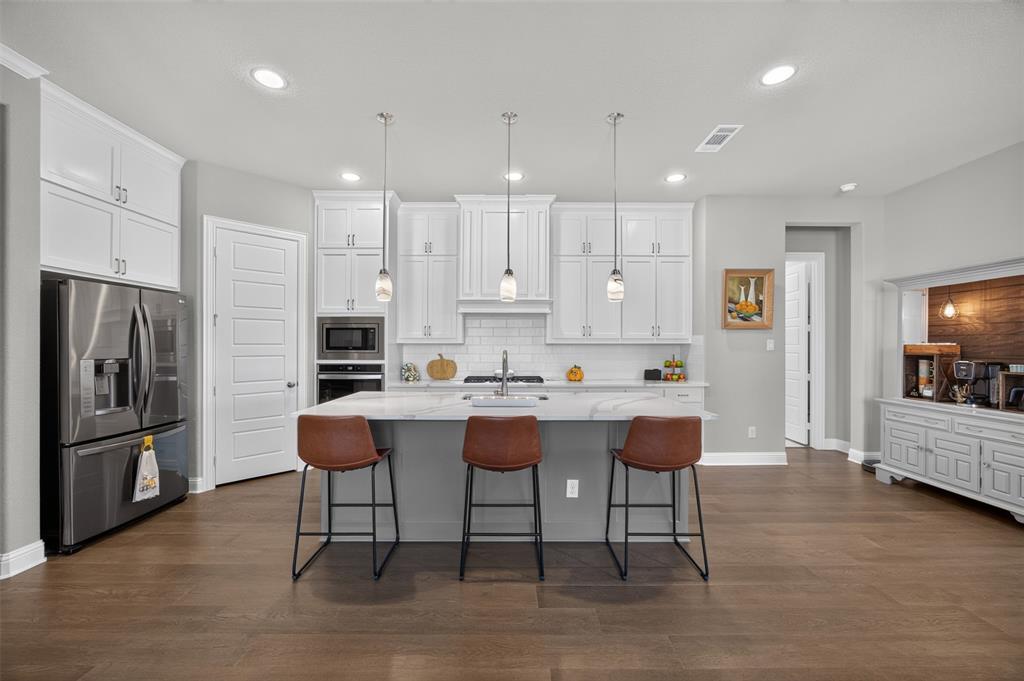
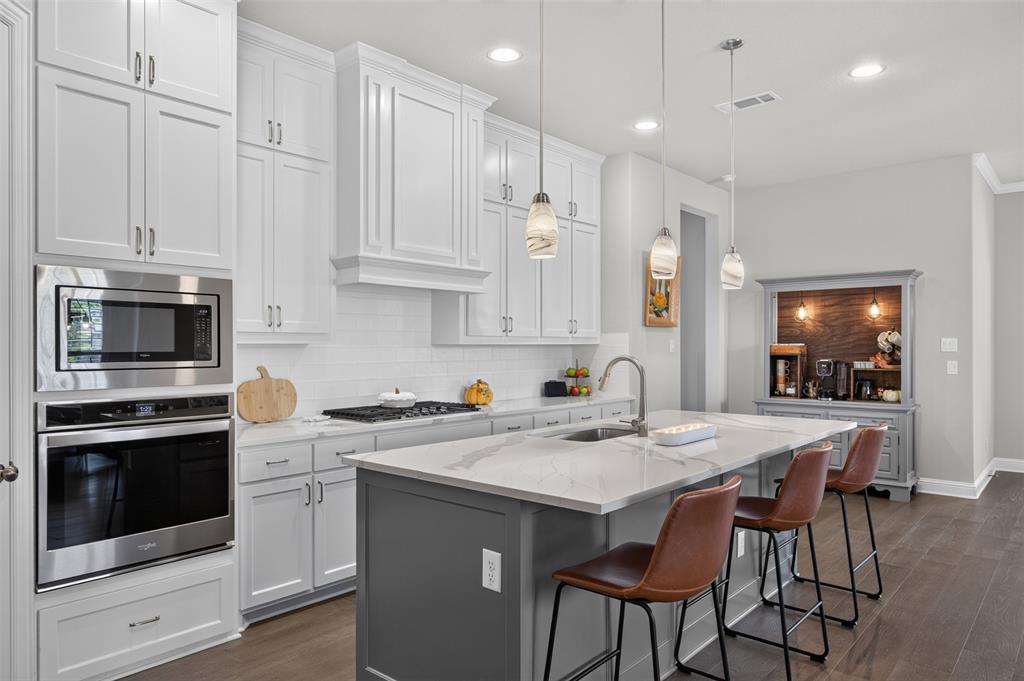
Enter an interest rate to see your estimated monthly payment.Immaculate, beautifully upgraded & meticulously maintained, this exceptional home in Midlothian's desirable Wickliffe Manor is truly a standout! Built in 2021 with 2,678 sq ft, this gorgeous corner-lot home offers stunning curb appeal, manicured landscaping & valuable upgrades that set it apart from new construction! Inside, beautiful wood flooring, crown molding & plantation shutters throughout complement the spacious open-concept design. The inviting living room showcases a stunning floor-to-ceiling stone gas fireplace & flows effortlessly into the dining area & impressive kitchen featuring an island with quartz countertops, gas cooktop, stainless steel appliances, abundant cabinetry & generous counter space. The thoughtfully designed floor plan offers a spacious downstairs primary suite with dual vanities, soaking tub, separate shower & walk-in closet, plus a second bedroom & full bathroom on the main level. Upstairs, you'll find a third bedroom, full bathroom & an incredible BONUS ROOM offering endless possibilities as a media room, game room, home office, workout space or second living area! Step outside to a beautifully landscaped backyard featuring an extended covered patio with wood accents, ceiling fan & ample space for outdoor entertaining. Added wood fencing along the existing iron fence provides extra privacy, while overhead garage storage adds convenience. Nestled in Wickliffe Manor, an intimate community of approximately 50 homesites surrounded by greenbelt space, residents enjoy a beautiful swimming pool, walking trails & an impressive clubhouse featuring a full kitchen & spacious entertaining area for gatherings & special occasions. Conveniently located near Methodist Midlothian Medical Center, MISD schools, shopping, dining & everyday essentials. BETTER THAN NEW with beautiful finishes, thoughtful upgrades & exceptional care throughout! This is one you don't want to miss. Schedule your private showing today!
| 5 hours ago | Listing updated with changes from the MLS | |
| 14 hours ago | Listing first seen on site |

© 2020 North Texas Real Estate Information Systems. All rights reserved. Information is deemed reliable but is not guaranteed accurate by the MLS or NTREIS. The information being provided is for the consumer's personal, non-commercial use, and may not be reproduced, redistributed, or used for any purpose other than to identify prospective properties consumers may be interested in purchasing.
Last checked: 2026-11-04 05:09 AM CST
Did you know? You can invite friends and family to your search. They can join your search, rate and discuss listings with you.