Save
Ask
Tour
Hide
Share
$889,000
New Listing

6850 Ravendale Lane
Dallas, TX 75214

For Sale|Single Family Residence|Active
3
Beds
2
Total Baths
2
Full Baths
2,101
SqFt
$423
/SqFt
1955
Built
Subdivision:
Cartuh Terrace
County:
Dallas
Call Now: 214-223-0443
Is this the listing for you? We can help make it yours.
214-223-0443
6850 Ravendale Lane6850 Ravendale Lane6850 Ravendale Lane6850 Ravendale Lane
Save
Ask
Tour
Hide
Share

Mortgage Calculator

Monthly Payment (Est.)

Enter an interest rate to see your estimated monthly payment.
Calculator powered by Showcase IDX, a Constellation1 Company. Copyright ©2026 Information is deemed reliable but not guaranteed.

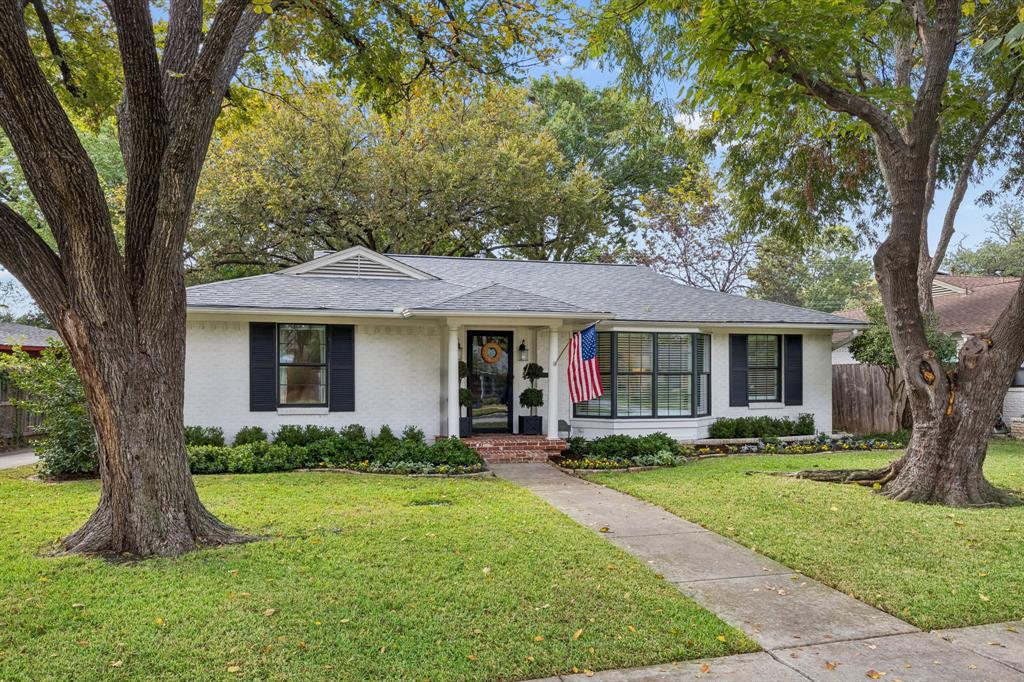
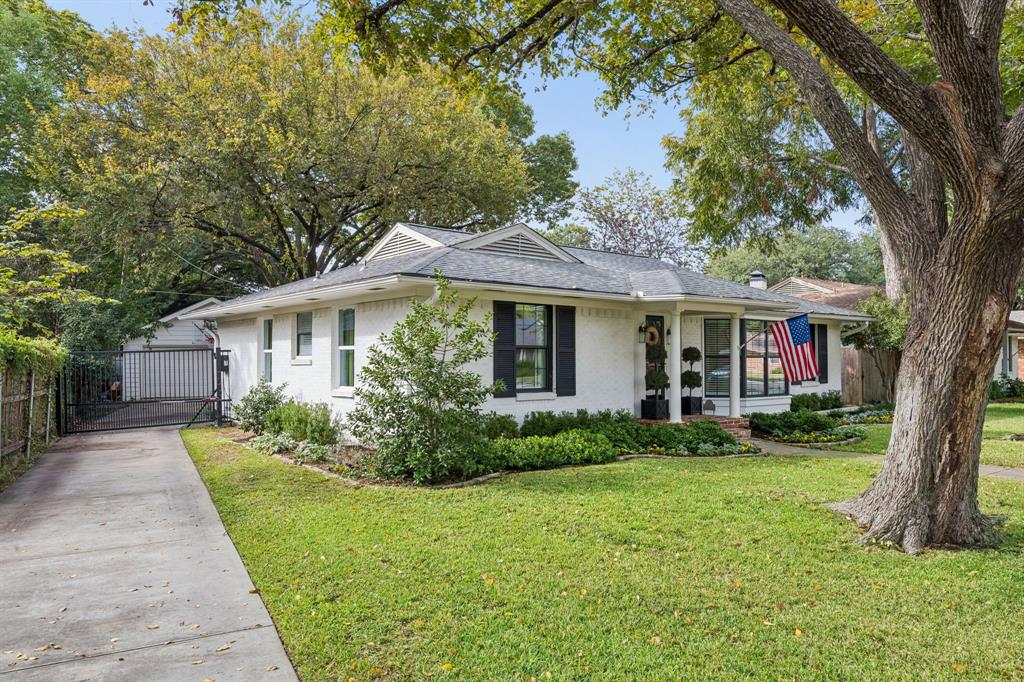
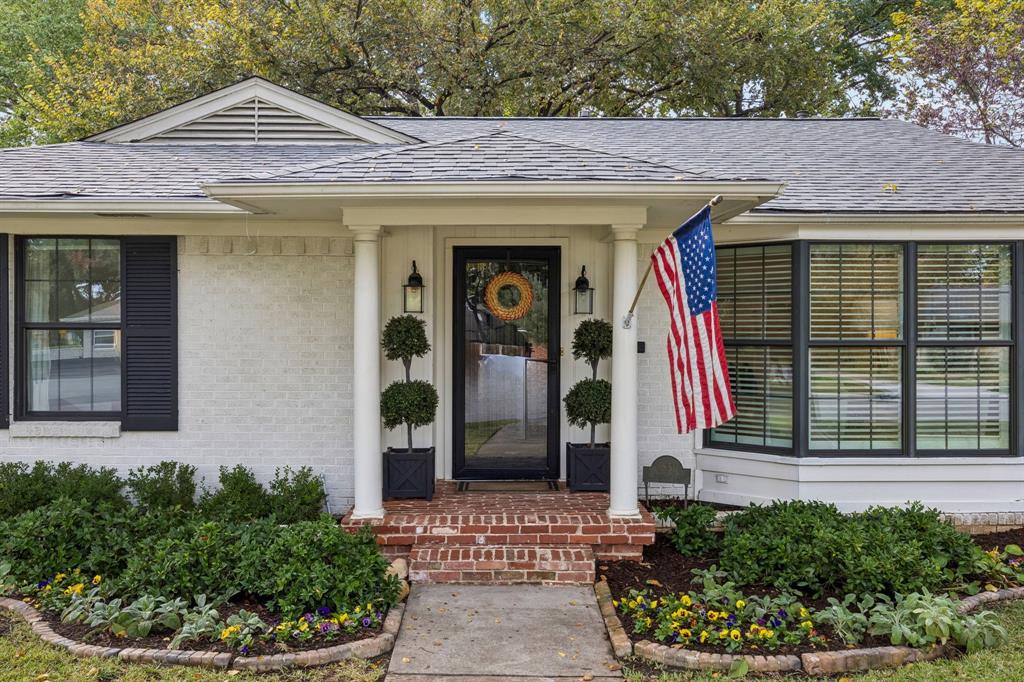
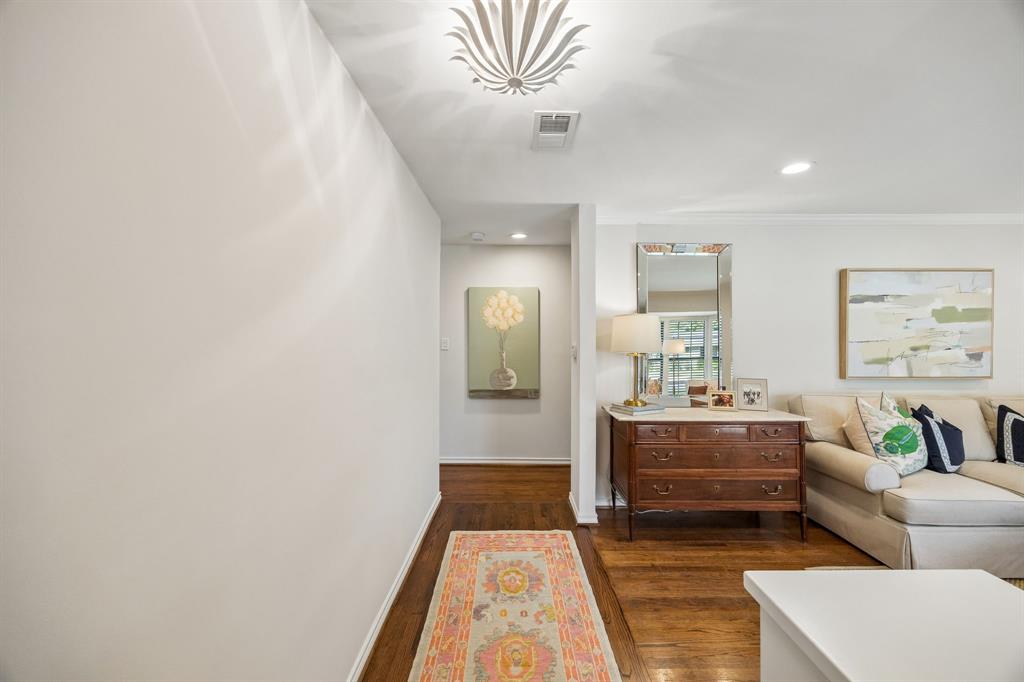
Located in Lakewood Elementary and minutes from White Rock Lake! Charming entryway, spacious living area with bay window, lots of natural light, plantation shutters. Fully renovated kitchen with soapstone counters, 6 burner gas range, farmhouse sink & bkfst area open to expansive family room with vaulted ceiling, wood burning brick fireplace, built-ins. French doors lead from the den to a patio with turfed backyard and a generous play space, an elegant stained fence, and charming landscaping framed by espaliered vines. Oversized utility room with built-in office nook, room for 2nd fridge, full sized washer dryer, built-in storage. Hard wood floors throughout. 3 spacious bedrooms and 2 car garage behind an electric gate and recent roof replacement. Walk to the shops, restaurants, and fitness studios of Hillside Village, and enjoy quick access to White Rock Lake in a quiet, tree-lined neighborhood.

Save
Ask
Tour
Hide
Share
Listing Snapshot
Price 
$889,000
Days On Site 
0 Days
Bedrooms 
3
Inside Area (SqFt) 
2,101 sqft
Total Baths 
2
Full Baths 
2
Partial Baths 
N/A
Lot Size 
0.193 Acres
Year Built 
1955
MLS Number 
21426992
Status 
Active
Property Tax 
$15,142
HOA/Condo/Coop Fees 
N/A
Sq Ft Source 
N/A
Friends & Family
Recent Activity
13 hours agoListing updated with changes from the MLS
21 hours agoListing first seen on site
General Features
Acres 
0.193
Foundation 
Pillar/Post/Pier
Garage 
Yes
Garage Spaces 
2
Levels 
One
Parking 
DrivewayElectric GateGarageGarage Door Opener
Property Sub Type 
Single Family Residence
Sewer 
Public Sewer
Special Circumstances 
Standard
Water Source 
Public
Interior Features
Appliances 
Gas Cooktop
Fireplace 
Yes
Fireplace Features 
Family RoomGas Starter
Fireplaces 
1
Flooring 
Wood
Interior 
Built-in FeaturesChandelierEat-in KitchenOpen FloorplanVaulted Ceiling(s)High Speed Internet
Laundry Features 
Electric Dryer HookupWasher Hookup
Window Features 
Bay Window(s)ShuttersWindow Coverings
Den 
Dimensions - 25 x 18Level - First
Dining Room 
Dimensions - 12 x 8Level - First
Kitchen 
Dimensions - 18 x 11Level - FirstFeatures - Breakfast Bar, Eat-in Kitchen
Living Room 
Dimensions - 15 x 13Level - First
Master Bedroom 
Dimensions - 15 x 13Level - FirstFeatures - Walk-In Closet(s)
Utility Room 
Dimensions - 11 x 10Level - First
Save
Ask
Tour
Hide
Share
Exterior Features
Construction Details 
Brick
Fencing 
Wood
Lot Features 
Few TreesInterior LotLandscaped
Patio And Porch 
Deck
Roof 
Composition
Windows/Doors 
Bay Window(s)ShuttersWindow Coverings
Community Features
School District 
Dallas ISD
Schools
School District
Dallas ISD
Elementary School
Lakewood
Middle School
Long
High School
Woodrow Wilson
Listing courtesy of Melissa White Smulyan of Compass RE Texas, LLC melissa.smulyan@compass.com


© 2020 North Texas Real Estate Information Systems. All rights reserved. Information is deemed reliable but is not guaranteed accurate by the MLS or NTREIS. The information being provided is for the consumer's personal, non-commercial use, and may not be reproduced, redistributed, or used for any purpose other than to identify prospective properties consumers may be interested in purchasing.
Last checked: 2026-11-04 04:15 AM CST

Neighborhood & Commute
Source: Walkscore
Save
Ask
Tour
Hide
Share