Save
Ask
Tour
Hide
Share
$689,000
New Listing

420 County Road 2269
Mineola, TX 75773

For Sale|Single Family Residence|Active
4
Beds
2
Total Baths
2
Full Baths
2,240
SqFt
$308
/SqFt
2020
Built
Subdivision:
Holbrook Estates
County:
Wood
Call Now: 214-223-0443
Is this the listing for you? We can help make it yours.
214-223-0443
420 County Road 2269420 County Road 2269420 County Road 2269420 County Road 2269
Save
Ask
Tour
Hide
Share

Mortgage Calculator

Monthly Payment (Est.)

Enter an interest rate to see your estimated monthly payment.
Calculator powered by Showcase IDX, a Constellation1 Company. Copyright ©2026 Information is deemed reliable but not guaranteed.

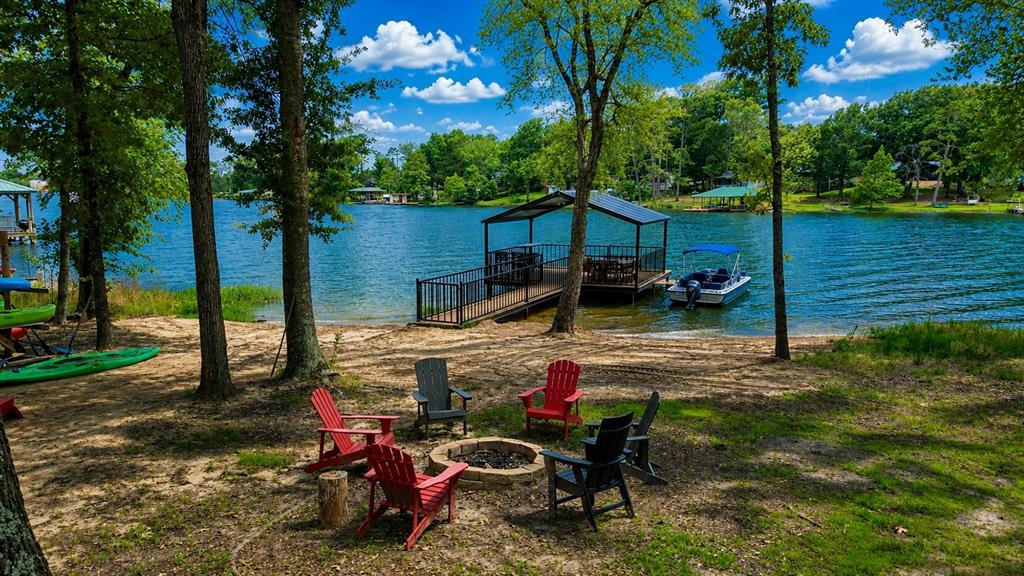
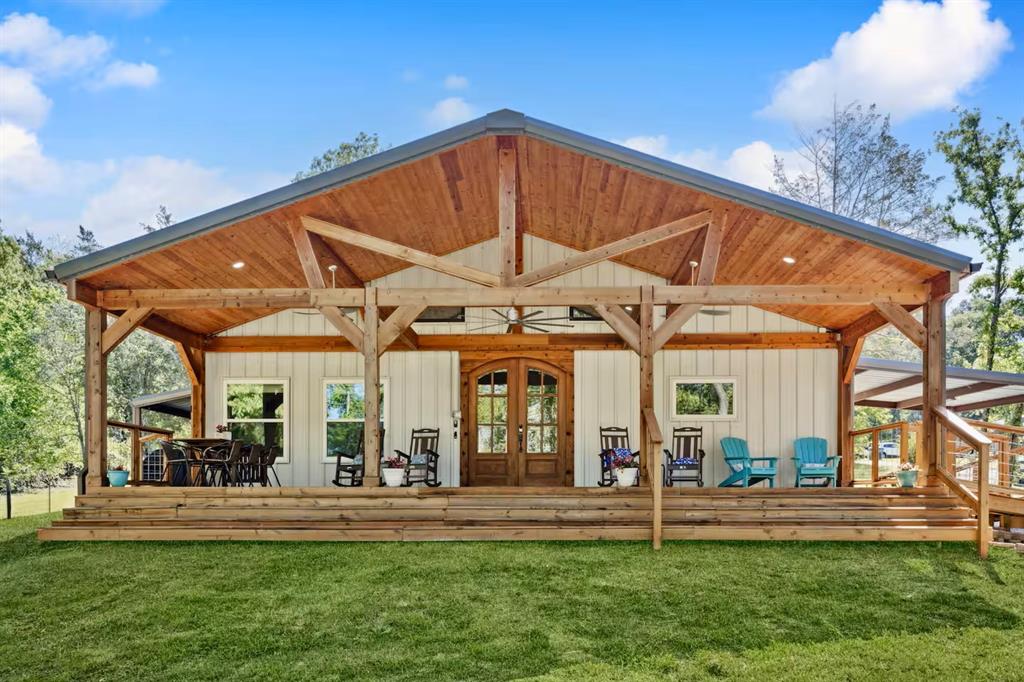
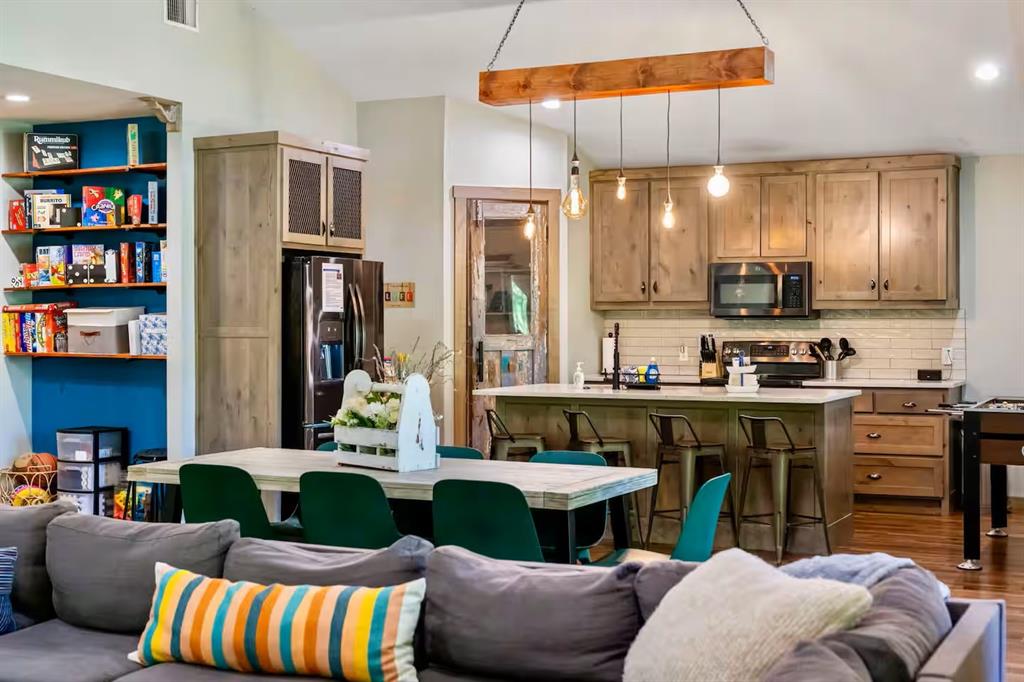
Gorgeous lakefront vacation home on 1.75 acres. Super Profitable Investment Property grossing $100k per year , or just a great place to live with enchanting views of the lake . Open concept living with gas fireplace & modern kitchen with black stainless appliances & reclaimed glass counters. Brand new covered dock is perfect for parking the boat, fishing or just enjoying the lake . Ultra Modern Open Concept 4 bedroom 2 bath home with high end finishes. Huge covered front porch with fans and lights. Sprawling living & dining area. Primary Bedroom is enormous with spa like ensuite bathroom with deep soaker tub, massive double headed shower and double vanity. Garage is it's own house with shower, toilet and separate laundry room. Spray foam insulation in the garage and the house.

Save
Ask
Tour
Hide
Share
Listing Snapshot
Price 
$689,000
Days On Site 
0 Days
Bedrooms 
4
Inside Area (SqFt) 
2,240 sqft
Total Baths 
2
Full Baths 
2
Partial Baths 
N/A
Lot Size 
1.75 Acres
Year Built 
2020
MLS Number 
21426814
Status 
Active
Property Tax 
$4,409
HOA/Condo/Coop Fees 
N/A
Sq Ft Source 
N/A
Friends & Family
Recent Activity
5 hours agoListing updated with changes from the MLS
12 hours agoListing first seen on site
General Features
Acres 
1.75
Foundation 
Slab
Garage 
Yes
Garage Spaces 
2
Levels 
One
Parking 
Additional ParkingCoveredGarage Door Opener
Property Sub Type 
Single Family Residence
Sewer 
Septic Tank
Special Circumstances 
Standard
Style 
Ranch
Utilities 
Cable Available
Interior Features
Appliances 
DishwasherElectric RangeMicrowaveRefrigerator
Cooling 
Central AirElectric
Fireplace 
Yes
Fireplace Features 
Gas
Fireplaces 
1
Flooring 
ConcreteVinyl
Heating 
CentralElectric
Interior 
Kitchen IslandOpen FloorplanWalk-In Closet(s)
Laundry Features 
Electric Dryer Hookup
Bedroom 
Dimensions - 15 x 12Level - First
Dining Room 
Dimensions - 12 x 10Level - First
Kitchen 
Dimensions - 15 x 10Level - FirstFeatures - Breakfast Bar
Living Room 
Dimensions - 19 x 18Level - FirstFeatures - Ceiling Fan(s)
Master Bedroom 
Dimensions - 17 x 15Level - First
Save
Ask
Tour
Hide
Share
Exterior Features
Construction Details 
FrameMetal Siding
Lot Features 
Irregular LotLandscapedMany TreesWaterfront
Patio And Porch 
CoveredDeck
Roof 
Metal
View 
Water
Waterfront 
Yes
Waterfront Features 
Lake Front
Waterview 
Water
Community Features
Accessibility Features 
Accessible EntranceAccessible Approach with Ramp
School District 
Alba-Golden ISD
Financing Terms Available 
CashConventionalFHA
Schools
School District
Alba-Golden ISD
Elementary School
Albagolden
Middle School
Albagolden
High School
Albagolden
Listing courtesy of Jeremy Simmons of RE/MAX DFW Associates jsimmonsrealtor@gmail.com


© 2020 North Texas Real Estate Information Systems. All rights reserved. Information is deemed reliable but is not guaranteed accurate by the MLS or NTREIS. The information being provided is for the consumer's personal, non-commercial use, and may not be reproduced, redistributed, or used for any purpose other than to identify prospective properties consumers may be interested in purchasing.
Last checked: 2026-11-04 05:09 AM CST

Neighborhood & Commute
Source: Walkscore
Save
Ask
Tour
Hide
Share