Save
Ask
Tour
Hide
Share
$799,900
New Listing

723 Richmond Lane
Keller, TX 76248

For Sale|Single Family Residence|Active
4
Beds
4
Total Baths
3
Full Baths
1
Partial Bath
2,984
SqFt
$268
/SqFt
1989
Built
Subdivision:
Williamsburg Estates
County:
Tarrant
Call Now: 214-223-0443
Is this the listing for you? We can help make it yours.
214-223-0443
723 Richmond Lane723 Richmond Lane723 Richmond Lane723 Richmond Lane
Save
Ask
Tour
Hide
Share

Mortgage Calculator

Monthly Payment (Est.)

Enter an interest rate to see your estimated monthly payment.
Calculator powered by Showcase IDX, a Constellation1 Company. Copyright ©2026 Information is deemed reliable but not guaranteed.

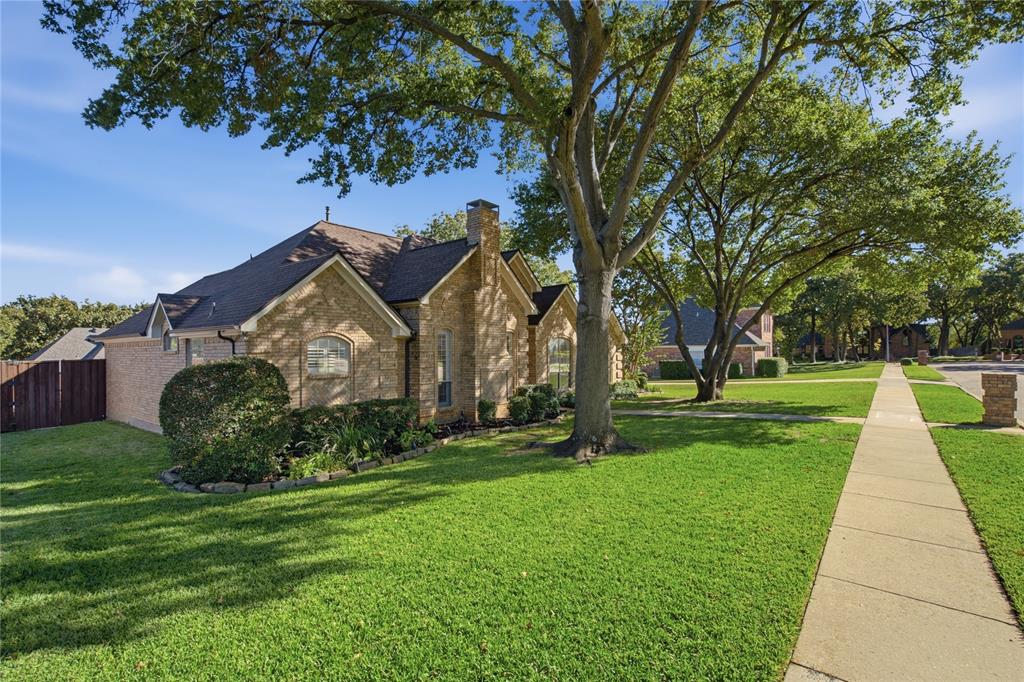
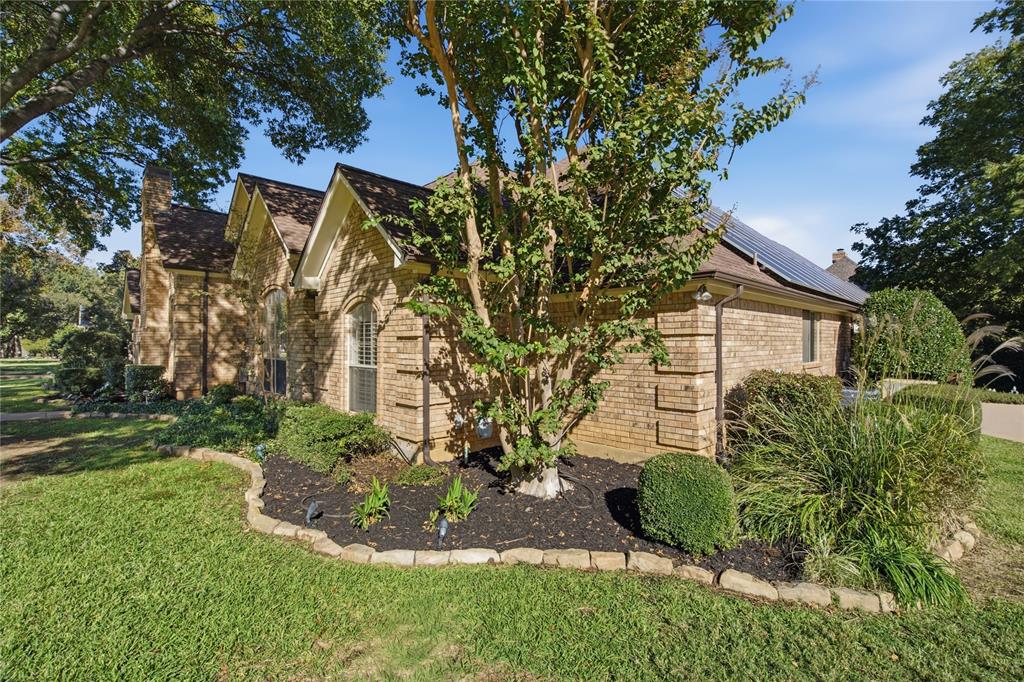
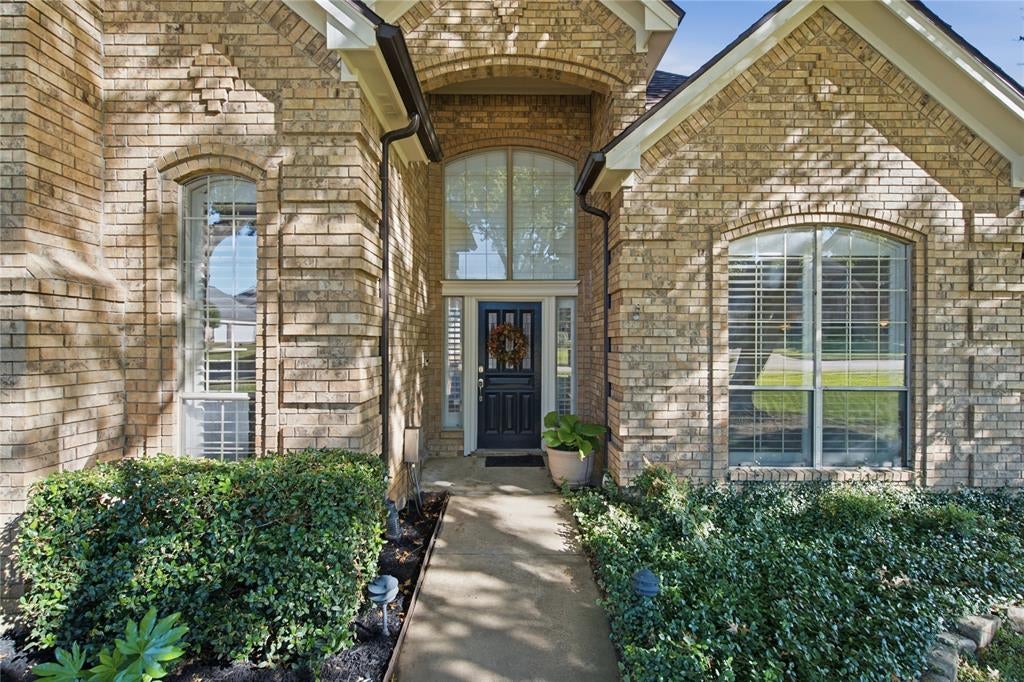
Welcome to 723 Richmond Lane, a spacious single-story home situated on an approximately one-third-acre lot in Keller's established Williamsburg Estates neighborhood. Offering 4 bedrooms, 3 full bathrooms, and 2,984 square feet of living space, this home combines a functional floor plan with inviting spaces for everyday living and entertaining. Inside, hardwood and tile flooring, crown molding, and plantation shutters add character throughout the home. Two fireplaces create inviting gathering spaces, while the kitchen features granite countertops and a tumbled stone backsplash. The split primary bedroom arrangement provides separation from the additional bedrooms, offering flexibility for family members and guests. Step outside to a landscaped backyard featuring a swimming pool and covered patio, creating an ideal setting for relaxing, entertaining, or enjoying warm Texas afternoons. The generous lot provides room to enjoy the outdoor surroundings, while the three-car garage offers additional parking and storage. Located in an established Keller neighborhood with convenient access to shopping, dining, and everyday amenities, 723 Richmond Lane offers the space, layout, and outdoor features to enjoy comfortable single-story living.

Save
Ask
Tour
Hide
Share
Listing Snapshot
Price 
$799,900
Days On Site 
0 Days
Bedrooms 
4
Inside Area (SqFt) 
2,984 sqft
Total Baths 
4
Full Baths 
3
Partial Baths 
1
Lot Size 
0.319 Acres
Year Built 
1989
MLS Number 
21426671
Status 
Active
Property Tax 
$11,487
HOA/Condo/Coop Fees 
$29.17 monthly
Sq Ft Source 
N/A
Friends & Family
Recent Activity
3 hours agoListing updated with changes from the MLS
3 hours agoListing first seen on site
General Features
Acres 
0.319
Attached Garage 
Yes
Foundation 
Slab
Garage 
Yes
Garage Spaces 
3
Levels 
One
Parking 
CoveredDirect AccessDrivewayEnclosedGarageGarage Door OpenerGarage Faces SideInside EntranceKitchen LevelOn SitePrivateAttached
Property Sub Type 
Single Family Residence
Security 
Smoke Detector(s)
Sewer 
Public Sewer
Special Circumstances 
Standard
Style 
Traditional
Water Source 
Public
Interior Features
Appliances 
DishwasherDisposal
Cooling 
Ceiling Fan(s)Central AirElectric
Fireplace 
Yes
Fireplace Features 
Family RoomGasGlass DoorsLiving RoomGas Log
Fireplaces 
2
Flooring 
CarpetTile
Heating 
CentralElectricFireplace(s)
Interior 
Built-in FeaturesChandelierEat-in KitchenGranite CountersKitchen IslandPantryTile CountersWalk-In Closet(s)
Laundry Features 
Washer Hookup
Window Features 
ShuttersWindow Coverings
Bath-Full 
Dimensions - 5 x 6Level - First
Bath-Half 
Dimensions - 5 x 5Level - First
Bedroom 
Dimensions - 13 x 12Level - FirstFeatures - Ceiling Fan(s), Walk-In Closet(s)
Dining Room 
Dimensions - 11 x 15Level - First
Family Room 
Dimensions - 17 x 15Level - FirstFeatures - Ceiling Fan(s)
Kitchen 
Dimensions - 17 x 15Level - FirstFeatures - Breakfast Bar, Ceiling Fan(s), Eat-in Kitchen, Kitchen Island, Pantry
Living Room 
Dimensions - 15 x 20Level - FirstFeatures - Ceiling Fan(s)
Master Bathroom 
Dimensions - 15 x 14Level - First
Master Bedroom 
Dimensions - 15 x 18Level - FirstFeatures - Ceiling Fan(s), Walk-In Closet(s)
Save
Ask
Tour
Hide
Share
Exterior Features
Construction Details 
Brick
Exterior 
LightingPrivate Yard
Fencing 
Back YardWood
Lot Features 
Few TreesInterior LotSubdivided
Patio And Porch 
Covered
Pool Features 
In GroundOutdoor PoolPool/Spa ComboPrivate
Private Pool 
Yes
Roof 
Composition
Windows/Doors 
ShuttersWindow Coverings
Community Features
Association Fee 
$350.0
Association Fee Frequency 
Annually
Community Features 
CurbsParkSidewalks
School District 
Keller ISD
Financing Terms Available 
CashConventionalFHAVA Loan
Schools
School District
Keller ISD
Elementary School
Shadygrove
Middle School
Indian Springs
High School
Keller
Listing courtesy of Randy White of Randy White Real Estate Svcs randy@randywhite.com


© 2020 North Texas Real Estate Information Systems. All rights reserved. Information is deemed reliable but is not guaranteed accurate by the MLS or NTREIS. The information being provided is for the consumer's personal, non-commercial use, and may not be reproduced, redistributed, or used for any purpose other than to identify prospective properties consumers may be interested in purchasing.
Last checked: 2026-11-16 05:51 PM CST

Neighborhood & Commute
Source: Walkscore
Save
Ask
Tour
Hide
Share