
1112 Lady Tessala AvenueLewisville, TX 75056
Mortgage Calculator
Monthly Payment (Est.)
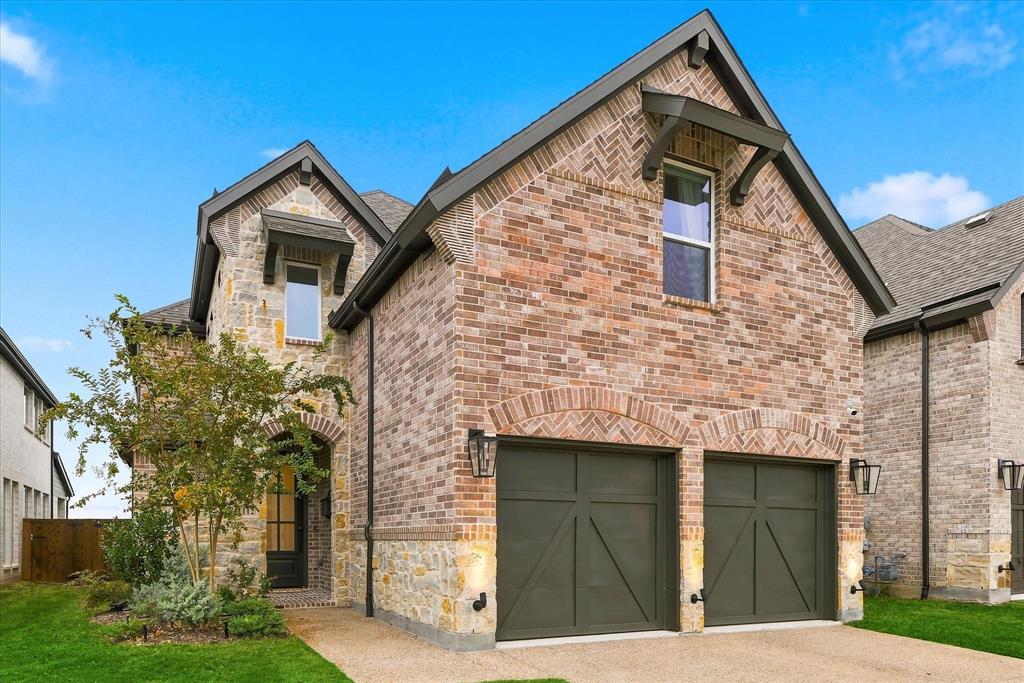
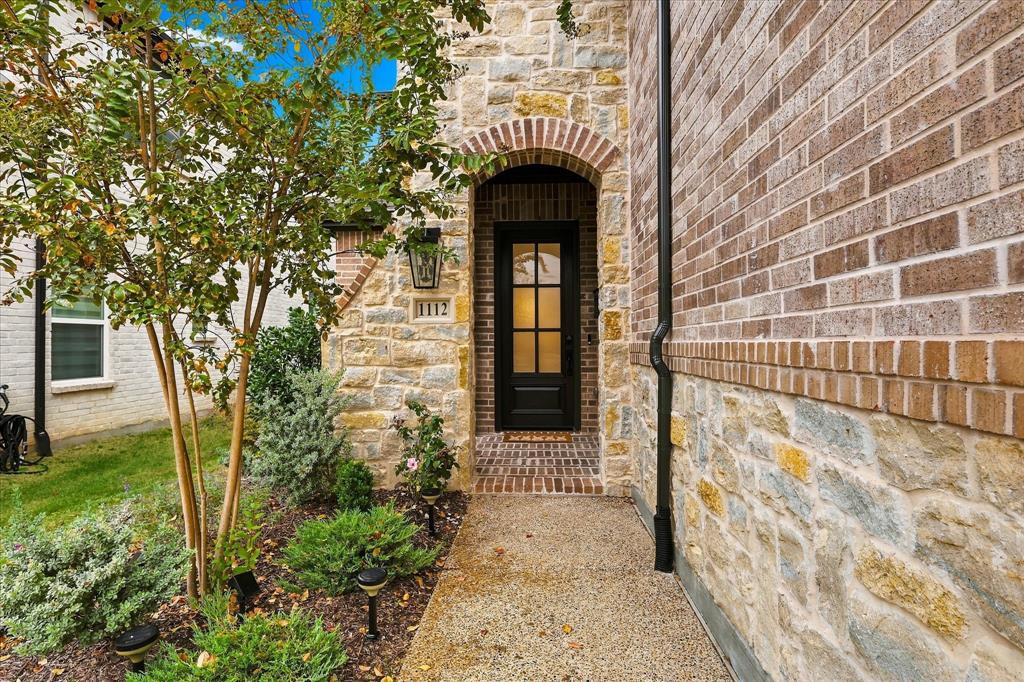
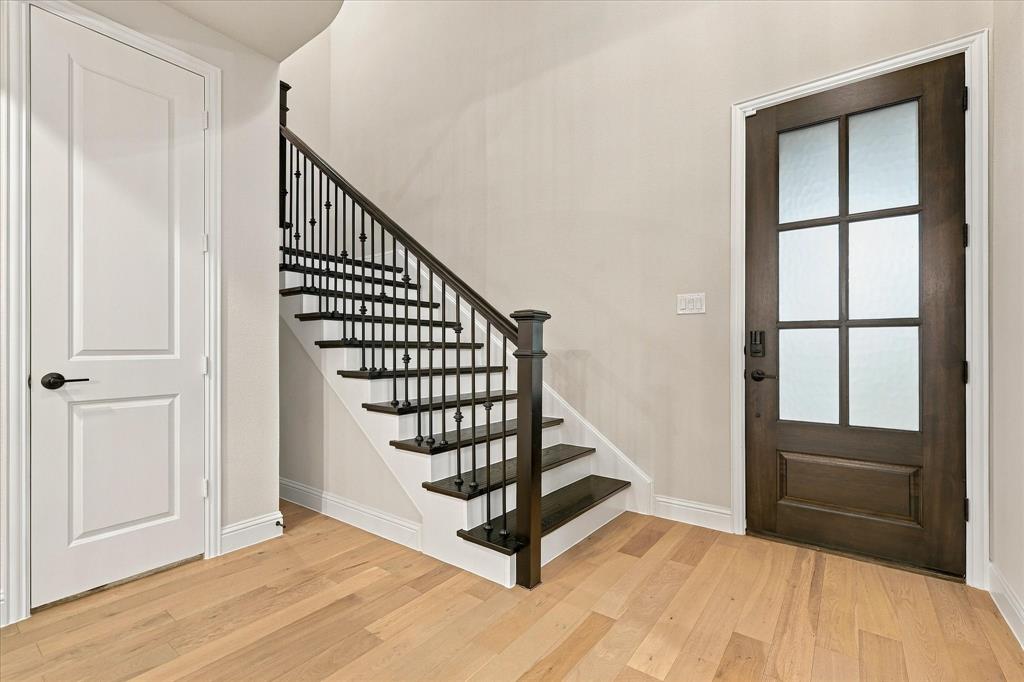
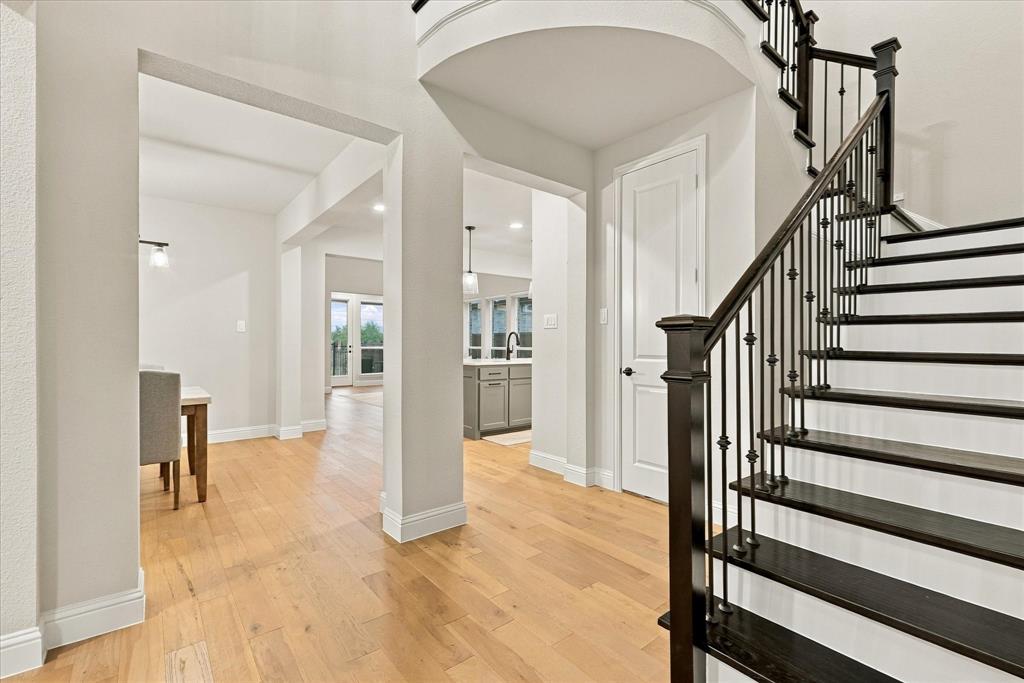
Enter an interest rate to see your estimated monthly payment.Welcome to this exceptional, meticulously maintained 3-Bedroom, 3.5-Bathroom home located in the master-planned community of Castle Hills! Built in 2024, this beautifully designed two-story residence offers the perfect blend of elegance, comfort, and modern living. The impressive open-to-below design creates a striking architectural feature, offering views from the upstairs level while adding a sense of openness throughout the home. The Open-Concept layout provides a seamless flow between the living, dining, and kitchen areas, ideal for both everyday living and entertaining. The kitchen features elegant Quartz countertops, a Farmhouse sink, decorative tile backsplash, Double Ovens, and glass-front upper display cabinets above the traditional cabinetry. The home is further enhanced with custom curtains and window coverings throughout. The primary bathroom includes a Dual-sink vanity, separate shower, and walk-in closet. Upstairs, you'll find a spacious game room and two generously sized bedrooms, each with access to a separate full bathroom. Step outside to the back patio and enjoy peaceful greenbelt views, creating an inviting setting for morning coffee, outdoor relaxation, or unwinding after a long day. Additional features include pre-installed water softener plumbing in the garage for future convenience. The Stainless Steel Samsung kitchen Refrigerator conveys with the home, making it even more move-in ready. Enjoy the exceptional lifestyle Castle Hills offers, with access to pools, tennis courts, parks, trails, and playgrounds. Conveniently located near major highways I-35 and 121, the airport, shopping, dining, and entertainment. Schedule your private showing today!
| 4 hours ago | Listing updated with changes from the MLS | |
| 10 hours ago | Status changed to Active | |
| 3 days ago | Listing first seen on site |

© 2020 North Texas Real Estate Information Systems. All rights reserved. Information is deemed reliable but is not guaranteed accurate by the MLS or NTREIS. The information being provided is for the consumer's personal, non-commercial use, and may not be reproduced, redistributed, or used for any purpose other than to identify prospective properties consumers may be interested in purchasing.
Last checked: 2026-11-04 02:23 PM CST
Did you know? You can invite friends and family to your search. They can join your search, rate and discuss listings with you.