Save
Ask
Tour
Hide
Share
$715,000
3 Days On Site

10841 Pedernales Falls Drive
Flower Mound, TX 76226

For Sale|Single Family Residence|Active
4
Beds
3
Total Baths
3
Full Baths
3,550
SqFt
$201
/SqFt
2015
Built
Subdivision:
Canyon Falls
County:
Denton
Call Now: 214-223-0443
Is this the listing for you? We can help make it yours.
214-223-0443
Upcoming Open Houses
Sat, Nov 7, 1:00 PM - 3:00 PM
Sun, Nov 8, 2:00 PM - 4:00 PM
10841 Pedernales Falls Drive10841 Pedernales Falls Drive10841 Pedernales Falls Drive10841 Pedernales Falls Drive
Save
Ask
Tour
Hide
Share

Mortgage Calculator

Monthly Payment (Est.)

Enter an interest rate to see your estimated monthly payment.
Calculator powered by Showcase IDX, a Constellation1 Company. Copyright ©2026 Information is deemed reliable but not guaranteed.

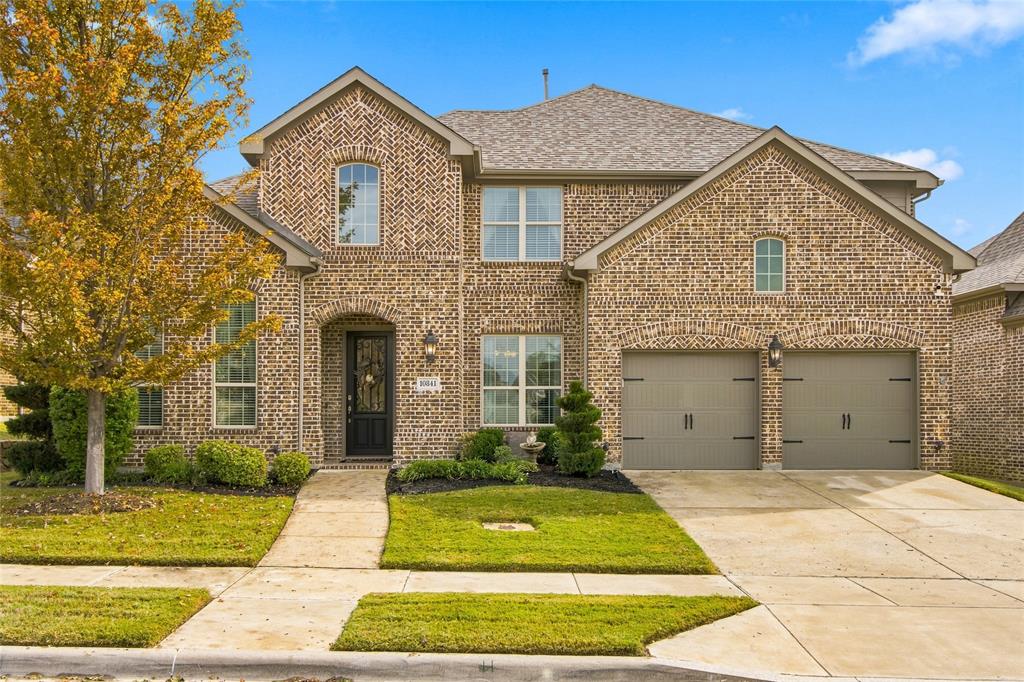
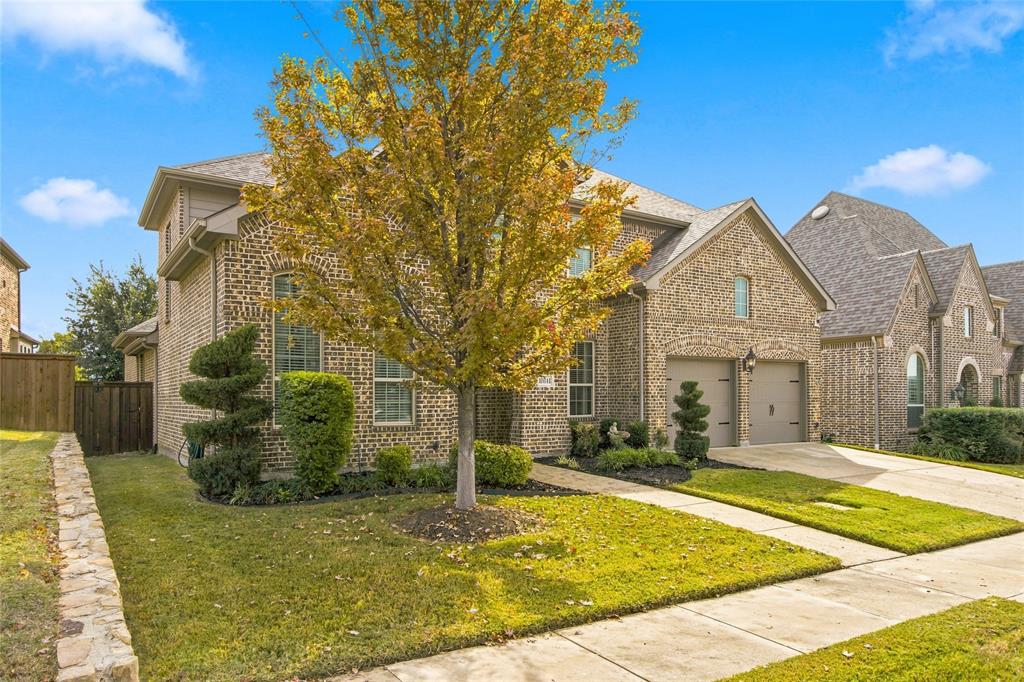
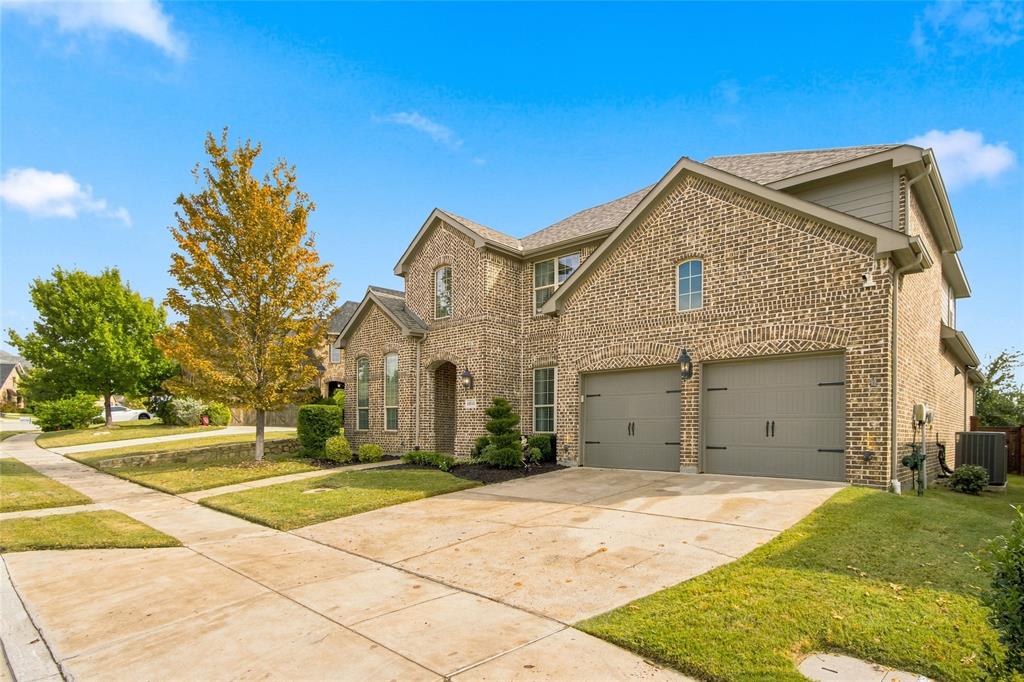
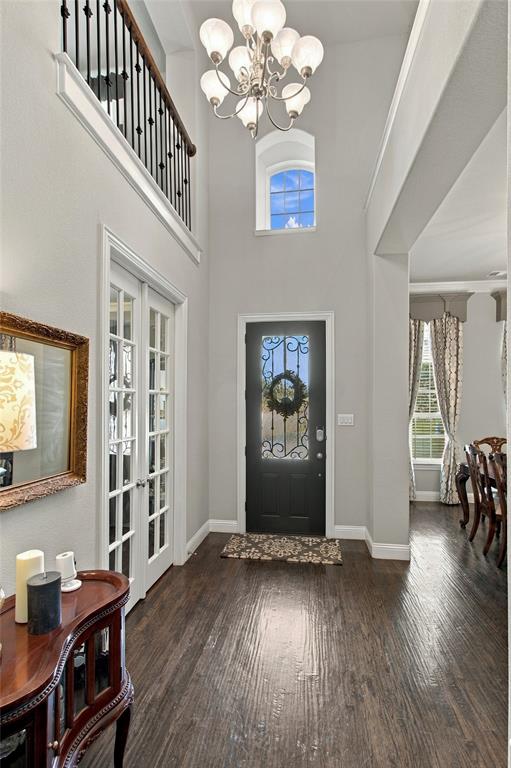
Room to Live, Space to Entertain, and a Lifestyle to Love in Canyon Falls! Welcome to this beautiful 4-bedroom, 3-bath home thoughtfully designed living space in the desirable Canyon Falls community of Argyle! You'll appreciate the warmth of nail-down hardwood flooring and the spacious layout including downstairs guest bedroom and bath. The kitchen is sure to impress with quartz countertops, a gas cooktop, and a walk-in pantry. The spacious primary suite offers a true retreat, featuring an ensuite bath with dual sinks, a relaxing soaking tub, separate shower, and an oversized walk-in closet. Upstairs, you'll find even more room to spread out with a game room, dedicated media room, and abundant built-ins providing both character and functionality. Step outside to enjoy the large, treed backyard and covered patio—an inviting setting for outdoor entertaining, relaxing, and enjoying the Texas lifestyle. Built in 2015, this home combines generous living spaces, desirable features, and the exceptional amenities of Canyon Falls, including resort-style pools, fitness facilities, clubhouse, parks, and miles of scenic trails. Come experience the space, comfort, and lifestyle that make this Canyon Falls home such a special opportunity.

Save
Ask
Tour
Hide
Share
Listing Snapshot
Price 
$715,000
Days On Site 
3 Days
Bedrooms 
4
Inside Area (SqFt) 
3,550 sqft
Total Baths 
3
Full Baths 
3
Partial Baths 
N/A
Lot Size 
0.15 Acres
Year Built 
2015
MLS Number 
21425994
Status 
Active
Property Tax 
N/A
HOA/Condo/Coop Fees 
$202.67 monthly
Sq Ft Source 
N/A
Friends & Family
Recent Activity
yesterdayListing updated with changes from the MLS
3 days agoListing first seen on site
General Features
Acres 
0.15
Attached Garage 
Yes
Foundation 
Slab
Garage 
Yes
Garage Spaces 
3
Levels 
Two
Parking 
Garage Door OpenerGarage Faces FrontTandemAttached
Property Sub Type 
Single Family Residence
Sewer 
Public Sewer
Special Circumstances 
Standard
Style 
Traditional
Utilities 
Cable Available
Water Source 
Public
Interior Features
Appliances 
DishwasherDisposalElectric OvenGas CooktopGas Water HeaterMicrowave
Cooling 
Central Air
Fireplace 
Yes
Fireplace Features 
Gas StarterStoneGas Log
Fireplaces 
1
Flooring 
CarpetCeramic TileMarbleWood
Heating 
Central
Interior 
Built-in FeaturesEat-in KitchenKitchen IslandOpen FloorplanWalk-In Closet(s)High Speed InternetWired for Sound
Laundry Features 
Electric Dryer HookupWasher Hookup
Window Features 
Window Coverings
Bedroom 
Dimensions - 10 x 15Level - SecondFeatures - Walk-In Closet(s)
Breakfast Room 
Dimensions - 10 x 10Level - First
Dining Room 
Dimensions - 10 x 15Level - First
Kitchen 
Dimensions - 10 x 14Level - FirstFeatures - Breakfast Bar, Eat-in Kitchen, Kitchen Island
Living Room 
Dimensions - 15 x 22Level - FirstFeatures - Ceiling Fan(s)
Master Bedroom 
Dimensions - 14 x 17Level - FirstFeatures - Ceiling Fan(s), Walk-In Closet(s)
Media Room 
Dimensions - 15 x 17Level - Second
Office 
Dimensions - 10 x 12Level - First
Utility Room 
Dimensions - 5 x 8Level - First
Save
Ask
Tour
Hide
Share
Exterior Features
Construction Details 
Brick
Exterior 
Rain Gutters
Fencing 
Wood
Lot Features 
Cul-De-SacInterior LotLandscapedLevel
Patio And Porch 
Covered
Roof 
Composition
Windows/Doors 
Window Coverings
Community Features
Association Fee 
$608.0
Association Fee Frequency 
Quarterly
Community Features 
PoolCurbsParkSidewalks
School District 
Argyle ISD
Financing Terms Available 
CashConventionalVA Loan
Schools
School District
Argyle ISD
Elementary School
Argyle South
Middle School
Argyle
High School
Argyle
Listing courtesy of Kathy Hamilton of Keller Williams Realty Kathyham@gmail.com


© 2020 North Texas Real Estate Information Systems. All rights reserved. Information is deemed reliable but is not guaranteed accurate by the MLS or NTREIS. The information being provided is for the consumer's personal, non-commercial use, and may not be reproduced, redistributed, or used for any purpose other than to identify prospective properties consumers may be interested in purchasing.
Last checked: 2026-11-07 10:04 AM CST

Neighborhood & Commute
Source: Walkscore
Save
Ask
Tour
Hide
Share